
Search results for "Random tile pattern" in Home Design Ideas

 Chuck B Edwards Landscape Architecture & 3D
Timbertech deck and Belgard Porcelain pavers
Minimalist home design photo in Boise
Minimalist home design photo in Boise
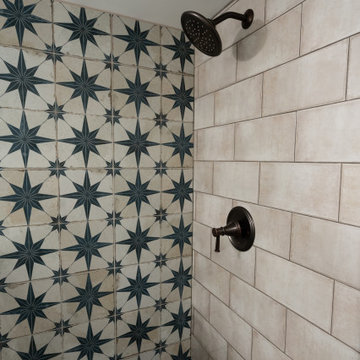
 Impeccable by Meredith Park
This basement bathroom was fully remodeled. The glass above the shower half wall allows light to flow thru the space. The accent star tile behind the vanity and flowing into the shower makes the space feel bigger. Custom shiplap wraps the room and hides the entrance to the basement crawl space.

 Charity Swanson Buchika
Example of a large farmhouse mosaic tile floor and white floor drop-in bathtub design in Burlington with furniture-like cabinets, light wood cabinets, blue walls, an undermount sink, marble countertops and white countertops
Find the right local pro for your project

 PB Kitchen Design
This kitchen was part of a significant remodel to the entire home. Our client, having remodeled several kitchens previously, had a high standard for this project. The result is stunning. Using earthy, yet industrial and refined details simultaneously, the combination of design elements in this kitchen is fashion forward and fresh.
Project specs: Viking 36” Range, Sub Zero 48” Pro style refrigerator, custom marble apron front sink, cabinets by Premier Custom-Built in a tone on tone milk paint finish, hammered steel brackets.

 Advance Design Studio, Ltd.
Patterned porcelain bathroom tile in the Elgin basement.
Alcove shower - mid-sized transitional 3/4 porcelain tile and multicolored floor alcove shower idea in Chicago with shaker cabinets, white cabinets, a one-piece toilet, gray walls, an undermount sink, quartzite countertops and multicolored countertops
Alcove shower - mid-sized transitional 3/4 porcelain tile and multicolored floor alcove shower idea in Chicago with shaker cabinets, white cabinets, a one-piece toilet, gray walls, an undermount sink, quartzite countertops and multicolored countertops
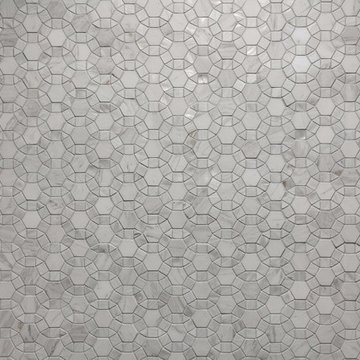
 Design REMODEL Pros
Home design - mid-sized contemporary kids' gray tile and marble tile porcelain tile and gray floor home design idea in Dallas with shaker cabinets, gray cabinets, a two-piece toilet, gray walls, an undermount sink, marble countertops and white countertops

 Chesney's
Wadia Associates Design
Example of a mid-sized transitional formal and open concept dark wood floor and brown floor living room design in New York with gray walls, a standard fireplace, a stone fireplace and no tv
Example of a mid-sized transitional formal and open concept dark wood floor and brown floor living room design in New York with gray walls, a standard fireplace, a stone fireplace and no tv

Sponsored
Columbus, OH

Hope Restoration & General Contracting
Columbus Design-Build, Kitchen & Bath Remodeling, Historic Renovations

 HomeClick
Cooper Classics Lawson Mirror in Glossy White
Add that finishing touch to any room with the Lawson Mirror. This beautiful wall mirror features a glossy white finish that will make a welcome addition to any décor.
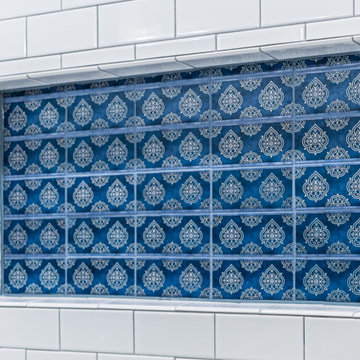
 Callen
Caprice Listello-Saphhire in Carrara shower niche.
Alcove shower - mid-sized traditional master white tile and subway tile vinyl floor, brown floor and double-sink alcove shower idea in Milwaukee with shaker cabinets, blue cabinets, beige walls, an undermount sink, marble countertops, a hinged shower door, multicolored countertops, a niche and a freestanding vanity
Alcove shower - mid-sized traditional master white tile and subway tile vinyl floor, brown floor and double-sink alcove shower idea in Milwaukee with shaker cabinets, blue cabinets, beige walls, an undermount sink, marble countertops, a hinged shower door, multicolored countertops, a niche and a freestanding vanity

 ARHI Bldg & Remodeling
Large trendy master white tile and porcelain tile porcelain tile and white floor corner shower photo in Indianapolis with raised-panel cabinets, medium tone wood cabinets, white walls, an undermount sink, quartzite countertops, a hinged shower door and white countertops

 viaARCHITECTURE
photo © Scott Pease
Example of a large trendy master beige tile porcelain tile doorless shower design in New York with a vessel sink, flat-panel cabinets, dark wood cabinets, beige walls and gray countertops
Example of a large trendy master beige tile porcelain tile doorless shower design in New York with a vessel sink, flat-panel cabinets, dark wood cabinets, beige walls and gray countertops

 Atlas Floors Carpet One
This is a 13"x13" & 20"x20" porcelain tile floor with a travertine-look installed in a hopscotch pattern throughout the living areas and hallways. The tile is from MSI. Designed by Atlas Floors Carpet One team member Sandy Cheatham, Allied ASID



Sponsored
Westerville, OH

Custom Home Works
Franklin County's Award-Winning Design, Build and Remodeling Expert

 Solid Kitchen & Bath
mid century modern bathroom design.
herringbone tiles, brick wall, cement floor tiles, gold fixtures, round mirror and globe scones.
corner shower with subway tiles and penny tiles.


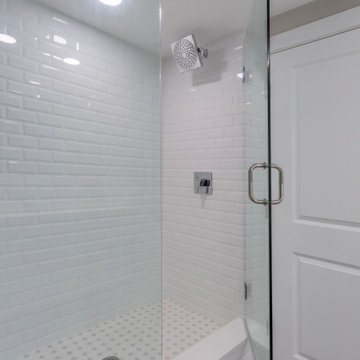
 Dream Coast Builders
Contemporary bathroom in Clearwater, FL featuring decorative patterned floor tile paired with sleek white cabinetry and minimalist finishes. The geometric flooring adds character to this modern condo bathroom remodel.



Sponsored
Fredericksburg, OH

High Point Cabinets
Columbus' Experienced Custom Cabinet Builder | 4x Best of Houzz Winner
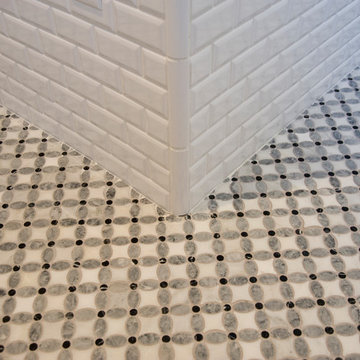
 Don Foote Contracting
Tile floor detail in guest bath.
Todd Gieg Photography
Example of a classic home design design in Boston
Example of a classic home design design in Boston

 Sheehan Tileworks
1950s porcelain tile eat-in kitchen photo in Boston with an undermount sink, flat-panel cabinets, dark wood cabinets, marble countertops, white backsplash, glass tile backsplash, paneled appliances and an island
1950s porcelain tile eat-in kitchen photo in Boston with an undermount sink, flat-panel cabinets, dark wood cabinets, marble countertops, white backsplash, glass tile backsplash, paneled appliances and an island

 Jeannie Balsam Interiors
Inspiration for a mid-sized transitional formal and enclosed carpeted and gray floor living room remodel in Chicago with gray walls, a ribbon fireplace, a stone fireplace and no tv
245