
Search results for "Randomly selected sample" in Home Design Ideas
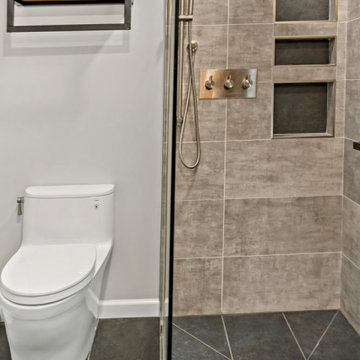
 Moss Building & Design
Our MOSS Building & Design customers were planning to move from New York and purchased a home close to Old Town Alexandria to be closer to family. They knew their new home needed remodeling to better suit their needs, so they took it upon themselves to research remodeling firms via the internet to find one that might work for them. From the beginning, they knew they wanted to partner with a company that provided both design and build experience as they wanted management of their project to be handled with care, from start to finish, considering their presence out of the area.
Over many months, virtual design sessions, and selections and samples mailed to and from New York, the new home’s interior remodeling plan came to fruition with the help and direction of the MOSS team, and construction began. In the end, the home received a kitchen and main living space update, an entirely new floating staircase (a must have for the homeowners!), and three separate “suite” living areas, each complete with private bedroom and bathroom, which provide the privacy that each member of the family desired.
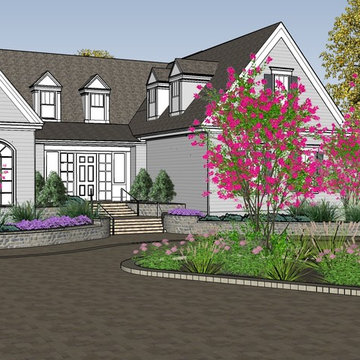
 Landscape Architectural Services, LLC
This 3D rendering allowed the Owner to visualize the improvements, finalize materials selections and sample different planting schemes.
Example of a beach style entryway design in Philadelphia
Example of a beach style entryway design in Philadelphia
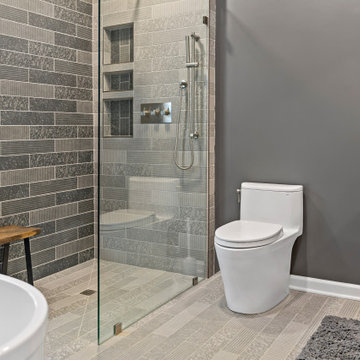 Moss Building & Design
Our MOSS Building & Design customers were planning to move from New York and purchased a home close to Old Town Alexandria to be closer to family. They knew their new home needed remodeling to better suit their needs, so they took it upon themselves to research remodeling firms via the internet to find one that might work for them. From the beginning, they knew they wanted to partner with a company that provided both design and build experience as they wanted management of their project to be handled with care, from start to finish, considering their presence out of the area.
Over many months, virtual design sessions, and selections and samples mailed to and from New York, the new home’s interior remodeling plan came to fruition with the help and direction of the MOSS team, and construction began. In the end, the home received a kitchen and main living space update, an entirely new floating staircase (a must have for the homeowners!), and three separate “suite” living areas, each complete with private bedroom and bathroom, which provide the privacy that each member of the family desired.
Find the right local pro for your project
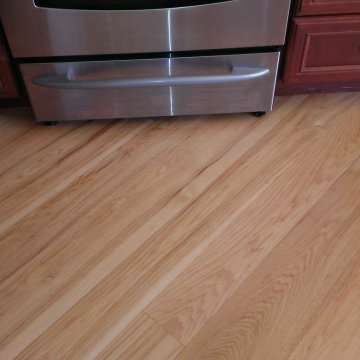
 Bonnie Frankl Interior Designs
Custom wide plank, random width select Hickory flooring
Elegant kitchen photo in New York
Elegant kitchen photo in New York
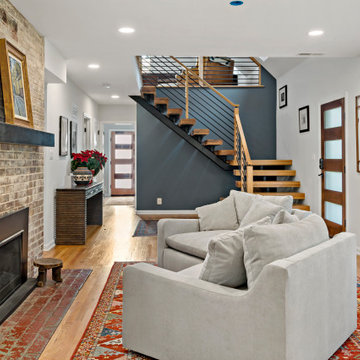 Moss Building & Design
Our MOSS Building & Design customers were planning to move from New York and purchased a home close to Old Town Alexandria to be closer to family. They knew their new home needed remodeling to better suit their needs, so they took it upon themselves to research remodeling firms via the internet to find one that might work for them. From the beginning, they knew they wanted to partner with a company that provided both design and build experience as they wanted management of their project to be handled with care, from start to finish, considering their presence out of the area.
Over many months, virtual design sessions, and selections and samples mailed to and from New York, the new home’s interior remodeling plan came to fruition with the help and direction of the MOSS team, and construction began. In the end, the home received a kitchen and main living space update, an entirely new floating staircase (a must have for the homeowners!), and three separate “suite” living areas, each complete with private bedroom and bathroom, which provide the privacy that each member of the family desired.
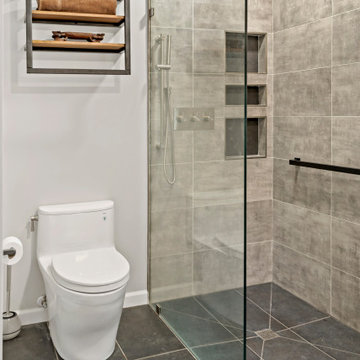 Moss Building & Design
Our MOSS Building & Design customers were planning to move from New York and purchased a home close to Old Town Alexandria to be closer to family. They knew their new home needed remodeling to better suit their needs, so they took it upon themselves to research remodeling firms via the internet to find one that might work for them. From the beginning, they knew they wanted to partner with a company that provided both design and build experience as they wanted management of their project to be handled with care, from start to finish, considering their presence out of the area.
Over many months, virtual design sessions, and selections and samples mailed to and from New York, the new home’s interior remodeling plan came to fruition with the help and direction of the MOSS team, and construction began. In the end, the home received a kitchen and main living space update, an entirely new floating staircase (a must have for the homeowners!), and three separate “suite” living areas, each complete with private bedroom and bathroom, which provide the privacy that each member of the family desired.
 Moss Building & Design
Our MOSS Building & Design customers were planning to move from New York and purchased a home close to Old Town Alexandria to be closer to family. They knew their new home needed remodeling to better suit their needs, so they took it upon themselves to research remodeling firms via the internet to find one that might work for them. From the beginning, they knew they wanted to partner with a company that provided both design and build experience as they wanted management of their project to be handled with care, from start to finish, considering their presence out of the area.
Over many months, virtual design sessions, and selections and samples mailed to and from New York, the new home’s interior remodeling plan came to fruition with the help and direction of the MOSS team, and construction began. In the end, the home received a kitchen and main living space update, an entirely new floating staircase (a must have for the homeowners!), and three separate “suite” living areas, each complete with private bedroom and bathroom, which provide the privacy that each member of the family desired.


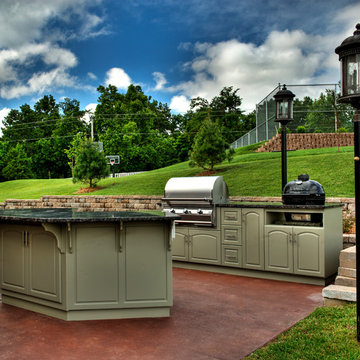
 Select Outdoor Kitchens
Select Outdoor Kitchens with a Primo Grill and FireMagic Gas Grill
Patio kitchen - large traditional backyard concrete patio kitchen idea in Other with no cover
Patio kitchen - large traditional backyard concrete patio kitchen idea in Other with no cover
 Select Outdoor Kitchens
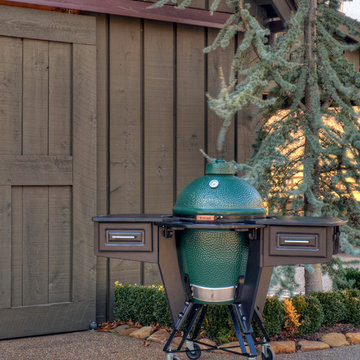
Select Outdoor Kitchens "Roost" with a Large Big Green Egg
Patio kitchen - large traditional backyard stone patio kitchen idea in Other with no cover
Patio kitchen - large traditional backyard stone patio kitchen idea in Other with no cover
 Graf Custom Hardwood
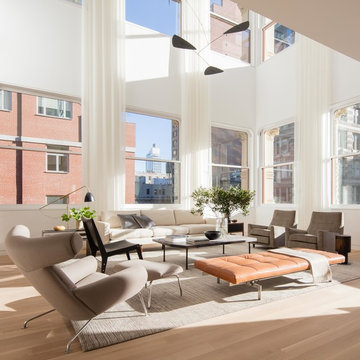
Engineered White Oak Select & Better Rift & Quartered by Graf Custom Hardwood
Inspiration for a modern light wood floor and white floor living room remodel in New York
Inspiration for a modern light wood floor and white floor living room remodel in New York
 Kathryn Scott
www.ellenmcdermott.com

Example of a large transitional master medium tone wood floor and yellow floor bedroom design in New York with beige walls, a standard fireplace and a stone fireplace
Example of a large transitional master medium tone wood floor and yellow floor bedroom design in New York with beige walls, a standard fireplace and a stone fireplace
 LMB Interiors
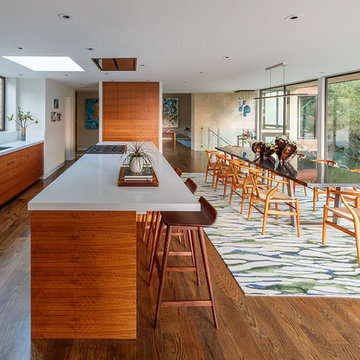
Kitchen/dining room: Colorful statement rug by STARK
Photo credit: Eric Rorer
While we adore all of our clients and the beautiful structures which we help fill and adorn, like a parent adores all of their children, this recent mid-century modern interior design project was a particular delight.
This client, a smart, energetic, creative, happy person, a man who, in-person, presents as refined and understated — he wanted color. Lots of color. When we introduced some color, he wanted even more color: Bright pops; lively art.
In fact, it started with the art.
This new homeowner was shopping at SLATE ( https://slateart.net) for art one day… many people choose art as the finishing touches to an interior design project, however this man had not yet hired a designer.
He mentioned his predicament to SLATE principal partner (and our dear partner in art sourcing) Danielle Fox, and she promptly referred him to us.
At the time that we began our work, the client and his architect, Jack Backus, had finished up a massive remodel, a thoughtful and thorough update of the elegant, iconic mid-century structure (originally designed by Ratcliff & Ratcliff) for modern 21st-century living.
And when we say, “the client and his architect” — we mean it. In his professional life, our client owns a metal fabrication company; given his skills and knowledge of engineering, build, and production, he elected to act as contractor on the project.
His eye for metal and form made its way into some of our furniture selections, in particular the coffee table in the living room, fabricated and sold locally by Turtle and Hare.
Color for miles: One of our favorite aspects of the project was the long hallway. By choosing to put nothing on the walls, and adorning the length of floor with an amazing, vibrant, patterned rug, we created a perfect venue. The rug stands out, drawing attention to the art on the floor.
In fact, the rugs in each room were as thoughtfully selected for color and design as the art on the walls. In total, on this project, we designed and decorated the living room, family room, master bedroom, and back patio. (Visit www.lmbinteriors.com to view the complete portfolio of images.)
While my design firm is known for our work with traditional and transitional architecture, and we love those projects, I think it is clear from this project that Modern is also our cup of tea.
If you have a Modern house and are thinking about how to make it more vibrantly YOU, contact us for a consultation.
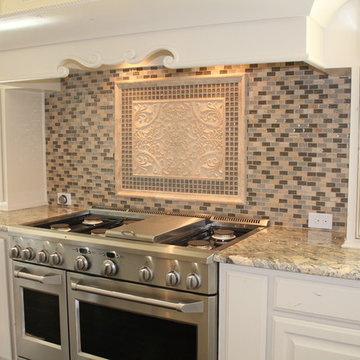
 Soci, LP
Backsplash Tile:
Soci Select SSM-413 1x2 Opulent Blend Brick Glass and Travertine Mosaic
Behind the Cooktop:
Soci Select Tile SSK-2008 2x12 Ivory Travertine Chairrail
Soci Select Tile SSM-402 1x1 Crescent Glass Mosaic
Soci Select Tile SSGI-1377 Ivory Resin Arabella Plaque


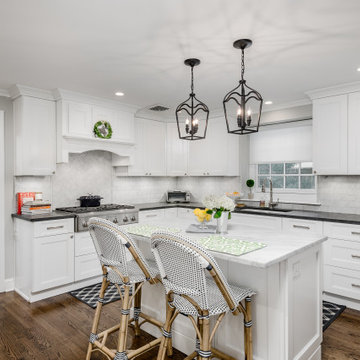
 Chris Rossetti at Main Line Kitchen Design
Main Line Kitchen Design’s unique business model allows our customers to work with the most experienced designers and get the most competitive kitchen cabinet pricing.
How does Main Line Kitchen Design offer the best designs along with the most competitive kitchen cabinet pricing? We are a more modern and cost effective business model. We are a kitchen cabinet dealer and design team that carries the highest quality kitchen cabinetry, is experienced, convenient, and reasonable priced. Our five award winning designers work by appointment only, with pre-qualified customers, and only on complete kitchen renovations.
Our designers are some of the most experienced and award winning kitchen designers in the Delaware Valley. We design with and sell 8 nationally distributed cabinet lines. Cabinet pricing is slightly less than major home centers for semi-custom cabinet lines, and significantly less than traditional showrooms for custom cabinet lines.
After discussing your kitchen on the phone, first appointments always take place in your home, where we discuss and measure your kitchen. Subsequent appointments usually take place in one of our offices and selection centers where our customers consider and modify 3D designs on flat screen TV’s. We can also bring sample doors and finishes to your home and make design changes on our laptops in 20-20 CAD with you, in your own kitchen.
Call today! We can estimate your kitchen project from soup to nuts in a 15 minute phone call and you can find out why we get the best reviews on the internet. We look forward to working with you.
As our company tag line says:
“The world of kitchen design is changing…”
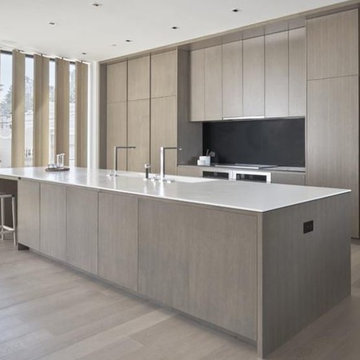
 ADM Flooring
Light Grey Stone - ADM Flooring Design
7 1/2" European Oak
Engineered Hardwood Floors
Inspiration for a modern kitchen remodel in San Francisco
Inspiration for a modern kitchen remodel in San Francisco
 Chris Rossetti at Main Line Kitchen Design
Main Line Kitchen Design's unique business model allows our customers to work with the most experienced designers and get the most competitive kitchen cabinet pricing.
How does Main Line Kitchen Design offer the best designs along with the most competitive kitchen cabinet pricing? We are a more modern and cost effective business model. We are a kitchen cabinet dealer and design team that carries the highest quality kitchen cabinetry, is experienced, convenient, and reasonable priced. Our five award winning designers work by appointment only, with pre-qualified customers, and only on complete kitchen renovations.
Our designers are some of the most experienced and award winning kitchen designers in the Delaware Valley. We design with and sell 8 nationally distributed cabinet lines. Cabinet pricing is slightly less than major home centers for semi-custom cabinet lines, and significantly less than traditional showrooms for custom cabinet lines.
After discussing your kitchen on the phone, first appointments always take place in your home, where we discuss and measure your kitchen. Subsequent appointments usually take place in one of our offices and selection centers where our customers consider and modify 3D designs on flat screen TV's. We can also bring sample doors and finishes to your home and make design changes on our laptops in 20-20 CAD with you, in your own kitchen.
Call today! We can estimate your kitchen project from soup to nuts in a 15 minute phone call and you can find out why we get the best reviews on the internet. We look forward to working with you.
As our company tag line says:
"The world of kitchen design is changing..."

 B Smart Builders

Photos by Norman & Young, Design selections by Stacy Buky with WestFort Home
Inspiration for a farmhouse light wood floor wine cellar remodel in Dallas
Inspiration for a farmhouse light wood floor wine cellar remodel in Dallas
 ADM Flooring

ADM Flooring Design
TITAN GREY- European Oak
Engineered Hardwood.
Wire brushed texture and UV lacquered finish.
Made with bio materials in an eco-friendly production process, our products are designed to withstand years of use and still look like new.
We provide high quality flooring for all forms of applications, while staying within your budget.
 Nw Outdoor Living and Renovation LLC
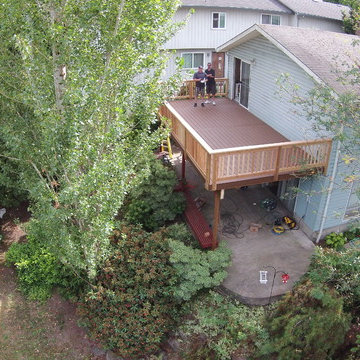
This is a Trex Select deck with cedar rails
Inspiration for a timeless deck remodel in Portland
Inspiration for a timeless deck remodel in Portland
68