
Search results for "Randomly selected sample" in Home Design Ideas
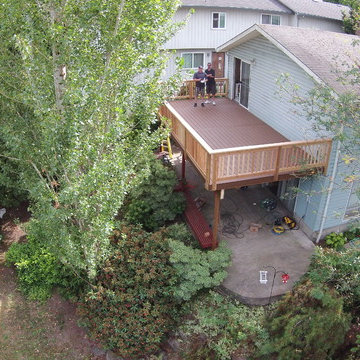
 Nw Outdoor Living and Renovation LLC
This is a Trex Select deck with cedar rails
Inspiration for a timeless deck remodel in Portland
Inspiration for a timeless deck remodel in Portland
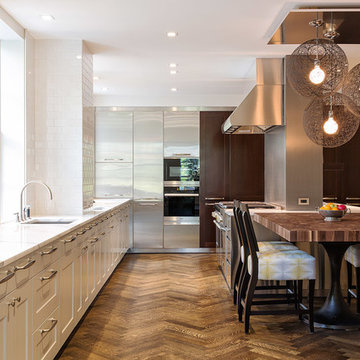
 VGC NYC Inc.
SGM Photography
Trendy dark wood floor kitchen photo in New York with an undermount sink, shaker cabinets, white cabinets, white backsplash, subway tile backsplash and an island
Trendy dark wood floor kitchen photo in New York with an undermount sink, shaker cabinets, white cabinets, white backsplash, subway tile backsplash and an island

 Ernesto Santalla PLLC
Ernesto Santalla was approached to create a new home for two Washington, DC lawyers wishing to downsize their living space. The move took them from a row house in Washington's historic Dupont Circle neighborhood to a two bedroom apartment in the vibrant, up-and-coming U Street Corridor. Our task was to transform a rather plain and generic apartment into a custom, sophisticated space in a few strategic moves. Ceiling details serve to define functional areas of the living space without creating divisions. Changing some doors from wood to frosted glass, creates a sense of continuity between spaces, and allows light to travel between spaces. Lighting was inserted strategically, to enhance certain functions of the home. The kitchen was partially enclosed with a plane of frosted glass to create visual separation from the main living space while still allowing natural light to filter in from the expansive wall of floor-to-ceiling windows. Color was used to reinforce the architectural intent and simplify spaces, such as the entry, which as many doors and frames. Furniture was selected to blend with the client's collection of heirloom pieces, creating a sophisticated juxtaposition. Statement pieces like a ceiling light from Viabizzuno create impact while maintaining the visual simplicity of our minimal approach.
This project was featured in DC Modern Luxury. https://www.modernluxury.com/washington-dc/story/grand-nest
Photography by Geoffrey Hodgdon
Find the right local pro for your project

 National Hardwood Flooring & Moulding
National Hardwood Flooring's French Galerie SL#308005, Deep Smoked Oak. Grade ABCD, Light hand scraped, carbonized (HS), brushed, white washed, randomly distressed on surface and edges, UV oil Room X Room Photography
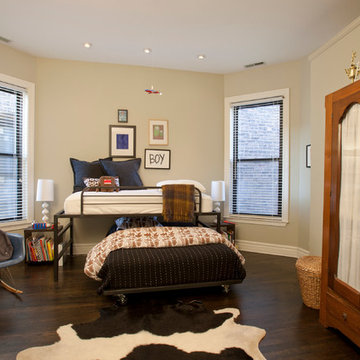
 Stonebridge Development Group
Transitional boy dark wood floor and brown floor kids' room photo in Chicago with beige walls
 Smith & Ragsdale Interior Design
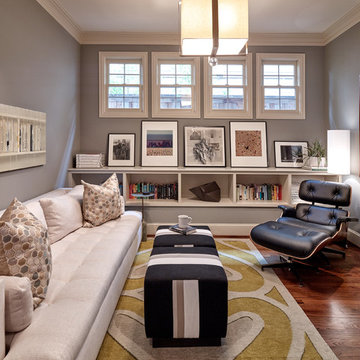
One of our favorite projects this year was the remodel of a family home in the upscale neighborhood of University Park, a suburb of Dallas. The clients are well on their way to amassing an impressive art and photo collection, and were looking for a redesign of all the baths, paint and lighting updates throughout the home, and selections of specific furniture pieces in the common areas that would integrate with their existing furniture and art collection.
 Select Outdoor Kitchens

Select Outdoor Kitchens Finley Island with a Large Big Green Egg
Example of a large classic backyard stamped concrete patio kitchen design in Other with no cover
Example of a large classic backyard stamped concrete patio kitchen design in Other with no cover


 Martino Landscape Contractors Inc
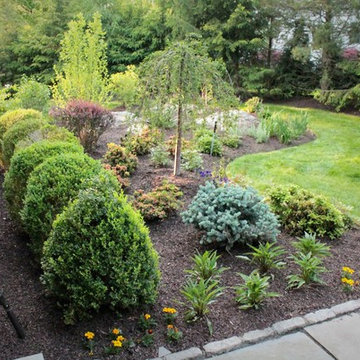
We incorporated a traditional style with a hardy plant selection for this design. All plant species are native to the North East area and relatively medium to low maintenance.
A various selection of color was used including a specialty magenta roseum elegans rhododendron collection, which provides a tasteful amount of color complementing our darker house color/
Boxwood shrubs a timeless classic evergreen add structure to our design while providing an interesting texture. Because of their evergreen nature, they also give our client great color over the winter months.
 Fredman Design Group

The homeowners had a very hands-on approach to the design process. From the color of hardwood floors, to the tile, cabinets, countertops and lighting, every selection was made in collaboration – the design team informed every decision. Their art collection serves as mile markers of a well-traveled life.

 Charlie & Co. Design, Ltd
Design: Charlie & Co. Design | Builder: Stonefield Construction | Interior Selections & Furnishings: By Owner | Photography: Spacecrafting
Example of a mountain style master ceramic tile porcelain tile bathroom design in Minneapolis with white walls
Example of a mountain style master ceramic tile porcelain tile bathroom design in Minneapolis with white walls
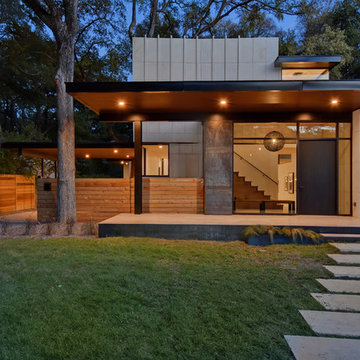
 Twist Tours Real Estate and Portfolio Marketing
Allison Cartwright
Contemporary two-story exterior home idea in Austin
Contemporary two-story exterior home idea in Austin
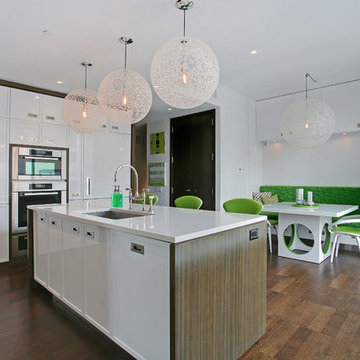
 Laura Dante Photography
Laura Dante
Inspiration for a contemporary eat-in kitchen remodel in Tampa with an undermount sink, white cabinets and stainless steel appliances
Inspiration for a contemporary eat-in kitchen remodel in Tampa with an undermount sink, white cabinets and stainless steel appliances
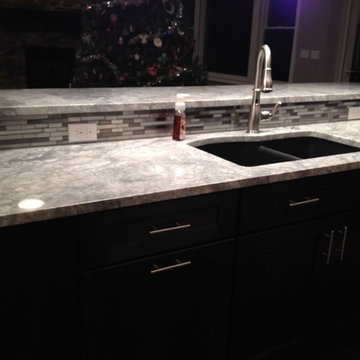
 Eden Mosaic Tile
Metal Kitchen backsplash: Eden Mosaic Tile Modern Random Mix Steel - Glass II - EMT_118S-MIX-SM. This ultra modern interlocking tile is comprised of various sizes of silver and light black stainless steel and white glass pieces. There are two types of brush patterns on the stainless steel, the first being a straight snow matte linear brush pattern, and the second being a circular brushed pattern. The different steel brush patterns appear to give the stainless steel a different color because of the way the light reflects off the tile, when in fact both are a regular stainless steel color. The result is a visually stunning array of colors and textures which will surely make your wall pop. Use this steel and glass mixed mosaic on kitchen backsplashes, bathroom walls, fireplaces and even accent walls. The tiles in this sheet are mounted on a nylon mesh which allows for an easy installation.


 Legend Lighting
Designer: Interior Selections
Lighting: Cathy Shockey at Legend Lighting
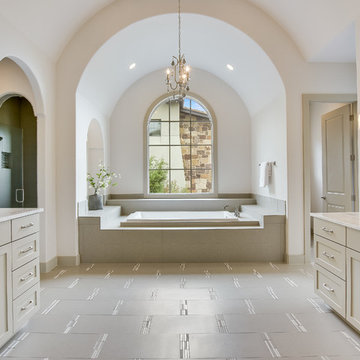
Bathroom - mediterranean bathroom idea in Austin
Bathroom - mediterranean bathroom idea in Austin
 Eden Mosaic Tile
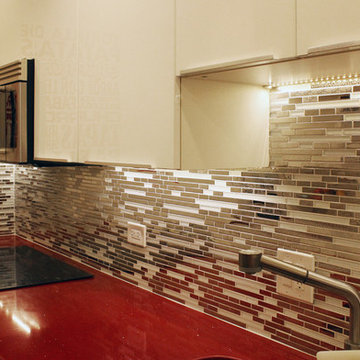
Kitchen Backsplash: Eden Mosaic Tile Modern Random Mixed Tile With White Glass And Textured Metal - EMT_122-MIX-MRFP. This very unique metal mosaic tile is ideal for stainless steel backsplashes. This interlocking mosaic features random length linear brick shaped stainless steel tiles and white glass tiles. There are actually three different types of stainless steel finishes on this mosaic including polished mirror stainless steel, renticulate pattern and fingerprint pattern. The three stainless finishes and white glass give this metal mosaic tile a wonderful level of depth and a unique quality that can’t be compared to plain single color tiles. The tiles in this sheet are mounted on a nylon mesh which allows for an easy installation.
 WindowTintLA.com
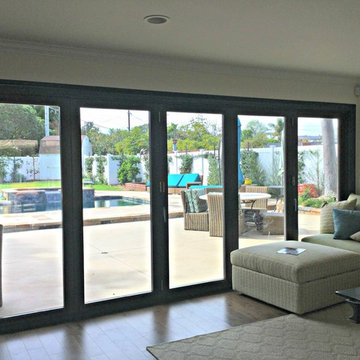
Hüper Optik Select films provide maximum protection with unrivaled high heat rejection performance. Due to the films’ spectrally selective technology, visibility is not compromised. These films reject damaging infra-red and ultra-violet light rays that cause heat and fading, all without significantly reducing visible light transmittance. They are also 100% dye-free and will not fade over time. Unlike conventional hybrid metallized films that use dyed polyester layers or apply dye in adhesives to tone down the metallic look, Hüper Optik Select films offer a neutral, soft tone that does not appear metallic or shiny.
 Vermont Plank Flooring
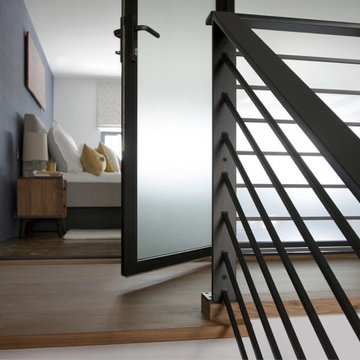
This two-story loft in Boston’s South End features walnut cladding along the wall and ceiling of the kitchen, along with Select Walnut plank flooring on the upper level. Finished with a water-based, matte-sheen finish.
Flooring: Select Walnut Plank Flooring in 4″ widths
Finish: Vermont Plank Flooring Weston Finish
Architecture & Design by ZeroEnergy Design
Construction by Ralph S Osmond
Photography by Eric Roth
 Select Wood Floors | StairOne
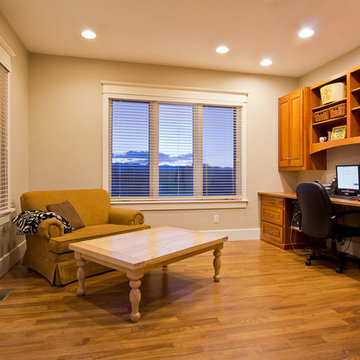
Solid natural grade hickory flooring with Provincial stain by Select Wood Floors.
Mid-sized transitional built-in desk medium tone wood floor home office photo in Denver with beige walls
Mid-sized transitional built-in desk medium tone wood floor home office photo in Denver with beige walls
 Vermont Plank Flooring

This light open beach house features wide plank Select Ash flooring. Finished onsite with a water-based, matte-sheen finish.
Flooring: Select Ash Wide Plank Flooring in 8″ – 11″ varied widths
Finish: Vermont Plank Flooring Craftsbury Finish
Installation: Daniel Vincenzo @artekhardwoods
 Vermont Plank Flooring

This bright and airy Mar Vista home features Select Grade Rift & Quarter Sawn White Oak Plank Flooring, oak built-ins, and custom cabinetry. An open floor plan with vaulted ceilings and skylights creates a sunny and spacious SoCal ambiance.
Flooring: Select Rift & Quarter Sawn White Oak in 10″ Widths
Finish: Vermont Plank Flooring Landgrove Finish
Construction: Remodel by Mallis Workshop
69