
Search results for "Randomly selected sample" in Home Design Ideas

 Amy Pearson Design
The primary bedroom and bathroom are the showstoppers of this phase! Unused and awkwardly located closets in both the bedroom and bathroom were removed to make way for additional square-footage in the bath and replaced with a sizable and functional reach-in closet in the bedroom. A dated and cramped shower stall was removed in favor for an expansive step in shower spanning the width of the bathroom and a new transom window washes the room in natural light. While the previous bathroom was only able to accommodate a single vanity, the new layout allowed us to create double matching vanities mirrored across from each other - a much appreciated addition for a primary bath. Floating walnut vanities boast impressive storage and are capped with tower cabinets with hidden outlets for charging and storing electronic bathroom tools. While the color palette is restrained - black, white, gray, and brown - the result is a timelessly modern and masculine space that is at once striking and warm. Modern geometric patterns play with each other throughout the material selections.

 Studio Sage Interiors
The original kitchen, although generous in size, was out of touch with our clients personal style. When a plumbing mishap caused significant damage to the space, the homeowners seized the opportunity to create the culinary workspace of their dreams.
At the top of their wish list was a well designed kitchen, both aesthetically and functionally. State of the art appliances were selected based on the client's functional requirements and the optimal layout was tailored to family dinners and occasional entertaining. At the heart of the existing kitchen was a large and highly utilized island, keeping this was a high priority. An unused audio cabinet with outdated components was removed to create a much needed dry bar. The large refrigerator, and beverage fridge drawers were concealed behind custom made cabinetry panels and were positioned adjacent to the family seating area for easy access. Attributes such as spice storage, silver dividers and a tall pantry storage ensured everything had its place.
Sherwin Williams, indigo batik (as seen on the island) was carried through the home allowing a visual connection throughout the home while the bright white perimeter cabinets created lightness and dramatic contrast. Brass hardware and decorative lighting gave the space a hint of understated glamour while pulling the warm tones found in the lattice of veining in the cambria quartz countertop.
It is hard not to notice, however, the dramatic impact of the large ceramic, three dimensional, hexagon tiles that highlight the range wall. Companion subway tiles created continuity throughout the expansive kitchen, adorning the backsplash through the rest of the space.
 Beyer Cabinets

Custom Select Cherry kitchen featuring an island with a built in wine rack.
Example of a mid-sized classic l-shaped light wood floor and brown floor eat-in kitchen design in Other with an undermount sink, shaker cabinets, dark wood cabinets, granite countertops, stainless steel appliances, an island, beige backsplash and ceramic backsplash
Example of a mid-sized classic l-shaped light wood floor and brown floor eat-in kitchen design in Other with an undermount sink, shaker cabinets, dark wood cabinets, granite countertops, stainless steel appliances, an island, beige backsplash and ceramic backsplash
Find the right local pro for your project
 Chris Rossetti at Main Line Kitchen Design
Main Line Kitchen Design's unique business model allows our customers to work with the most experienced designers and get the most competitive kitchen cabinet pricing.
How does Main Line Kitchen Design offer the best designs along with the most competitive kitchen cabinet pricing? We are a more modern and cost effective business model. We are a kitchen cabinet dealer and design team that carries the highest quality kitchen cabinetry, is experienced, convenient, and reasonable priced. Our five award winning designers work by appointment only, with pre-qualified customers, and only on complete kitchen renovations.
Our designers are some of the most experienced and award winning kitchen designers in the Delaware Valley. We design with and sell 8 nationally distributed cabinet lines. Cabinet pricing is slightly less than major home centers for semi-custom cabinet lines, and significantly less than traditional showrooms for custom cabinet lines.
After discussing your kitchen on the phone, first appointments always take place in your home, where we discuss and measure your kitchen. Subsequent appointments usually take place in one of our offices and selection centers where our customers consider and modify 3D designs on flat screen TV's. We can also bring sample doors and finishes to your home and make design changes on our laptops in 20-20 CAD with you, in your own kitchen.
Call today! We can estimate your kitchen project from soup to nuts in a 15 minute phone call and you can find out why we get the best reviews on the internet. We look forward to working with you.
As our company tag line says:
"The world of kitchen design is changing..."

 Liz Schupanitz Designs
Cooking for Two
Location: Plymouth, MN, United States
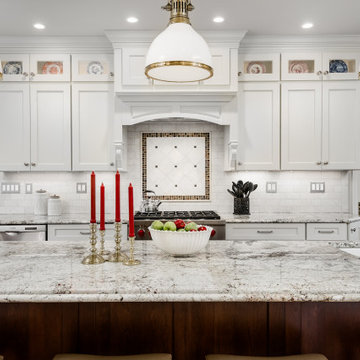
When this couple’s last child graduated from college they began the process of looking for a new home. After a lengthy search they decided to stay with the neighborhood they loved, saving money by remodeling rather than starting over.
The top priorities on their wish list were adding character to their 1990’s era home with a classic white kitchen and a larger island while keeping within the existing footprint. With the intention of honing their cooking skills, they were also considering better appliances and two ovens.
Challenges and Solutions
Design a larger island with seating for at least two. The existing island was small and the area behind the seating was less than recommended clearances.
To solve this challenge, the seating area of the island was extended out into the open area of the kitchen. This created a larger island with seating for three, extra storage and a bookshelf across from the range.
The original kitchen had a range with microwave above, so adding another oven was a challenge with limited wall space.
Because the adjoining dining room is used infrequently, the homeowner was open to placing the second oven and microwave in the walkway. This made room for the small buffet between the built in refrigerator and ovens, creating one of her favorite areas.
The client requested a white painted kitchen but wanted to make sure it had warmth and character. To achieve this the following elements were chosen:
1) Cabinets painted with Benjamin Moore Capitol White, a luminous and warm shade of white.
2) The Range hood was painted with warm metallic shades to reflect the bronze of the Ashley Norton hardware.
3) Black Aqua Grantique granite was chosen for countertops because it looks like soapstone and adds contrast.
4) Walker Zanger Café tile in Latte was chosen for it’s handmade look with uneven edges.
5) The to-the-counter-cabinet with glass door shows off serving dishes and lends sophisticated charm.
The result is a welcoming classic kitchen, where this couple enjoys cooking more often and sharpening their skills with gourmet appliances.
Liz Schupanitz Designs
Photographed by: Andrea Rugg Photography

 Board & Vellum
Photos by Andrew Giammarco Photography.
Alcove shower - mid-sized contemporary 3/4 white tile and ceramic tile concrete floor and gray floor alcove shower idea in Seattle with shaker cabinets, white walls, a vessel sink, quartz countertops, a hinged shower door, white countertops and dark wood cabinets
Alcove shower - mid-sized contemporary 3/4 white tile and ceramic tile concrete floor and gray floor alcove shower idea in Seattle with shaker cabinets, white walls, a vessel sink, quartz countertops, a hinged shower door, white countertops and dark wood cabinets

 Rockwood Cabinetry
Interior Design by Adapt Design
Example of a mid-sized country single-wall brown floor kitchen design in Portland with a farmhouse sink, shaker cabinets, quartz countertops, stainless steel appliances, an island, white backsplash and blue cabinets
Example of a mid-sized country single-wall brown floor kitchen design in Portland with a farmhouse sink, shaker cabinets, quartz countertops, stainless steel appliances, an island, white backsplash and blue cabinets



 O’Hara Interiors
Martha O'Hara Interiors, Interior Design & Photo Styling | John Kraemer & Sons, Remodel | Troy Thies, Photography
Please Note: All “related,” “similar,” and “sponsored” products tagged or listed by Houzz are not actual products pictured. They have not been approved by Martha O’Hara Interiors nor any of the professionals credited. For information about our work, please contact design@oharainteriors.com.
 TREX COMPANY INC

Trex Cape Cod Adirondack in Classic White featured on a Trex Select composite deck in the shade Pebble Grey, with Trex Select railing in Classic White and Pebble Grey.
 Genus Landscape Architects
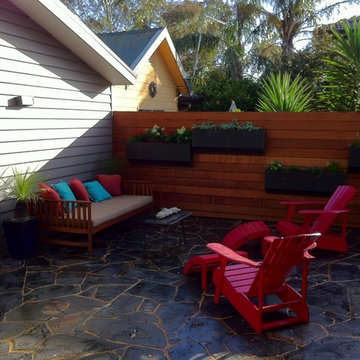

This weatherboard home was being given a facelift and our client wanted a minimal and modernist style garden to reflect the feel of the home.
A large garage was removed from the rear garden which provided opportunity to create new outdoor spaces such as a paved entertaining area and a new stretch of lawn.
Existing garden beds were given new life with plant species selected to provide a range of textures, colours and scent.
The random slate paving is a standout feature of this garden and the attention to detail by landscaper Oliver Stone has truly brought our design to life.
 Genus Landscape Architects
This weatherboard home was being given a facelift and our client wanted a minimal and modernist style garden to reflect the feel of the home.
A large garage was removed from the rear garden which provided opportunity to create new outdoor spaces such as a paved entertaining area and a new stretch of lawn.
Existing garden beds were given new life with plant species selected to provide a range of textures, colours and scent.
The random slate paving is a standout feature of this garden and the attention to detail by landscaper Oliver Stone has truly brought our design to life.
 Beers Flooring
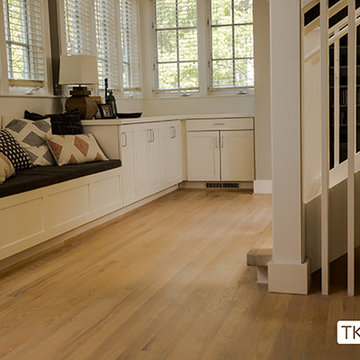
Select Red Oak Hardwood Flooring in Kitchen nook. Refinished with 'white cotton" Rubio Monocoat.
Photo Credit: Tom Konisiewicz Photography
Home design - large contemporary home design idea in DC Metro
Home design - large contemporary home design idea in DC Metro
 Reusch Interior Design

We love a challenge! The existing small bathroom had a corner toilet and funky gold and white tile. To make the space functional for a family we removed a small bedroom to extend the bathroom, which allows room for a large shower and bathtub. Custom cabinetry is tucked into the ceiling slope to allow for towel storage. The dark green cabinetry is offset by a traditional gray and white wallpaper which brings contrast to this unique bathroom.
Partial kitchen remodel to replace and reconfigure upper cabinets, full-height cabinetry, island, and backsplash. The redesign includes design of custom cabinetry, and finish selections. Full bathroom gut and redesign with floor plan changes. Removal of the existing bedroom to create a larger bathroom. The design includes full layout redesign, custom cabinetry design, and all tile, plumbing, lighting, and decor selections.


 User
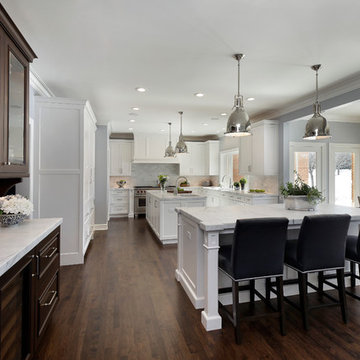
UserKitchen flows easily into breakfast area, den and outside patio. Cabinetry design includes Brookhaven frameless cabinetry in maple wood with an opaque finish and cherry wood in dark stain with black glaze. Appliances used in this space include (2) refrigerator/freezer units, 60" range, custom wood hood, microwave drawer, trash compactor, dishwasher, refrigerator drawers & wine refrigerator. Countertops are Statuario White Extra Marble in a honed finish.
 StoneUnlimited Kitchen and Bath Remodeling

This aesthetically pleasing master bathroom is the perfect place for our clients to start and end each day. Fully customized shower fixtures and a deep soaking tub will provide the perfect solutions to destress and unwind. Our client's love for plants translates beautifully into this space with a sage green double vanity that brings life and serenity into their master bath retreat. Opting to utilize softer patterned tile throughout the space, makes it more visually expansive while gold accessories, natural wood elements, and strategically placed rugs throughout the room, make it warm and inviting.
Committing to a color scheme in a space can be overwhelming at times when considering the number of options that are available. This master bath is a perfect example of how to incorporate color into a room tastefully, while still having a cohesive design.
Items used in this space include:
Waypoint Living Spaces Cabinetry in Sage Green
Calacatta Italia Manufactured Quartz Vanity Tops
Elegant Stone Onice Bianco Tile
Natural Marble Herringbone Tile
Delta Cassidy Collection Fixtures
Want to see more samples of our work or before and after photographs of this project?
Visit the Stoneunlimited Kitchen and Bath website:
www.stoneunlimited.net
Stoneunlimited Kitchen and Bath is a full scope, full service, turnkey business. We do it all so that you don’t have to. You get to do the fun part of approving the design, picking your materials and making selections with our guidance and we take care of everything else. We provide you with 3D and 4D conceptual designs so that you can see your project come to life. Materials such as tile, fixtures, sinks, shower enclosures, flooring, cabinetry and countertops are ordered through us, inspected by us and installed by us. We are also a fabricator, so we fabricate all the countertops. We assign and manage the schedule and the workers that will be in your home taking care of the installation. We provide painting, electrical, plumbing as well as cabinetry services for your project from start to finish. So, when I say we do it, we truly do it all!
 Unilock
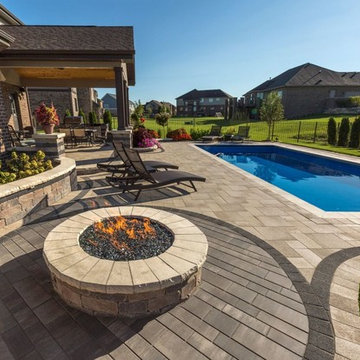
The random dispersion of color and granite particles creates the beauty of Umbriano’s unique mottled surface, which resembles the appearance of natural granite. Umbriano’s non-slip, stain-resistant surface is an ideal selection for driveways, pool decks, patios, commercial plazas and offices.
 Moss Building & Design
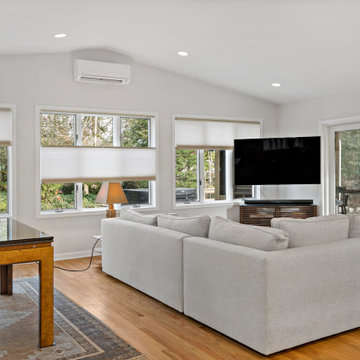
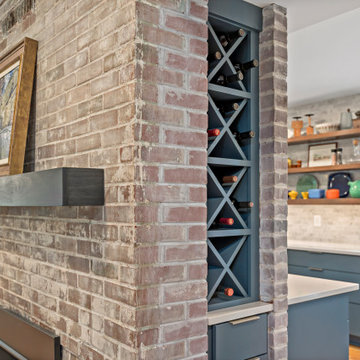
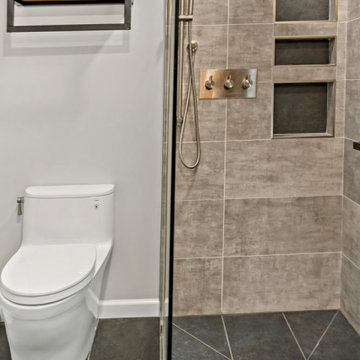
Our MOSS Building & Design customers were planning to move from New York and purchased a home close to Old Town Alexandria to be closer to family. They knew their new home needed remodeling to better suit their needs, so they took it upon themselves to research remodeling firms via the internet to find one that might work for them. From the beginning, they knew they wanted to partner with a company that provided both design and build experience as they wanted management of their project to be handled with care, from start to finish, considering their presence out of the area.
Over many months, virtual design sessions, and selections and samples mailed to and from New York, the new home’s interior remodeling plan came to fruition with the help and direction of the MOSS team, and construction began. In the end, the home received a kitchen and main living space update, an entirely new floating staircase (a must have for the homeowners!), and three separate “suite” living areas, each complete with private bedroom and bathroom, which provide the privacy that each member of the family desired.
 Moss Building & Design
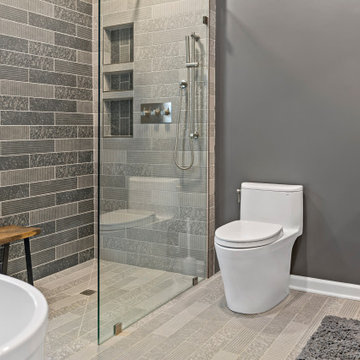
Our MOSS Building & Design customers were planning to move from New York and purchased a home close to Old Town Alexandria to be closer to family. They knew their new home needed remodeling to better suit their needs, so they took it upon themselves to research remodeling firms via the internet to find one that might work for them. From the beginning, they knew they wanted to partner with a company that provided both design and build experience as they wanted management of their project to be handled with care, from start to finish, considering their presence out of the area.
Over many months, virtual design sessions, and selections and samples mailed to and from New York, the new home’s interior remodeling plan came to fruition with the help and direction of the MOSS team, and construction began. In the end, the home received a kitchen and main living space update, an entirely new floating staircase (a must have for the homeowners!), and three separate “suite” living areas, each complete with private bedroom and bathroom, which provide the privacy that each member of the family desired.
 Moss Building & Design
Our MOSS Building & Design customers were planning to move from New York and purchased a home close to Old Town Alexandria to be closer to family. They knew their new home needed remodeling to better suit their needs, so they took it upon themselves to research remodeling firms via the internet to find one that might work for them. From the beginning, they knew they wanted to partner with a company that provided both design and build experience as they wanted management of their project to be handled with care, from start to finish, considering their presence out of the area.
Over many months, virtual design sessions, and selections and samples mailed to and from New York, the new home’s interior remodeling plan came to fruition with the help and direction of the MOSS team, and construction began. In the end, the home received a kitchen and main living space update, an entirely new floating staircase (a must have for the homeowners!), and three separate “suite” living areas, each complete with private bedroom and bathroom, which provide the privacy that each member of the family desired.
 Moss Building & Design
Our MOSS Building & Design customers were planning to move from New York and purchased a home close to Old Town Alexandria to be closer to family. They knew their new home needed remodeling to better suit their needs, so they took it upon themselves to research remodeling firms via the internet to find one that might work for them. From the beginning, they knew they wanted to partner with a company that provided both design and build experience as they wanted management of their project to be handled with care, from start to finish, considering their presence out of the area.
Over many months, virtual design sessions, and selections and samples mailed to and from New York, the new home’s interior remodeling plan came to fruition with the help and direction of the MOSS team, and construction began. In the end, the home received a kitchen and main living space update, an entirely new floating staircase (a must have for the homeowners!), and three separate “suite” living areas, each complete with private bedroom and bathroom, which provide the privacy that each member of the family desired.
67