
Search results for "Randomness" in Home Design Ideas

 McMahon Design Group
This space was an addition to home. Shaft skylight attracts light into the space, faux painting design included different size stripes extending up into the skylight. The floor is tiled in black and white similar to the adjoining kitchen. The medicine cabinet was removed from the second floor bath and inserted into the wall. The black wall tile is a random subway design and the border is metal and marble.
Photography: Wing Wong, MemoriesTTL, LLC

 D. Claire Designs
Mid-sized transitional white two-story house exterior idea in Houston with a hip roof and a shingle roof

Find the right local pro for your project
 Morgan Howarth Photography
Morgan Howarth Photography

Inspiration for a modern wooden cable railing staircase remodel in Baltimore
Inspiration for a modern wooden cable railing staircase remodel in Baltimore
 Hillstar Construction Services
addet madan Design

Mid-sized trendy concrete floor powder room photo in Los Angeles with a pedestal sink and brown walls
Mid-sized trendy concrete floor powder room photo in Los Angeles with a pedestal sink and brown walls

 LABLstudio
A West Village Bachelor pad bedroom, featuring a hand-painted geometric design that highlights the pre-war features of the space, like the picture moldings. Additionally, because the client wanted both a work space and a place to put his TV (the pre-war wall could not hold a wall mounted tv!), we designed a custom desk/console piece out of reclaimed wood and metal hairpin legs that served both purposes, and fit the space perfectly.
Photos by Matthew Williams

 Hammond Design
The family room is the hub of the home with two leather sofas, a fireplace, custom built-in shelves for their books and collected objects, and a wall-hung TV for movie watching. The tracery ceiling and glass chandelier continue the repeating geometric and touch of sparkle seen throughout the house. Photo: Eric Roth

 Delineations, Inc.

Inspiration for a contemporary multicolored tile black floor and double-sink alcove shower remodel in Austin with flat-panel cabinets, dark wood cabinets, white walls, an undermount sink, a hinged shower door, white countertops, a niche and a floating vanity

 Urbanism Designs
Bedroom - AFTER
Bedroom - 1950s bamboo floor bedroom idea in San Francisco with beige walls
Bedroom - 1950s bamboo floor bedroom idea in San Francisco with beige walls
 Conrad Brothers Construction

Inspiration for a rustic medium tone wood floor foyer remodel with white walls

Inspiration for a 1950s formal medium tone wood floor living room remodel in Portland with blue walls, a ribbon fireplace and no tv
 John Kraemer & Sons
Builder: John Kraemer & Sons | Photography: Landmark Photography

Inspiration for a small modern master beige tile and stone tile ceramic tile home design remodel in Minneapolis with flat-panel cabinets, medium tone wood cabinets, beige walls, an integrated sink and concrete countertops
Inspiration for a small modern master beige tile and stone tile ceramic tile home design remodel in Minneapolis with flat-panel cabinets, medium tone wood cabinets, beige walls, an integrated sink and concrete countertops
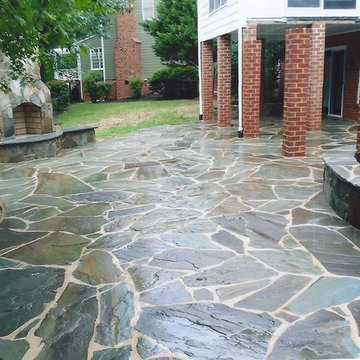


Inspiration for a mid-sized timeless master white tile and subway tile marble floor and white floor alcove bathtub remodel in Boston with shaker cabinets, white cabinets, gray walls, an undermount sink and quartz countertops
 built

builtBathroom - contemporary kids' multicolored tile and mosaic tile bathroom idea in Ottawa with an integrated sink
 Charlie & Co. Design, Ltd

Trendy multicolored three-story mixed siding flat roof photo in Minneapolis


 Random Hive, LLC
Kristen Collins
Family room - small 1960s open concept light wood floor family room idea in Los Angeles with blue walls and a wall-mounted tv
Family room - small 1960s open concept light wood floor family room idea in Los Angeles with blue walls and a wall-mounted tv
53