
Search results for "Randomness" in Home Design Ideas
 Sika Scofield

LITHOTEX® Pavecrafters® Pennsylvania Slate. Colored with our LITHOCHROME® Color Hardener, LITHOCHROME® Antiquing Release, and LITHOCHROME® Chermstain® Classic.
© Sika Corporation
 Random Hive, LLC
Kristen Collins
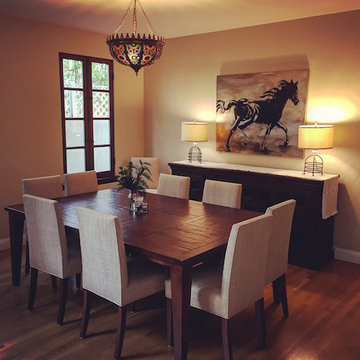
Mid-sized tuscan light wood floor dining room photo in Los Angeles with beige walls
Mid-sized tuscan light wood floor dining room photo in Los Angeles with beige walls
 Markalunas Architecture and Design, LLC

Lake Front Country Estate Fire Pit, designed by Tom Markalunas and JDP Design, built by Resort Custom Homes and The Collins Group. Photography by Rachael Boling
Find the right local pro for your project



 Vanillawood
Design/Build by Vanillawood
Photography by Josh Partee
Example of a 1950s l-shaped medium tone wood floor and multicolored floor kitchen design in Portland with an undermount sink, flat-panel cabinets, white cabinets, stainless steel appliances and an island
Example of a 1950s l-shaped medium tone wood floor and multicolored floor kitchen design in Portland with an undermount sink, flat-panel cabinets, white cabinets, stainless steel appliances and an island
 LKID
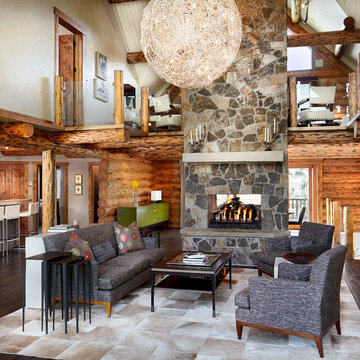
LKIDLiving room - rustic dark wood floor living room idea in Denver with a two-sided fireplace and a stone fireplace

 Melissa Mathe Interior Design, LLC
Love the character and charm found in the inlaid "rug" using encaustic cement tiles paired with the original hardwood floors.
Kitchen - eclectic kitchen idea in Richmond
Kitchen - eclectic kitchen idea in Richmond
 Random Hive, LLC
Kristen Collins
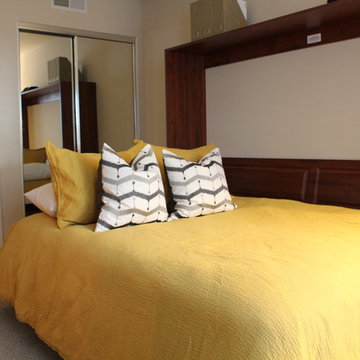
Mid-sized 1960s guest carpeted bedroom photo in Los Angeles with beige walls
Mid-sized 1960s guest carpeted bedroom photo in Los Angeles with beige walls
 Random Hive, LLC
Kristen Collins
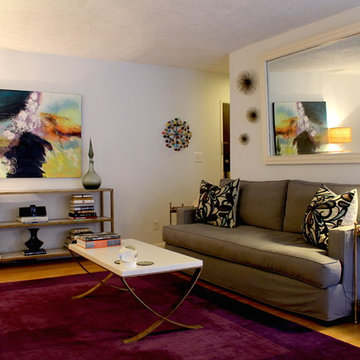
Small mid-century modern open concept light wood floor family room photo in Los Angeles with blue walls and a wall-mounted tv
Small mid-century modern open concept light wood floor family room photo in Los Angeles with blue walls and a wall-mounted tv
 Alderwood Landscape Architecture and Construction
Photo credit: www.parkscreative.com

Example of a large classic backyard stone patio design in Seattle with a fire pit and no cover
Example of a large classic backyard stone patio design in Seattle with a fire pit and no cover
 Clark Richardson Architects

Turquoise accent tiles add a touch of playfulness to the subdued elegance of this secondary bathroom.
Example of a mid-sized trendy 3/4 blue tile and porcelain tile ceramic tile, gray floor, single-sink, shiplap ceiling and shiplap wall walk-in shower design in Austin with flat-panel cabinets, white cabinets, a two-piece toilet, white walls, an undermount sink, solid surface countertops, a hinged shower door, white countertops and a built-in vanity
Example of a mid-sized trendy 3/4 blue tile and porcelain tile ceramic tile, gray floor, single-sink, shiplap ceiling and shiplap wall walk-in shower design in Austin with flat-panel cabinets, white cabinets, a two-piece toilet, white walls, an undermount sink, solid surface countertops, a hinged shower door, white countertops and a built-in vanity

 Carole Hunter Home Design
Our client loves mid century modern and the art of Calder and Mondrian - a great inspiration!
Photographer Gil Jacobs
Cabinets by Lisa Steers at Vineyard Home Center
 User
UserHatcliff Construction
Solomon Davis Photography

Example of a classic white two-story house exterior design in Nashville with a hip roof and a shingle roof
Example of a classic white two-story house exterior design in Nashville with a hip roof and a shingle roof
 Promenade Design + Build
Luxe Magazine
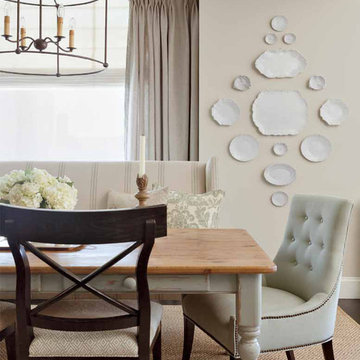
Elegant dark wood floor dining room photo in New York with beige walls
Elegant dark wood floor dining room photo in New York with beige walls

 Chango

Interior Design, Custom Furniture Design, & Art Curation by Chango & Co.
Photography by Raquel Langworthy
Shop the East Hampton New Traditional accessories at the Chango Shop!
 Random Hive, LLC
Kristen Collins
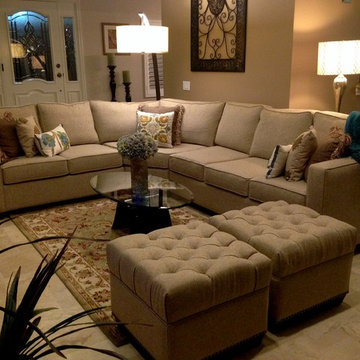
Inspiration for a mid-sized transitional open concept marble floor family room remodel in Los Angeles with beige walls, a standard fireplace, a stone fireplace and a media wall
Inspiration for a mid-sized transitional open concept marble floor family room remodel in Los Angeles with beige walls, a standard fireplace, a stone fireplace and a media wall
 Christy Allen Designs
Michele Lee Willson

Inspiration for a mid-sized contemporary girl dark wood floor nursery remodel in San Francisco with purple walls
Inspiration for a mid-sized contemporary girl dark wood floor nursery remodel in San Francisco with purple walls
63