
Search results for "Range bar" in Home Design Ideas
 Kimberly Mockert
Matthew Niemann Photography
www.matthewniemann.com

Example of a tuscan patio design in Other with a roof extension
Example of a tuscan patio design in Other with a roof extension

 KitchenLab Interiors
KitchenLab
Example of a classic kitchen design in Chicago with shaker cabinets, white cabinets, white backsplash, subway tile backsplash, stainless steel appliances and quartzite countertops
Example of a classic kitchen design in Chicago with shaker cabinets, white cabinets, white backsplash, subway tile backsplash, stainless steel appliances and quartzite countertops

 Coats Homes
Open concept kitchen - large transitional galley light wood floor and brown floor open concept kitchen idea in Dallas with shaker cabinets, light wood cabinets, stainless steel appliances, an island, a farmhouse sink, marble countertops, window backsplash and gray countertops
Find the right local pro for your project

 TR Design Group "The" Residential Design Group
Example of a large classic u-shaped gray floor and dark wood floor eat-in kitchen design in Detroit with an undermount sink, recessed-panel cabinets, stainless steel appliances, an island, beige countertops, dark wood cabinets, granite countertops, multicolored backsplash and mosaic tile backsplash
 OSMOND DESIGNS

Enclosed kitchen - large transitional single-wall medium tone wood floor and brown floor enclosed kitchen idea in Salt Lake City with white cabinets, gray backsplash, gray countertops, a farmhouse sink, shaker cabinets, marble countertops, marble backsplash, stainless steel appliances and two islands
 Hibbs Luxury Homes - St Louis, MO
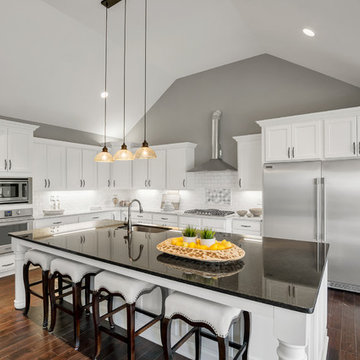
Large gourmet kitchen
Designer kitchen featuring:
Oversized island with granite countertops
Upgraded appliance package including side-by-side refrigerator/freezer
Large walk-in pantry with desk area
Hardwood flooring https://www.hibbshomes.com/new-home-in-development-at-the-forest-at-pevely-farms-in-eureka
 Aaron Fine Architectural Photographer

Kitchen - rustic l-shaped medium tone wood floor kitchen idea in Other with raised-panel cabinets, medium tone wood cabinets, metallic backsplash, stainless steel appliances, an island and brown countertops



 Breeze Giannasio Interiors
Meghan Bob Photography
Inspiration for a transitional u-shaped dark wood floor and brown floor kitchen remodel in Los Angeles with an undermount sink, shaker cabinets, white cabinets, white backsplash, ceramic backsplash, stainless steel appliances, an island and black countertops
Inspiration for a transitional u-shaped dark wood floor and brown floor kitchen remodel in Los Angeles with an undermount sink, shaker cabinets, white cabinets, white backsplash, ceramic backsplash, stainless steel appliances, an island and black countertops

 Wendy Glaister Interiors
This high contemporary kitchen places an emphasis on the views to the expansive garden beyond. Soft colors and textures make the space approachable.
Eat-in kitchen - large contemporary l-shaped light wood floor and beige floor eat-in kitchen idea in Sacramento with an undermount sink, flat-panel cabinets, gray cabinets, white backsplash, stone slab backsplash, an island, white countertops, marble countertops and stainless steel appliances
Eat-in kitchen - large contemporary l-shaped light wood floor and beige floor eat-in kitchen idea in Sacramento with an undermount sink, flat-panel cabinets, gray cabinets, white backsplash, stone slab backsplash, an island, white countertops, marble countertops and stainless steel appliances

 Summer Thornton Design, Inc
Inspiration for a large timeless l-shaped dark wood floor and brown floor open concept kitchen remodel in Chicago with white cabinets, white backsplash, subway tile backsplash, black appliances, an island, white countertops, recessed-panel cabinets and marble countertops

 Vita Design Group
Example of a mid-sized trendy galley light wood floor and brown floor open concept kitchen design in New York with flat-panel cabinets, white cabinets, window backsplash, an island, gray countertops and quartz countertops

 Wynne Taylor Ford
www.johnbedellphotography.com
Kitchen - mid-sized transitional galley dark wood floor and brown floor kitchen idea in San Francisco with blue backsplash, matchstick tile backsplash, an island, an undermount sink and quartzite countertops
Kitchen - mid-sized transitional galley dark wood floor and brown floor kitchen idea in San Francisco with blue backsplash, matchstick tile backsplash, an island, an undermount sink and quartzite countertops

 Victoria Highfill
Inspiration for a transitional u-shaped light wood floor and beige floor kitchen remodel in Nashville with white backsplash, stone slab backsplash, stainless steel appliances, an island, white countertops and flat-panel cabinets

Sponsored
Plain City, OH

Kuhns Contracting, Inc.
Central Ohio's Trusted Home Remodeler Specializing in Kitchens & Baths

 McWalters Collaborative
Large trendy l-shaped light wood floor and brown floor enclosed kitchen photo in Austin with an undermount sink, glass-front cabinets, mirror backsplash, an island, stainless steel cabinets, marble countertops, metallic backsplash and colored appliances

 Cara Woodhouse Interiors LLC
 © Robert Granoff Photography
Inspiration for a contemporary single-wall light wood floor and beige floor wet bar remodel in New York with an undermount sink, flat-panel cabinets, light wood cabinets and beige backsplash
Inspiration for a contemporary single-wall light wood floor and beige floor wet bar remodel in New York with an undermount sink, flat-panel cabinets, light wood cabinets and beige backsplash
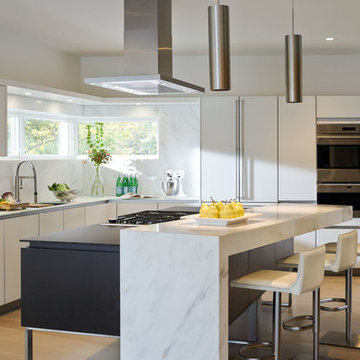
 Roundtree Construction
Inspiration for a contemporary l-shaped light wood floor kitchen remodel in Burlington with flat-panel cabinets, white cabinets, an island, white backsplash and stone slab backsplash

 Kate Roos Design LLC
The focal point in the kitchen is the deep navy, French range positioned in an alcove trimmed in distressed natural wood and finished with handmade tile. The arched marble backsplash of the bar creates a dramatic focal point visible from the dining room.

Sponsored
Delaware, OH

Buckeye Basements, Inc.
Central Ohio's Basement Finishing ExpertsBest Of Houzz '13-'21

 Alpine Lumber
Builder | Thin Air Construction |
Photography | Jon Kohlwey
Designer | Tara Bender
Starmark Cabinetry
Example of a large mountain style l-shaped light wood floor and beige floor open concept kitchen design in Denver with an undermount sink, shaker cabinets, dark wood cabinets, stainless steel appliances, an island, white countertops, quartz countertops, beige backsplash and subway tile backsplash
Example of a large mountain style l-shaped light wood floor and beige floor open concept kitchen design in Denver with an undermount sink, shaker cabinets, dark wood cabinets, stainless steel appliances, an island, white countertops, quartz countertops, beige backsplash and subway tile backsplash

 Design on Tap Charleston
Jim Somerset - Photographer Phillip Smith - Builder
Eat-in kitchen - large cottage l-shaped medium tone wood floor eat-in kitchen idea in Charleston with flat-panel cabinets, white cabinets, paneled appliances, an island, an undermount sink, wood countertops, ceramic backsplash and white backsplash
Eat-in kitchen - large cottage l-shaped medium tone wood floor eat-in kitchen idea in Charleston with flat-panel cabinets, white cabinets, paneled appliances, an island, an undermount sink, wood countertops, ceramic backsplash and white backsplash
![from [in] form, LLC](https://st.hzcdn.com/fimgs/eba3f7c50126234f_6702-w32-h32-b0-p0--.jpg) from [in] form, LLC
from [in] form, LLCNat Rea

Small trendy medium tone wood floor home bar photo in Providence with open cabinets and medium tone wood cabinets
Small trendy medium tone wood floor home bar photo in Providence with open cabinets and medium tone wood cabinets
1