
Search results for "Range based" in Home Design Ideas
 Rosen+Co Design Studio
Stephani Buchman

Inspiration for a large modern open concept dark wood floor and brown floor family room remodel in Toronto with white walls
Inspiration for a large modern open concept dark wood floor and brown floor family room remodel in Toronto with white walls
 Pecoy Homes and Remodeling
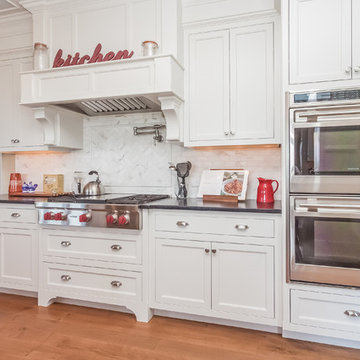
This gorgeous custom kitchen has a marble backsplash that adds a nice touch.
Open concept kitchen - large craftsman l-shaped medium tone wood floor open concept kitchen idea in Boston with an undermount sink, shaker cabinets, dark wood cabinets, white backsplash, stainless steel appliances and an island
Open concept kitchen - large craftsman l-shaped medium tone wood floor open concept kitchen idea in Boston with an undermount sink, shaker cabinets, dark wood cabinets, white backsplash, stainless steel appliances and an island

 Blackline Renovations
Ken Vaughan - Vaughan Creative Media
Inspiration for a large timeless u-shaped dark wood floor and brown floor open concept kitchen remodel in Dallas with an undermount sink, raised-panel cabinets, white cabinets, marble countertops, white backsplash, subway tile backsplash, stainless steel appliances and a peninsula
Inspiration for a large timeless u-shaped dark wood floor and brown floor open concept kitchen remodel in Dallas with an undermount sink, raised-panel cabinets, white cabinets, marble countertops, white backsplash, subway tile backsplash, stainless steel appliances and a peninsula
Find the right local pro for your project
 Tate Enterprises
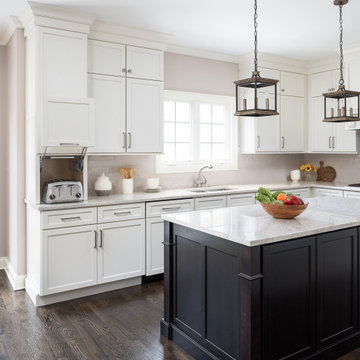
This classic traditional kitchen works perfect in this Tudor home. The previous kitchen was knotty pine and very country. Our client was looking for a modern kitchen that would fit with the traditional exterior of the home. The white perimeter cabinets we took to the ceiling and stacked for a clean line and maximum storage. The large island is perfect for prep work and serving a large buffet when entertaining. The paneled appliances keep the kitchen clean and blend into the adjoining cabinetry. A few special details we included are the pull-out shelves in the built-in pantry, for easy access to the items that usually get lost in the back, and a shallow top drawer under the cooktop, for utensils. This kitchen is perfect for our client.
 Studio Dearborn
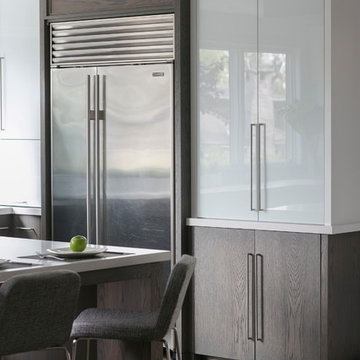
A beautiful Mamaroneck Tudor with its original tiny kitchen was badly in need of renovating. The homeowners shifted and enlarged the rear of the house to create a peaceful space with earthy toned charcoal grey Oak base cabinets and shiny back painted white wall cabinetry. Six integrated gas burners from Netherland's Pitt Cooking were fitted into the island, with Gaggenau’s tappenyaki grille for a efficient and beautiful integrated cooking and serving area. Floor tile, Ceramica Gazzini Urban Style. Oven by Bosch; refrigerator by SubZero; range hood by Futuro Futuro, Microwave by Wolf; countertops by Caesarstone in Organic White; Charlie stools by CB2; Sink by Franke; Faucet by Groehe; pulls by Topex-- Decorative Hardware Round Stainless Steel Tube.

 Good Bones Design Build
Concrete Kitchen Countertops
Example of a large trendy medium tone wood floor, brown floor and exposed beam kitchen design in Sacramento with a single-bowl sink, medium tone wood cabinets, concrete countertops, stainless steel appliances, an island and gray countertops
Example of a large trendy medium tone wood floor, brown floor and exposed beam kitchen design in Sacramento with a single-bowl sink, medium tone wood cabinets, concrete countertops, stainless steel appliances, an island and gray countertops
 Luxe-Design
Office/Guest Bathroom with Walk In Shower
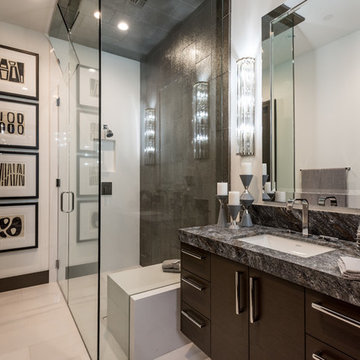
Mid-sized trendy 3/4 brown tile and porcelain tile ceramic tile and beige floor walk-in shower photo in Las Vegas with flat-panel cabinets, dark wood cabinets, white walls, an undermount sink, granite countertops and a hinged shower door
Mid-sized trendy 3/4 brown tile and porcelain tile ceramic tile and beige floor walk-in shower photo in Las Vegas with flat-panel cabinets, dark wood cabinets, white walls, an undermount sink, granite countertops and a hinged shower door

Sponsored
Fredericksburg, OH

High Point Cabinets
Columbus' Experienced Custom Cabinet Builder | 4x Best of Houzz Winner
 Lushov Construction Inc.
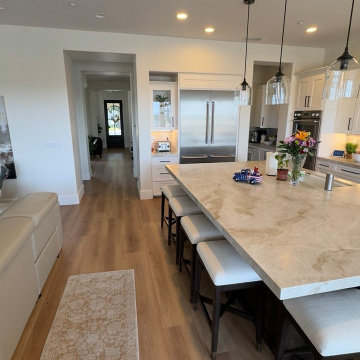
This spacious transitional kitchen features beautiful two-tone cabinetry, pairing crisp white perimeter cabinets with a striking dark island base. The expansive central island showcases elegant stone countertops and integrated seating, creating an inviting gathering space tailored for everyday family meals and effortless entertaining. Finished with warm hardwood floors, elegant lantern pendant lighting, and professional-grade stainless steel appliances, this thoughtfully designed layout maximizes both premium storage and culinary functionality.
 BaseLine Construction, LLC
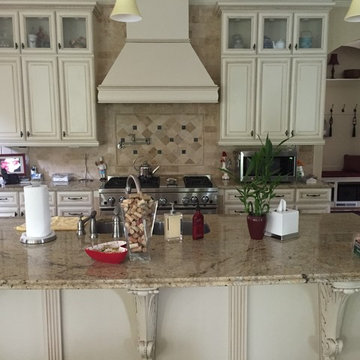
Enclosed kitchen - large traditional single-wall enclosed kitchen idea in Atlanta with a double-bowl sink, raised-panel cabinets, white cabinets, granite countertops, brown backsplash, stone tile backsplash, stainless steel appliances, an island and brown countertops
 Colorado Cabinetry
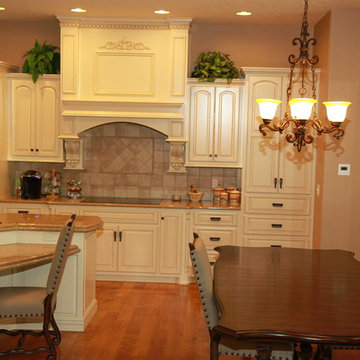
Mid-sized elegant l-shaped medium tone wood floor open concept kitchen photo in Wichita with raised-panel cabinets, quartz countertops, an island, white cabinets, ceramic backsplash, stainless steel appliances, an undermount sink and beige backsplash
 JJM Services LLC
Eat-in kitchen - mid-sized transitional l-shaped light wood floor eat-in kitchen idea in Baltimore with an undermount sink, raised-panel cabinets, white cabinets, granite countertops, white backsplash, stone tile backsplash, stainless steel appliances and an island
 Lushov Construction Inc.
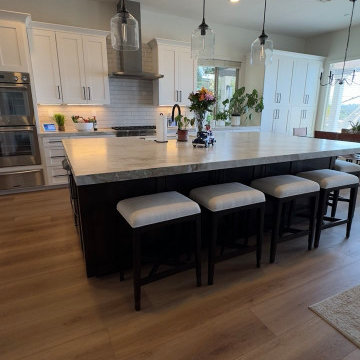
This spacious transitional kitchen features beautiful two-tone cabinetry, pairing crisp white perimeter cabinets with a striking dark island base. The expansive central island showcases elegant stone countertops and integrated seating, creating an inviting gathering space tailored for everyday family meals and effortless entertaining. Finished with warm hardwood floors, elegant lantern pendant lighting, and professional-grade stainless steel appliances, this thoughtfully designed layout maximizes both premium storage and culinary functionality.
 Lushov Construction Inc.
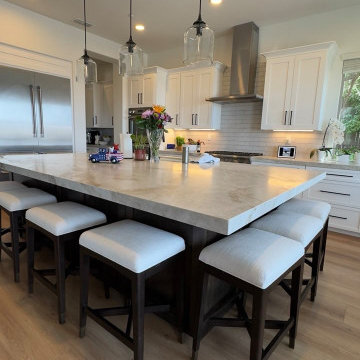
This spacious transitional kitchen features beautiful two-tone cabinetry, pairing crisp white perimeter cabinets with a striking dark island base. The expansive central island showcases elegant stone countertops and integrated seating, creating an inviting gathering space tailored for everyday family meals and effortless entertaining. Finished with warm hardwood floors, elegant lantern pendant lighting, and professional-grade stainless steel appliances, this thoughtfully designed layout maximizes both premium storage and culinary functionality.


 Lushov Construction Inc.
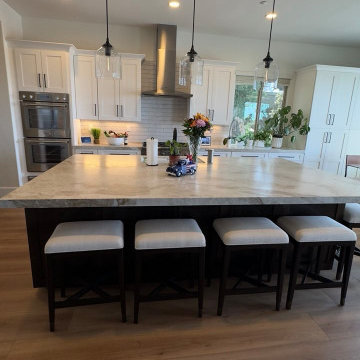
This spacious transitional kitchen features beautiful two-tone cabinetry, pairing crisp white perimeter cabinets with a striking dark island base. The expansive central island showcases elegant stone countertops and integrated seating, creating an inviting gathering space tailored for everyday family meals and effortless entertaining. Finished with warm hardwood floors, elegant lantern pendant lighting, and professional-grade stainless steel appliances, this thoughtfully designed layout maximizes both premium storage and culinary functionality.
 Lushov Construction Inc.
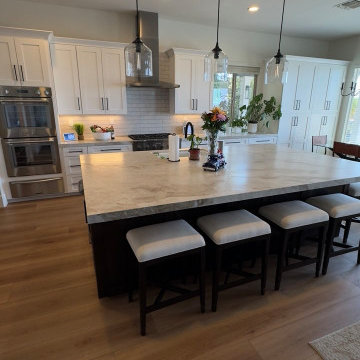
This spacious transitional kitchen features beautiful two-tone cabinetry, pairing crisp white perimeter cabinets with a striking dark island base. The expansive central island showcases elegant stone countertops and integrated seating, creating an inviting gathering space tailored for everyday family meals and effortless entertaining. Finished with warm hardwood floors, elegant lantern pendant lighting, and professional-grade stainless steel appliances, this thoughtfully designed layout maximizes both premium storage and culinary functionality.
 Benson Designs LLC

Custom metal base and brackets for pendant lighting in kitchen.
Inspiration for a mid-sized contemporary u-shaped linoleum floor kitchen pantry remodel in Other with raised-panel cabinets, medium tone wood cabinets, granite countertops, beige backsplash, terra-cotta backsplash, stainless steel appliances and an island
Inspiration for a mid-sized contemporary u-shaped linoleum floor kitchen pantry remodel in Other with raised-panel cabinets, medium tone wood cabinets, granite countertops, beige backsplash, terra-cotta backsplash, stainless steel appliances and an island
 Lushov Construction Inc.
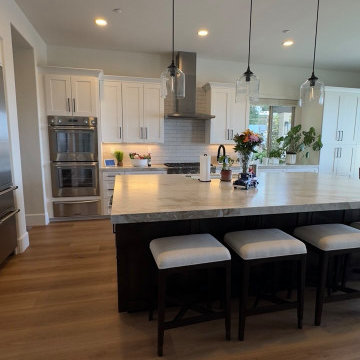
This spacious transitional kitchen features beautiful two-tone cabinetry, pairing crisp white perimeter cabinets with a striking dark island base. The expansive central island showcases elegant stone countertops and integrated seating, creating an inviting gathering space tailored for everyday family meals and effortless entertaining. Finished with warm hardwood floors, elegant lantern pendant lighting, and professional-grade stainless steel appliances, this thoughtfully designed layout maximizes both premium storage and culinary functionality.



 Santa Barbara Home Design
Design Consultant Jeff Doubét is the author of Creating Spanish Style Homes: Before & After – Techniques – Designs – Insights. The 240 page “Design Consultation in a Book” is now available. Please visit SantaBarbaraHomeDesigner.com for more info.
Jeff Doubét specializes in Santa Barbara style home and landscape designs. To learn more info about the variety of custom design services I offer, please visit SantaBarbaraHomeDesigner.com
Jeff Doubét is the Founder of Santa Barbara Home Design - a design studio based in Santa Barbara, California USA.
 ID Studio Interiors

Eat-in kitchen - large mediterranean u-shaped medium tone wood floor and brown floor eat-in kitchen idea in Other with a farmhouse sink, beige cabinets, quartzite countertops, beige backsplash, stone slab backsplash, an island, recessed-panel cabinets and paneled appliances
66