
Search results for "Range based" in Home Design Ideas
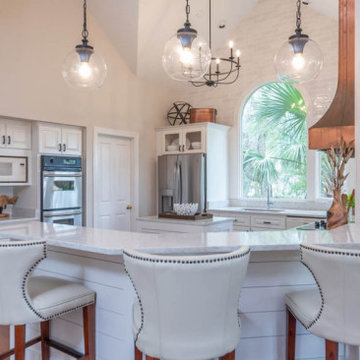
 Southern Grace Interiors
Example of a mid-sized beach style u-shaped dark wood floor and brown floor open concept kitchen design in Atlanta with a double-bowl sink, raised-panel cabinets, white cabinets, quartzite countertops, white backsplash, subway tile backsplash, stainless steel appliances, an island and gray countertops
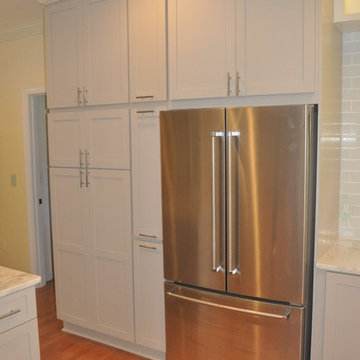
 Kitchen Solvers of Charleston
The homeowners decided to update their kitchen with new cabinets to give it a more transitional look. They went with the Bridgewood Advantage Mission Shaker door done in Maple. The wall cabinets were done in painted white while the base cabinets were done in grey. We also installed a white Quartzite countertop along with a white glass subway tile backsplash. Some additional items we installed were a 5 shelf Pantry pull out, 3 stacked to the ceiling base and wall pullout units next to fridge, a double 50qt waste pullout, the Hardware Resources Blind Corner swing out, 2 stacked wine cubes, base and wall spice pullouts to left of range, Sheet Pan organizer to right of range, double pullout shelves in peninsula cabinets, Pot & Pan organizer in peninsula cabinets, pullout shelf in outside door of peninsula and under mount & accent lighting.
Stacked Shaker Crown was custom installed, and continued throughout the dining room for a seamless transition. We also recreated the Shaker look with custom made battens on all end panels. Base, wall and tall cabinets as well as Microwave placard were trimmed with custom made battens to simulate the shaker doors. To complete the look a new oak hardwood floor was also installed.
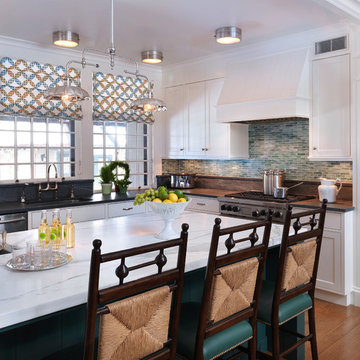
 Charles R. Myer & Partners, Ltd.
Kitchen, Photography by: Nat Rea
Large elegant u-shaped medium tone wood floor eat-in kitchen photo in Boston with an undermount sink, flat-panel cabinets, white cabinets, granite countertops, black backsplash, stainless steel appliances and an island
Large elegant u-shaped medium tone wood floor eat-in kitchen photo in Boston with an undermount sink, flat-panel cabinets, white cabinets, granite countertops, black backsplash, stainless steel appliances and an island
Find the right local pro for your project
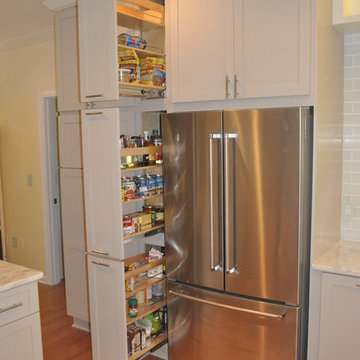 Kitchen Solvers of Charleston
The homeowners decided to update their kitchen with new cabinets to give it a more transitional look. They went with the Bridgewood Advantage Mission Shaker door done in Maple. The wall cabinets were done in painted white while the base cabinets were done in grey. We also installed a white Quartzite countertop along with a white glass subway tile backsplash. Some additional items we installed were a 5 shelf Pantry pull out, 3 stacked to the ceiling base and wall pullout units next to fridge, a double 50qt waste pullout, the Hardware Resources Blind Corner swing out, 2 stacked wine cubes, base and wall spice pullouts to left of range, Sheet Pan organizer to right of range, double pullout shelves in peninsula cabinets, Pot & Pan organizer in peninsula cabinets, pullout shelf in outside door of peninsula and under mount & accent lighting.
Stacked Shaker Crown was custom installed, and continued throughout the dining room for a seamless transition. We also recreated the Shaker look with custom made battens on all end panels. Base, wall and tall cabinets as well as Microwave placard were trimmed with custom made battens to simulate the shaker doors. To complete the look a new oak hardwood floor was also installed.
 Kitchens and Baths by Cardigan
"Cardigan Tile and Plumbing, Inc., t/a Kitchens and Baths by Cardigan

"Yorktowne Cabinetry"
Chestnut on knotty alder; base cabinets in Divinity finish on maple
 Chervin Kitchen & Bath Inc.
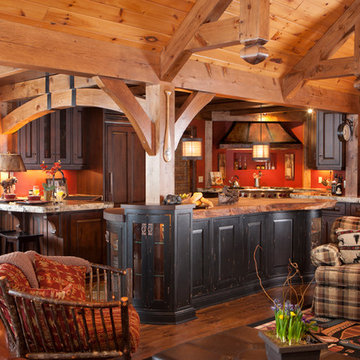
It's hard to fathom, but not long ago this was just a framed cottage. After installing beams to make it look like a post-and-beam structure, the home owners wanted their new kitchen design to compliment the style.
 Teal Creek Homes

Inspiration for a mid-sized modern l-shaped vinyl floor and gray floor open concept kitchen remodel in Other with an undermount sink, shaker cabinets, white cabinets, quartz countertops, multicolored backsplash, ceramic backsplash, black appliances, an island and black countertops

Sponsored
Fredericksburg, OH

High Point Cabinets
Columbus' Experienced Custom Cabinet Builder | 4x Best of Houzz Winner
 West Trade Interiors
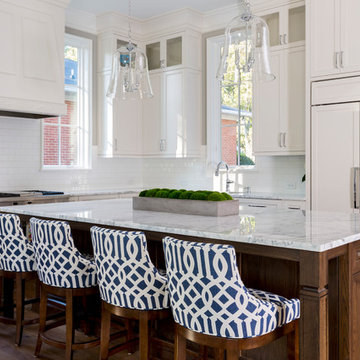
Inspiration for a large contemporary l-shaped eat-in kitchen remodel in Charlotte with an undermount sink, shaker cabinets, white cabinets, marble countertops, white backsplash, subway tile backsplash, stainless steel appliances and an island
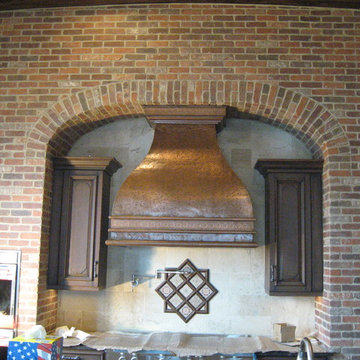
 Copper Innovations
Copper hood burnished with decorative trim at top crown and bottom base
Example of a large cottage eat-in kitchen design in Charlotte with dark wood cabinets, stone tile backsplash, stainless steel appliances, recessed-panel cabinets and beige backsplash
Example of a large cottage eat-in kitchen design in Charlotte with dark wood cabinets, stone tile backsplash, stainless steel appliances, recessed-panel cabinets and beige backsplash
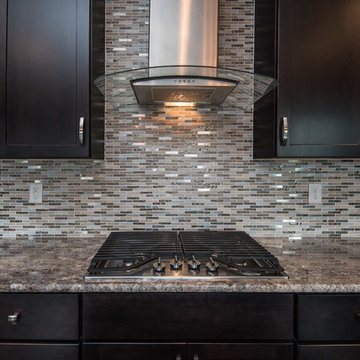
 Tim Hollerbach Designs, LLC
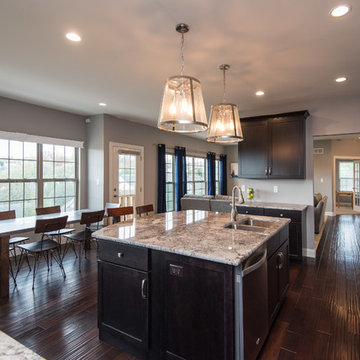
Eat-in kitchen - mid-sized traditional u-shaped medium tone wood floor eat-in kitchen idea in St Louis with an undermount sink, recessed-panel cabinets, dark wood cabinets, granite countertops, brown backsplash, glass sheet backsplash, stainless steel appliances and an island
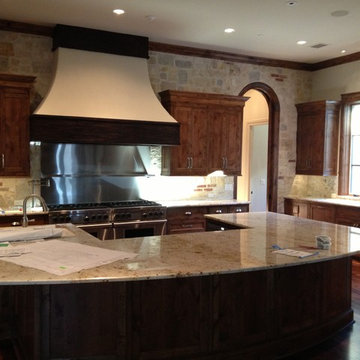
 Top Notch Construction
Kitchen remodel to open up the space to the living areas. Custom venti-hood, new wooden floors and granite counter tops. Replaced all crown, casing, and base moulds.

 Mason Elliott Designs
Frontier Group
Huge elegant u-shaped medium tone wood floor and brown floor open concept kitchen photo in Other with an undermount sink, raised-panel cabinets, medium tone wood cabinets, granite countertops, beige backsplash, stone tile backsplash, paneled appliances and two islands
Huge elegant u-shaped medium tone wood floor and brown floor open concept kitchen photo in Other with an undermount sink, raised-panel cabinets, medium tone wood cabinets, granite countertops, beige backsplash, stone tile backsplash, paneled appliances and two islands
 Tim Hollerbach Designs, LLC
Inspiration for a mid-sized timeless u-shaped medium tone wood floor eat-in kitchen remodel in St Louis with an undermount sink, recessed-panel cabinets, dark wood cabinets, granite countertops, brown backsplash, glass sheet backsplash, stainless steel appliances and an island


 Steve Lopes, Custom Metalwork Design & Fabrication

we were asked to design and make the chandeliers, work table and range hood for a large home in Lake Tahoe. the feel is contemporary but there are elements of the southwest native graphic style as well as a strong nod to the scale that the beams and the interior stone walls bring to the room.
 Kitchen Solvers of Charleston
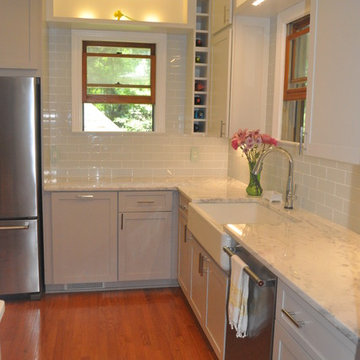
The homeowners decided to update their kitchen with new cabinets to give it a more transitional look. They went with the Bridgewood Advantage Mission Shaker door done in Maple. The wall cabinets were done in painted white while the base cabinets were done in grey. We also installed a white Quartzite countertop along with a white glass subway tile backsplash. Some additional items we installed were a 5 shelf Pantry pull out, 3 stacked to the ceiling base and wall pullout units next to fridge, a double 50qt waste pullout, the Hardware Resources Blind Corner swing out, 2 stacked wine cubes, base and wall spice pullouts to left of range, Sheet Pan organizer to right of range, double pullout shelves in peninsula cabinets, Pot & Pan organizer in peninsula cabinets, pullout shelf in outside door of peninsula and under mount & accent lighting.
Stacked Shaker Crown was custom installed, and continued throughout the dining room for a seamless transition. We also recreated the Shaker look with custom made battens on all end panels. Base, wall and tall cabinets as well as Microwave placard were trimmed with custom made battens to simulate the shaker doors. To complete the look a new oak hardwood floor was also installed.
 Tim Hollerbach Designs, LLC
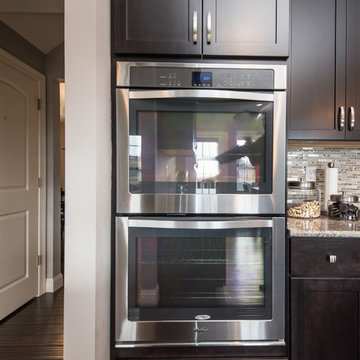
Example of a mid-sized classic u-shaped medium tone wood floor eat-in kitchen design in St Louis with an undermount sink, recessed-panel cabinets, dark wood cabinets, granite countertops, brown backsplash, glass sheet backsplash, stainless steel appliances and an island
 Kitchen Solvers of Charleston
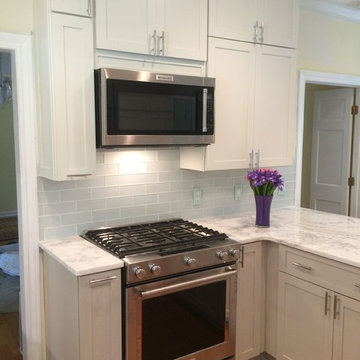
The homeowners decided to update their kitchen with new cabinets to give it a more transitional look. They went with the Bridgewood Advantage Mission Shaker door done in Maple. The wall cabinets were done in painted white while the base cabinets were done in grey. We also installed a white Quartzite countertop along with a white glass subway tile backsplash. Some additional items we installed were a 5 shelf Pantry pull out, 3 stacked to the ceiling base and wall pullout units next to fridge, a double 50qt waste pullout, the Hardware Resources Blind Corner swing out, 2 stacked wine cubes, base and wall spice pullouts to left of range, Sheet Pan organizer to right of range, double pullout shelves in peninsula cabinets, Pot & Pan organizer in peninsula cabinets, pullout shelf in outside door of peninsula and under mount & accent lighting.
Stacked Shaker Crown was custom installed, and continued throughout the dining room for a seamless transition. We also recreated the Shaker look with custom made battens on all end panels. Base, wall and tall cabinets as well as Microwave placard were trimmed with custom made battens to simulate the shaker doors. To complete the look a new oak hardwood floor was also installed.


 Plain & Posh
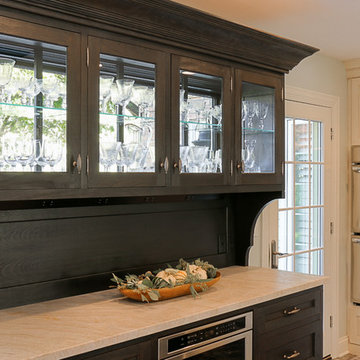
Eat-in kitchen - mid-sized traditional single-wall porcelain tile eat-in kitchen idea in Chicago with a farmhouse sink, recessed-panel cabinets, dark wood cabinets, granite countertops, multicolored backsplash, ceramic backsplash, stainless steel appliances and an island
 San Luis Kitchen Co.
Having been referred to San Luis Kitchen by the mother of a co-worker, this month’s homeowners came to our showroom with high hopes. Tried and true do-it-yourselfers, the couple had already knocked out a wall to create a pass-thru between their kitchen and living room. However life intervened and they were stalled with raw drywall and partially demolished cabinets. Hence, the recognition of need for professional remodeling help!
An initial interview with San Luis Kitchen’s design team revealed a few things that had to change. First, this busy professional couple had been living for years without a dishwasher! “NO more!” exclaimed the wife. Secondly, there was a marked lack of convenient workspace in this small kitchen. The workable counter space was limited to one corner of the room between the sink and the range – the microwave was filling the counter to the left of the sink and there was no counter at all to the right of the range.
To add insult to injury, a room divider that had a nice large top was basically unusable – it was in an awkward location for prep work (facing the dining room with your back to the kitchen), had an old wood counter that was aesthetically appealing but impractical for food prep, and just ended up covered in clutter. Thirdly, the work area of the kitchen was blah, boring and uninspiring – when standing at the sink you stared at a blank wall and the range faced the unfinished drywall from the stalled remodel – not a place to spend quality time!
There were some interesting plus points to the existing space that could be capitalized upon. The homeowner absolutely loved her range – a freestanding 30” unit with double stacked ovens. She definitely wanted to reuse it. Another plus was the placement of the refrigerator. It was recessed into a niche built into the connecting garage. This allowed the spacious deep refrigerator to remain unimposing in the kitchen – it wasn’t sticking out in the space the way fridges often are!
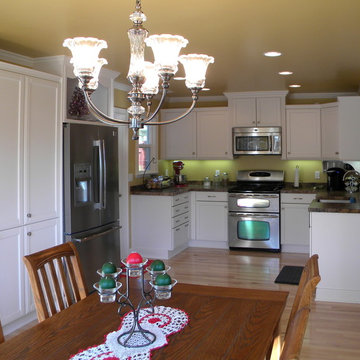
And now to the redesign and the new kitchen. We decided to remove the center room divider and integrate the kitchen with the dining area. We gave the homeowners lots of storage space by designing a dining area hutch that has four tall pantry cabinets in addition to a display area and two banks of nice deep drawers. We kept the refrigerator recessed into the garage (pulling it forward a bit to align with the hutch) and added a decorative open shelf above it. Next, we moved the new farmhouse style stainless sink to face the living area pass-thru (the designated clean-up person can now interact with guests who are relaxing after dinner) and added a small dishwasher to the left of the sink and a double pull-out trash cabinet to the right of it – all the essentials for clean-up – and counter space to boot! We also tucked a narrow tray storage cabinet into the corner next to the dishwasher.
The range now centers on the end wall of the kitchen with a microwave hood and cabinetry detail above creating a focal point for the kitchen. On either side of the range are swing-out shelves to access the base corners – space was tight here, we custom sized the cabinets and squeezed them in. A bank of four drawers is located under the window extending the counter around the corner so that the homeowners now have food prep space both left and right of the range. In the upper cabinets to the left of the microwave we installed a swing-out spice pantry for organized storage and easy access to essential items. Their Kitchenaid mixer lives on the counter here with adjustable shelf storage above it – this corner has become a bake center. And there is now a designated coffee space in the other corner featuring a diagonal wall corner cabinet and decorative corner mug shelf.
In conclusion, San Luis Kitchen and these intrepid homeowners took an old boring white kitchen and transformed it into a whole new room. Now the kitchen complements the up-beat and energetic lifestyle of its users.
 Tim Hollerbach Designs, LLC
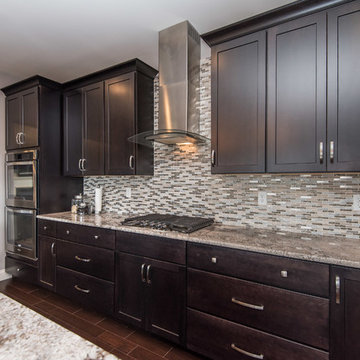
Eat-in kitchen - mid-sized traditional u-shaped medium tone wood floor eat-in kitchen idea in St Louis with an undermount sink, recessed-panel cabinets, dark wood cabinets, granite countertops, brown backsplash, glass sheet backsplash, stainless steel appliances and an island
62