
Search results for "Range hood with shelf" in Home Design Ideas
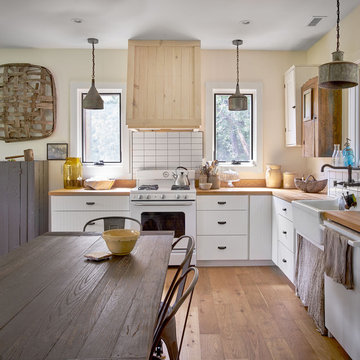
 Elizabeth Eason Architecture LLC
Bruce Cole Photography
Eat-in kitchen - mid-sized cottage l-shaped medium tone wood floor and brown floor eat-in kitchen idea in Other with a farmhouse sink, white cabinets, wood countertops, white appliances, no island, white backsplash and brown countertops
Eat-in kitchen - mid-sized cottage l-shaped medium tone wood floor and brown floor eat-in kitchen idea in Other with a farmhouse sink, white cabinets, wood countertops, white appliances, no island, white backsplash and brown countertops

 Jonathan Raith Inc.
Nantucket Architectural Photography
Large beach style u-shaped light wood floor kitchen photo in Boston with a farmhouse sink, white cabinets, marble countertops, white backsplash, subway tile backsplash, paneled appliances, an island and shaker cabinets
Large beach style u-shaped light wood floor kitchen photo in Boston with a farmhouse sink, white cabinets, marble countertops, white backsplash, subway tile backsplash, paneled appliances, an island and shaker cabinets

 Studio Dearborn
An empty-nester couple was scaling down from a large house in Rye into a waterfront condo
With spectacular harbor views, the condo needed a full redo including the removal of walls to open up the living spaces. Cabinetry by Studio Dearborn/Schrocks of Walnut Creek in custom gray stain, Range hood, Futuro Futuro. Quartzmaster engineered quartz countertops; Photos, Tim Lenz.
Find the right local pro for your project

 GraysonHarris Interiors + Design, LLC
Jim Somerset
Inspiration for a coastal u-shaped eat-in kitchen remodel in Charleston with recessed-panel cabinets, white cabinets, metallic backsplash and stainless steel appliances
Inspiration for a coastal u-shaped eat-in kitchen remodel in Charleston with recessed-panel cabinets, white cabinets, metallic backsplash and stainless steel appliances
 Studio Dearborn
MULTIPLE AWARD WINNING KITCHEN. 2019 Westchester Home Design Awards Best Traditional Kitchen. Another 2019 Award Soon to be Announced. Houzz Kitchen of the Week January 2019. Kitchen design and cabinetry – Studio Dearborn. This historic colonial in Edgemont NY was home in the 1930s and 40s to the world famous Walter Winchell, gossip commentator. The home underwent a 2 year gut renovation with an addition and relocation of the kitchen, along with other extensive renovations. Cabinetry by Studio Dearborn/Schrocks of Walnut Creek in Rockport Gray; Bluestar range; custom hood; Quartzmaster engineered quartz countertops; Rejuvenation Pendants; Waterstone faucet; Equipe subway tile; Foundryman hardware. Photos, Adam Kane Macchia.

 Design Manifest
High end, highly custom complete kitchen remodel with amazing details.
THE KEY FEATURES
- Dining Room Wall removed
- Island w/ sink, dishwasher and trash/recycling; eating area that seats 2-3 people on the other side
- Full height Pantry next to refrigerator
- 36″ paneled refrigerator
- 3 Work Zones: the island, left of the range, right of the range
- Snack Zone: a place away from the work zone to house the toaster, coffeemaker and microwave
- Dish/ Cutlery Storage: Two sets of dishes and cutlery also store in the cabinets on the snack zone wall.
- Ample Cooking storage: Two 45″ and 33″ base cabinets with adjustable roll-out shelves provide ample space for pots/ pans / cooking supplies
- Garden Window Relocated and Re-sized.
.
Photo by Courtney Apple



Sponsored
Fredericksburg, OH

High Point Cabinets
Columbus' Experienced Custom Cabinet Builder | 4x Best of Houzz Winner

 ZEPHYR
Enjoy unobstructed views of your kitchen with the modern, minimalist lines of the Lux. This sleek hood includes a wireless remote control, and it discreetly mounts into the ceiling above your range or cooktop for power and good looks combined. Your kitchen will stay clean and smoke free with the Lux’s Perimeter Aspiration and multiple blower options, and the tri-level LED light strip ensures a good-looking glow. Available in White and Stainless Steel.

 Alair Homes Chilliwack
This contemporary farmhouse is located on a scenic acreage in Greendale, BC. It features an open floor plan with room for hosting a large crowd, a large kitchen with double wall ovens, tons of counter space, a custom range hood and was designed to maximize natural light. Shed dormers with windows up high flood the living areas with daylight. The stairwells feature more windows to give them an open, airy feel, and custom black iron railings designed and crafted by a talented local blacksmith. The home is very energy efficient, featuring R32 ICF construction throughout, R60 spray foam in the roof, window coatings that minimize solar heat gain, an HRV system to ensure good air quality, and LED lighting throughout. A large covered patio with a wood burning fireplace provides warmth and shelter in the shoulder seasons.
Carsten Arnold Photography

 Luster Custom Homes & Remodeling
Photo by Ryan Garvin
Kitchen - mediterranean l-shaped dark wood floor and brown floor kitchen idea in Phoenix with white cabinets, stainless steel appliances, shaker cabinets, blue backsplash and subway tile backsplash
Kitchen - mediterranean l-shaped dark wood floor and brown floor kitchen idea in Phoenix with white cabinets, stainless steel appliances, shaker cabinets, blue backsplash and subway tile backsplash
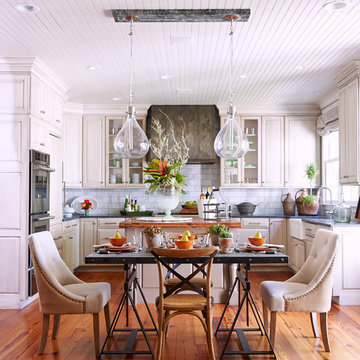
 Raw Urth Designs
Raw Urth's hand-crafted Aspen range hood.
Finish: Light Washed patina on steel.
*Interiors: Maxine Sikes of Bumpkins in Cashiers, NC
*Photography: David Christensen Photography

 Proline Range Hoods
The PLJW 185 is one of our most popular range hoods. At just five inches tall, it is exceptionally low profile and lightweight, perfect for the average cook. It pulls 600 CFM, which is great for those who cook daily. The dishwasher-safe stainless steel baffle filters are easily removable and quick to clean. Two LED lights provide you with optimal coverage for your cooktop – and they'll last you years!
For more information on this product, check out the product pages here:
https://www.prolinerangehoods.com/catalogsearch/result/?q=185
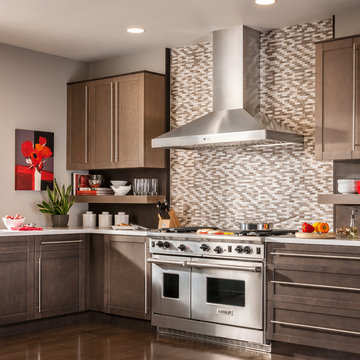
 BEST Range Hoods
The traditional chimney hood design from Italy has stood the test of time. The Colonne builds on this legacy with new powerful design that can handle the needs of pro-style cooking. Powered by the exclusive iQ Blower System™ with GPS Technology for the quietest, most energy efficient and fastest smoke and odor removal available from a range hood in its class.

Sponsored
Fredericksburg, OH
High Point Cabinets
Columbus' Experienced Custom Cabinet Builder | 4x Best of Houzz Winner

Example of a transitional l-shaped dark wood floor and black floor kitchen design in New York with an undermount sink, shaker cabinets, white cabinets, white backsplash, paneled appliances, an island and white countertops
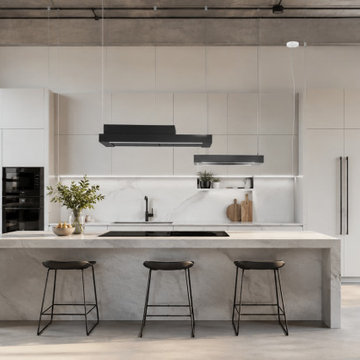
 Futuro Futuro Kitchen Range Hoods
The 63-inch Horizon Shelf Island Range Hood by Futuro Futuro combines modern luxury design with innovative ventilation technology. Featuring a sleek gunmetal finish and a striking suspended shelf design, this designer island hood creates a sophisticated focal point for contemporary kitchens and open-concept spaces.
Equipped with advanced Air Loop ductless recirculation technology, the Horizon Shelf delivers powerful and quiet ventilation without traditional ductwork. Its flexible adjustable cable system allows seamless installation for a variety of ceiling styles, while the integrated shelf provides both function and a stylish display element.
With a powerful 940 CFM blower, LED lighting, touch controls, and remote operation, this Italian-crafted island range hood delivers exceptional performance, convenience, and modern elegance. The Futuro Futuro Horizon Shelf Island Range Hood is the perfect statement piece for luxury kitchen remodels and contemporary kitchen designs.
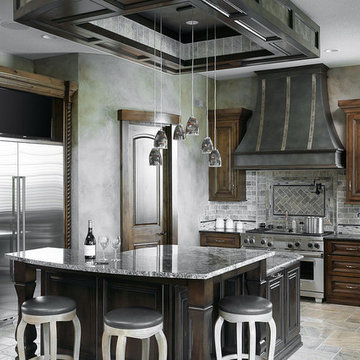 Raw Urth Designs
Raw Urth's hand-crafted Montrose range hood in mild steel
Finish : Antique patina with Light Washed patina straps
*Builder/Design : B.L. Rieke Custom Homes (Lenexa, KS)
*Photo credit : Thompson Photography
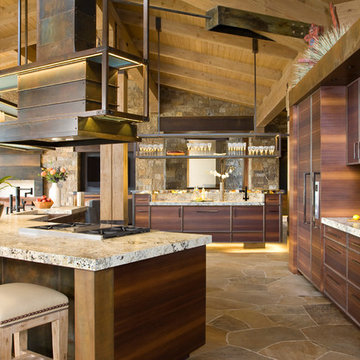 Raw Urth Designs
Raw Urth's hand-crafted custom Leadville range hood with integrated steel shelves.
Finish: Rustic Iron on steel.
*Kitchen design by Exquisite Kitchen Designs (Denver, CO).
*Photo by Kimberly Gavin 2012.



 Cabinets & Designs
Here we have a beautiful, white kitchen that features cabinetry from Wood-Mode. There are stainless steel appliances, including a stainless steel vent hood, which make any kitchen functional and elegant. Stainless steel proves to be easy care and easy to work. The white cabinets on the wall are accented wonderfully with a dark-wooden island that has a countertop to match the rest of the kitchen. We always have a dark-wooden table that goes with the island to tie everything together. The decor in this kitchen includes a gorgeous flower arrangement of yellow tulips, fruit bowls and white candles.

 Soda Pop Design Inc.
Custom design by Cynthia Soda of Soda Pop Design Inc. in Toronto, Canada. Photography by Stephani Buchman Photography.
Open concept kitchen - large transitional l-shaped dark wood floor open concept kitchen idea in Toronto with white cabinets, an island, recessed-panel cabinets, beige backsplash, stone tile backsplash and stainless steel appliances
Open concept kitchen - large transitional l-shaped dark wood floor open concept kitchen idea in Toronto with white cabinets, an island, recessed-panel cabinets, beige backsplash, stone tile backsplash and stainless steel appliances

 User
UserThis French country-inspired kitchen shows off a mixture of natural materials like marble and alder wood. The cabinetry from Grabill Cabinets was thoughtfully designed to look like furniture. The island, dining table, and bar work table allow for enjoying good food and company throughout the space. The large metal range hood from Raw Urth stands sentinel over the professional range, creating a contrasting focal point in the design. Cabinetry that stretches from floor to ceiling eliminates the look of floating upper cabinets while providing ample storage space.
Cabinetry: Grabill Cabinets,
Countertops: Grothouse, Great Lakes Granite,
Range Hood: Raw Urth,
Builder: Ron Wassenaar,
Interior Designer: Diane Hasso Studios,
Photography: Ashley Avila Photography
12