
Search results for "Range hoods" in Home Design Ideas
 ESM Construction LLC
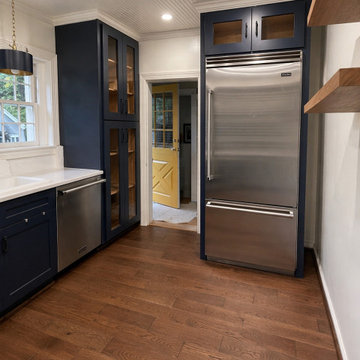
This project involved a complete kitchen remodel in an older home, transforming an outdated space into a beautiful and functional traditional-style kitchen. The scope of work included full demolition of existing plaster walls, installation of new drywall, electrical upgrades, plumbing work, and hardwood flooring installation.
We installed new cabinetry selected by the homeowner and custom-built additional cabinetry to extend to the ceiling, including a custom pantry and refrigerator surround to achieve a seamless built-in look. A new range hood with upgraded venting was installed to improve functionality and ventilation.
Additional features include a farmhouse-style sink, stone accent wall with brick appearance, recessed lighting, decorative ceiling panels, and custom shelving. All finishes were carefully selected to match the homeowner’s traditional design preferences while improving layout efficiency and storage space.
 ESM Construction LLC
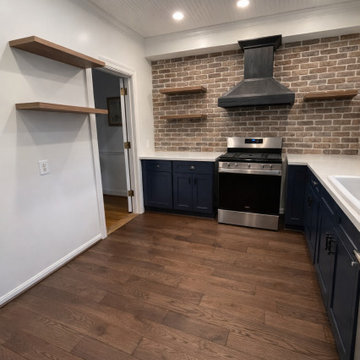
This project involved a complete kitchen remodel in an older home, transforming an outdated space into a beautiful and functional traditional-style kitchen. The scope of work included full demolition of existing plaster walls, installation of new drywall, electrical upgrades, plumbing work, and hardwood flooring installation.
We installed new cabinetry selected by the homeowner and custom-built additional cabinetry to extend to the ceiling, including a custom pantry and refrigerator surround to achieve a seamless built-in look. A new range hood with upgraded venting was installed to improve functionality and ventilation.
Additional features include a farmhouse-style sink, stone accent wall with brick appearance, recessed lighting, decorative ceiling panels, and custom shelving. All finishes were carefully selected to match the homeowner’s traditional design preferences while improving layout efficiency and storage space.
 Sunday Morning Kitchen and Bath
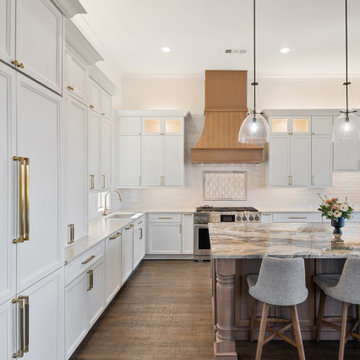
A spacious, open-concept kitchen showcasing floor-to-ceiling white custom cabinetry, a contrasting natural wood range hood, and a massive kitchen island with a dramatic gray-veined marble countertop.
Find the right local pro for your project

 WIDORF&CO Flooring Distributors
2"x12" rectangular glass tile backsplash.
Call us today for a free estimate!
(778) 317-5014
Designed by 9Design
Inspiration for a huge modern galley light wood floor open concept kitchen remodel in Vancouver with an undermount sink, flat-panel cabinets, medium tone wood cabinets, quartz countertops, gray backsplash, glass tile backsplash, stainless steel appliances and an island
Inspiration for a huge modern galley light wood floor open concept kitchen remodel in Vancouver with an undermount sink, flat-panel cabinets, medium tone wood cabinets, quartz countertops, gray backsplash, glass tile backsplash, stainless steel appliances and an island

 Nystrom Design
We were asked to achieve modern-day functionality and style while preserving the architectural character of this Victorian home built in 1900. We balanced a classic white cabinet style with a bold backsplash tile and an island countertop made from reclaimed high school bleacher seats.
// Photographer: Caroline Johnson

 Evensen Design
Aaron Dougherty Photo
Inspiration for a large mediterranean u-shaped terra-cotta tile eat-in kitchen remodel in Dallas with an undermount sink, shaker cabinets, white cabinets, paneled appliances, an island, granite countertops, white backsplash and terra-cotta backsplash
Inspiration for a large mediterranean u-shaped terra-cotta tile eat-in kitchen remodel in Dallas with an undermount sink, shaker cabinets, white cabinets, paneled appliances, an island, granite countertops, white backsplash and terra-cotta backsplash

 Angela Westmore, LLC.
Enclosed kitchen - mid-sized traditional u-shaped gray floor and porcelain tile enclosed kitchen idea in Milwaukee with a farmhouse sink, recessed-panel cabinets, white cabinets, an island, marble countertops, white backsplash, cement tile backsplash, paneled appliances and multicolored countertops

Sponsored
Fredericksburg, OH

High Point Cabinets
Columbus' Experienced Custom Cabinet Builder | 4x Best of Houzz Winner
 DGK Design + Build
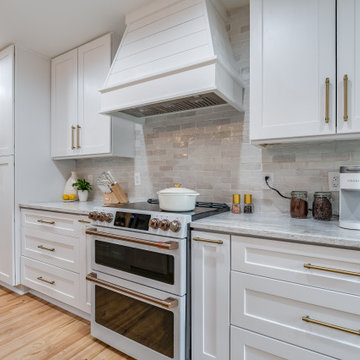
This cooking area features a double oven range with brass accents, a custom wood range hood, and a glossy subway tile backsplash. White shaker cabinets, quartz countertops, and warm wood flooring create a timeless and functional design.

 Proline Range Hoods
The PLFL 832 range hood insert is the perfect companion for your custom hood. With a 1000 CFM blower, this insert will accommodate any cooking style. It has enough power for low-heat cooking, Asian cooking, and anything in between. Stainless steel baffle filters will trap grease and dirt as unwanted contaminants travel outside your kitchen. They are dishwasher-safe too, which makes cleaning easy.
The PLFL range hood insert also features two Halogen lights for great coverage of your range. Next to the lights is the control panel, a user-friendly digital display – and it's concealed under the hood too, hidden from your guests.
For more product information, click on the link below:
https://www.prolinerangehoods.com/catalogsearch/result/?q=plfl%20insert

 Senga Architects
Example of a mid-sized minimalist l-shaped medium tone wood floor and brown floor open concept kitchen design in Chicago with an undermount sink, shaker cabinets, white cabinets, quartz countertops, white backsplash, subway tile backsplash, stainless steel appliances, an island and white countertops

 Scott Landon – Modern Antique Store
Example of a mid-sized mountain style l-shaped medium tone wood floor and brown floor eat-in kitchen design in Vancouver with a farmhouse sink, shaker cabinets, white cabinets, quartzite countertops, white backsplash, subway tile backsplash, stainless steel appliances and an island

 Provanti Designs, Inc
John G Wilbanks Photography
Elegant u-shaped eat-in kitchen photo in Seattle with an undermount sink, recessed-panel cabinets, white cabinets, granite countertops, green backsplash, subway tile backsplash and paneled appliances
Elegant u-shaped eat-in kitchen photo in Seattle with an undermount sink, recessed-panel cabinets, white cabinets, granite countertops, green backsplash, subway tile backsplash and paneled appliances
 Proline Range Hoods
This kitchen has several beautiful rustic elements: the white finished wooden cabinets, the wooden island, the wooden floor, and the wood chairs. All of these wood elements combine with the stainless steel range hood and other stainless steel appliances to evoke both a modern and old-fashioned feeling.
The PLJW 109 wall range hood is a versatile range hood for any kitchen. It features a 1000 CFM blower that will clean your kitchen air efficiently. 1000 CFM will accommodate any cooking style, from low-heat to the most demanding cooking. This range hood gives you great flexibility; the blower features four speeds, which can be easily adjusted with the stainless steel push buttons under the front of the hood.
The PLJW 109 can duct to the outside of your home and you have the option to rotate your blower to the back too! There's so many options with this wall range hood!
For more information on the PLJW 109, click on the links below.
https://www.prolinerangehoods.com/30-wall-range-hood-model-pljw109-30.html/
https://www.prolinerangehoods.com/36-wall-hood-pljw109-36.html/

Sponsored
Fredericksburg, OH
High Point Cabinets
Columbus' Experienced Custom Cabinet Builder | 4x Best of Houzz Winner
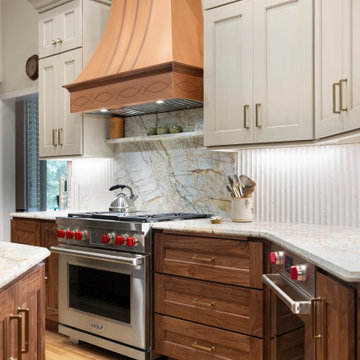
 Crystal Kitchen + Bath
This traditional kitchen features a striking custom copper range hood paired with natural stone marble countertops and backsplash. Warm walnut wood lower cabinets contrast with painted off-white upper cabinetry, complemented by brass hardware, stainless steel appliances, and gleaming hardwood floors.
 Proline Range Hoods
The PLFW 129E wall range hood is a sleek, modern range hood. With a thin, tapered design, this will surely impress your guests. The attractive LCD touch panel will catch people's attention – not to mention it's easy to use. On this panel, you can adjust your blower to four different speeds for the ultimate flexibility while cooking. The blower pulls a max of 900 CFM, which is great for frequent cooks. Two LED lights under the front of the hood keep your cooktop bright, helping you cook efficiently.
For more information on the PLFW 129E, click on the link below:
https://www.prolinerangehoods.com/catalogsearch/result/?q=plfw%20129E

 River Woodcraft
Large transitional l-shaped medium tone wood floor and brown floor enclosed kitchen photo in Philadelphia with an undermount sink, shaker cabinets, gray cabinets, quartzite countertops, gray backsplash, marble backsplash, stainless steel appliances, an island and white countertops

 Clean Design
Donna Dotan Photography Inc.
Inspiration for an u-shaped medium tone wood floor kitchen remodel in New York with an undermount sink, shaker cabinets, white cabinets, stainless steel appliances and a peninsula
Inspiration for an u-shaped medium tone wood floor kitchen remodel in New York with an undermount sink, shaker cabinets, white cabinets, stainless steel appliances and a peninsula

Sponsored
Fredericksburg, OH
High Point Cabinets
Columbus' Experienced Custom Cabinet Builder | 4x Best of Houzz Winner
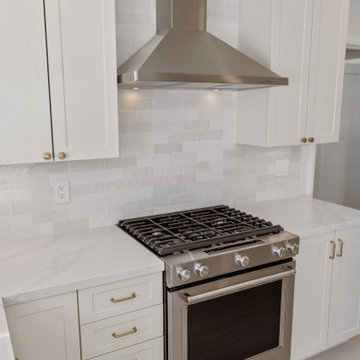
 Bay Home Remodeling
This bright kitchen remodel features crisp white shaker cabinets paired with warm brass hardware. A professional stainless steel gas range sits beneath a matching chimney vent hood, complemented by a subtle light gray tile backsplash and white quartz countertops with soft gray veining.

 Nicole Gibbons Studio LLC
David Land
Example of a transitional l-shaped medium tone wood floor kitchen design in New York with a farmhouse sink, shaker cabinets, white cabinets, multicolored backsplash, stainless steel appliances and an island
Example of a transitional l-shaped medium tone wood floor kitchen design in New York with a farmhouse sink, shaker cabinets, white cabinets, multicolored backsplash, stainless steel appliances and an island

 Elena Eskandari - Case Design/Remodeling Inc.
Inspiration for a large timeless l-shaped beige floor enclosed kitchen remodel in DC Metro with an undermount sink, recessed-panel cabinets, white cabinets, gray backsplash, an island and white countertops
144