
Search results for "Range hoods" in Home Design Ideas

 User
Kitchen - transitional dark wood floor kitchen idea in Detroit with a farmhouse sink, recessed-panel cabinets, gray cabinets, gray backsplash, stainless steel appliances and an island

 Rafterhouse
Urban Farmhouse Kitchen by Rafterhouse
Example of a country l-shaped dark wood floor and brown floor kitchen design in Phoenix with a farmhouse sink, recessed-panel cabinets, white cabinets, gray backsplash, stainless steel appliances and an island
Example of a country l-shaped dark wood floor and brown floor kitchen design in Phoenix with a farmhouse sink, recessed-panel cabinets, white cabinets, gray backsplash, stainless steel appliances and an island

 CUSTOM CRAFT - Design Build Remodel
The cabinet style range hood maintains the traditional look while concealing a professional exhaust blower. Two deep drawers below the cooktop provide plenty of storage for pots & pans.
Find the right local pro for your project

 Verdant Architecture
Mid-sized farmhouse galley dark wood floor and brown floor eat-in kitchen photo in Boston with raised-panel cabinets, white cabinets, gray backsplash, an island, a farmhouse sink, marble countertops, stone slab backsplash and stainless steel appliances
 Sunday Morning Kitchen and Bath
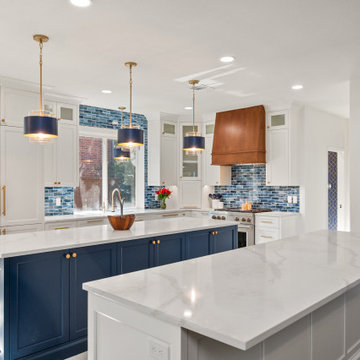
Spacious open-concept luxury kitchen featuring a dual-island layout, deep navy center island, blue glass subway tile backsplash, custom wood range hood, and brass pendant lighting.

 Studio Dearborn
This historic colonial in Scarsdale, NY was home in the 1930s and 40s to the world famous Walter Winchell, gossip commentator, who loved to refer to getting divorced as “RENO-VATED”, (based upon the use of Reno, Nevada as the go-to for quickie divorces.) The home underwent a 2 year gut “reno-vation” which preserved the exterior but vastly changed the layout of the interiors. The oldest section dated to the early 19th century; the rest was added in the 1920s. The telephone lines that snaked through the walls were comparable to a large office building—presumably installed for Winchell, who wanted to be in constant contact with the outside world. The upstairs featured an outdoor play area, to protect his children from kidnappers. Cabinetry by Studio Dearborn/Schrocks of Walnut Creek in Rockport Gray; Bluestar range; custom hood; Quartzmaster engineered quartz countertops; Rejuvenation Pendants; Waterstone faucet; Equipe subway tile; Foundryman hardware. Photos, Adam Kane Macchia.

 Mark Rockwood Photography
Kitchen - small traditional galley medium tone wood floor kitchen idea in Portland Maine with a farmhouse sink, white backsplash, stone slab backsplash, stainless steel appliances and a peninsula
Kitchen - small traditional galley medium tone wood floor kitchen idea in Portland Maine with a farmhouse sink, white backsplash, stone slab backsplash, stainless steel appliances and a peninsula

Sponsored
Fredericksburg, OH

High Point Cabinets
Columbus' Experienced Custom Cabinet Builder | 4x Best of Houzz Winner
 Awesome Group Construction
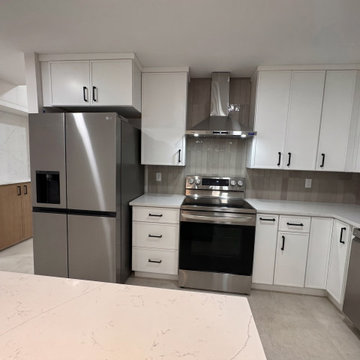
Steel range, vent hood and a tall tile backsplash between white cabinets with black pulls, next to the refrigerator.
Inspiration for a transitional kitchen remodel in Dallas
Inspiration for a transitional kitchen remodel in Dallas

 Performance Kitchens & Home
White recessed panel cabinets frame the stainless steel range and chimney hood. Granite counters provide preparation surfaces around the cooking zone, while a white subway tile backsplash and recessed lighting keep the work area bright.
Text us at (484) 278-1764 or call (215) 482-0700 to explore your kitchen, bathroom or home transformation today.

 Tyler Chartier Architectural Photography
Tyler W Chartier
Example of an ornate dark wood floor enclosed kitchen design in San Francisco with shaker cabinets and white cabinets
Example of an ornate dark wood floor enclosed kitchen design in San Francisco with shaker cabinets and white cabinets

 Ecostruct LLC
Example of a small trendy galley light wood floor open concept kitchen design in New York with an undermount sink, flat-panel cabinets, gray cabinets, gray backsplash, subway tile backsplash, stainless steel appliances and a peninsula

 Troxel Custom Homes
Location: Spring Lake Township, MI, USA
Troxel Custom Homes
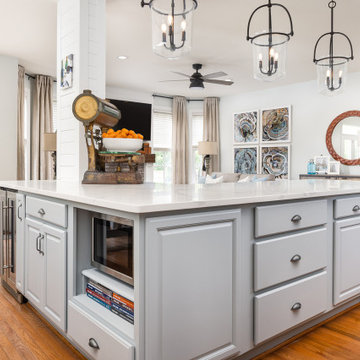
The hub of the home, the kitchen is designed to be functional while keeping the view in mind


Sponsored
Fredericksburg, OH
High Point Cabinets
Columbus' Experienced Custom Cabinet Builder | 4x Best of Houzz Winner

 Wright Street Design Group Inc.
Example of a classic l-shaped dark wood floor and brown floor kitchen design in Detroit with an undermount sink, white cabinets, white backsplash, subway tile backsplash, stainless steel appliances, an island, black countertops and shaker cabinets
 User
Shaun Ring
Eat-in kitchen - mid-sized craftsman u-shaped medium tone wood floor and brown floor eat-in kitchen idea with white cabinets, quartz countertops, white backsplash, subway tile backsplash, stainless steel appliances, two islands, an undermount sink and shaker cabinets
Eat-in kitchen - mid-sized craftsman u-shaped medium tone wood floor and brown floor eat-in kitchen idea with white cabinets, quartz countertops, white backsplash, subway tile backsplash, stainless steel appliances, two islands, an undermount sink and shaker cabinets

 Chernega Construction LLC
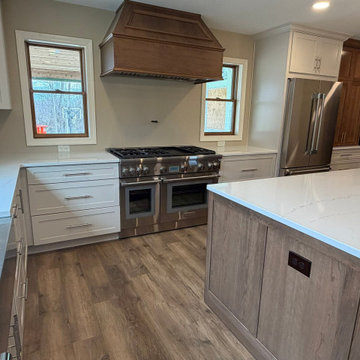
A custom stained wood range hood anchors this luxury kitchen design, paired with a professional-grade gas range and clean quartz surfaces. The two-tone cabinetry adds warmth and contrast to the open-concept layout.

Sponsored
Plain City, OH

The Creative Kitchen Company
Columbus Area Kitchen Remodeling and Refacing Professional

 Elle Interiors
Eat-in kitchen - cottage l-shaped dark wood floor eat-in kitchen idea in Phoenix with an undermount sink, raised-panel cabinets, beige cabinets, stainless steel appliances and an island

 Erik Oldham
Kitchen with honed granite island top, Silestone counter and douglas fir cabinets
Example of a mid-sized trendy l-shaped porcelain tile enclosed kitchen design with flat-panel cabinets, medium tone wood cabinets, green backsplash, paneled appliances, beige walls, an island, an undermount sink, quartz countertops and glass tile backsplash
Example of a mid-sized trendy l-shaped porcelain tile enclosed kitchen design with flat-panel cabinets, medium tone wood cabinets, green backsplash, paneled appliances, beige walls, an island, an undermount sink, quartz countertops and glass tile backsplash

 Advantes Group
kitchen Range
Eat-in kitchen - large modern single-wall dark wood floor eat-in kitchen idea in St Louis with an undermount sink, raised-panel cabinets, white cabinets, granite countertops, white backsplash, subway tile backsplash, stainless steel appliances and an island
Eat-in kitchen - large modern single-wall dark wood floor eat-in kitchen idea in St Louis with an undermount sink, raised-panel cabinets, white cabinets, granite countertops, white backsplash, subway tile backsplash, stainless steel appliances and an island
143