
Search results for "Range hoods" in Home Design Ideas

 Amy Hill Designs
Photography by Liz Glasgow
Mid-sized elegant l-shaped painted wood floor eat-in kitchen photo in New York with a farmhouse sink, recessed-panel cabinets, white cabinets, white backsplash, stainless steel appliances, an island, solid surface countertops, stone tile backsplash and white countertops
Mid-sized elegant l-shaped painted wood floor eat-in kitchen photo in New York with a farmhouse sink, recessed-panel cabinets, white cabinets, white backsplash, stainless steel appliances, an island, solid surface countertops, stone tile backsplash and white countertops

 Collective Design
Example of a mountain style l-shaped light wood floor kitchen design in Denver with a farmhouse sink, recessed-panel cabinets, dark wood cabinets, multicolored backsplash, stone tile backsplash, an island, multicolored countertops and paneled appliances

 Kitchen & Bath Design + Construction
We reconfigured the appliances, and moved the door leading from the kitchen to the sun porch for easier access to both the porch and the backyard. Photo by Chrissy Racho.
Find the right local pro for your project

 Riordan Signature Homes Inc.
Elegant u-shaped dark wood floor kitchen photo in Chicago with a farmhouse sink, raised-panel cabinets, white cabinets, gray backsplash, subway tile backsplash, stainless steel appliances and an island

 Mouery's Flooring
Inspiration for a timeless dark wood floor kitchen remodel with an undermount sink, flat-panel cabinets, black cabinets, stainless steel appliances and an island
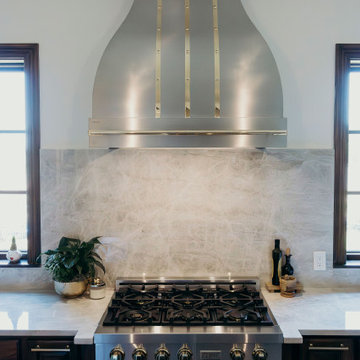
 Jonestar Construction
Kitchen remodel featuring a custom range hood, updated appliances, quartzite countertops and elegant brass accents
Large transitional eat-in kitchen photo in Austin with a farmhouse sink, shaker cabinets, dark wood cabinets, quartz countertops, multicolored backsplash, quartz backsplash, stainless steel appliances, an island and white countertops
Large transitional eat-in kitchen photo in Austin with a farmhouse sink, shaker cabinets, dark wood cabinets, quartz countertops, multicolored backsplash, quartz backsplash, stainless steel appliances, an island and white countertops

 Yvonne McFadden LLC
Jeff Herr Photography
Beach style medium tone wood floor eat-in kitchen photo in Atlanta with shaker cabinets, white cabinets, white backsplash, two islands, white countertops and paneled appliances
Beach style medium tone wood floor eat-in kitchen photo in Atlanta with shaker cabinets, white cabinets, white backsplash, two islands, white countertops and paneled appliances

Sponsored
Plain City, OH

The Creative Kitchen Company
Columbus Area Kitchen Remodeling and Refacing Professional

 Studio McGee
Example of a large farmhouse l-shaped dark wood floor kitchen design in Salt Lake City with white cabinets, white backsplash, black appliances, an island and gray countertops
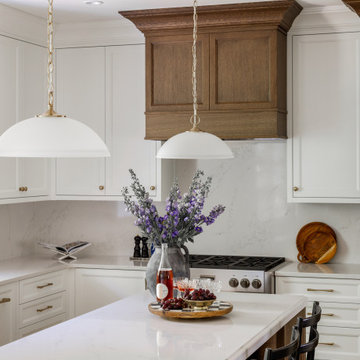
 Jedan Brothers Custom Homes & Renovations
This Langley main floor renovation features a beautifully detailed custom range hood surrounded by crisp white cabinetry and traditional architectural millwork. An expansive furniture-style kitchen island with warm stained wood cabinetry and quartz countertops creates a striking contrast, bringing together timeless craftsmanship and thoughtful design.
Renovation by Jedan Brothers Custom Homes & Renovations.
Interior design by Madeleine Design Group.

 Toby Hartline Custom Homes & Remodeling
Example of a mid-sized country l-shaped dark wood floor and brown floor open concept kitchen design in Austin with raised-panel cabinets, white cabinets, an island, terrazzo countertops, gray backsplash, stone tile backsplash, stainless steel appliances and a double-bowl sink

 Candelaria Design Associates
Kitchen - large transitional l-shaped medium tone wood floor and brown floor kitchen idea in Phoenix with raised-panel cabinets, beige backsplash, an island, white cabinets, a farmhouse sink, soapstone countertops and ceramic backsplash

 Woodcraft Design Build Inc.
Custom Woodcraft Design Build Inc. venting hood.
Eat-in kitchen - mid-sized transitional u-shaped light wood floor eat-in kitchen idea in Minneapolis with an undermount sink, recessed-panel cabinets, white cabinets, granite countertops, gray backsplash, stone tile backsplash, paneled appliances and an island
Eat-in kitchen - mid-sized transitional u-shaped light wood floor eat-in kitchen idea in Minneapolis with an undermount sink, recessed-panel cabinets, white cabinets, granite countertops, gray backsplash, stone tile backsplash, paneled appliances and an island

 Form & Flow Interiors
A gorgeous custom range vent hood ties into the great room coffered ceiling for a truly special look.
Example of a large transitional single-wall brown floor and dark wood floor open concept kitchen design with an undermount sink, white cabinets, white backsplash, an island, shaker cabinets, granite countertops, subway tile backsplash, stainless steel appliances and gray countertops
Example of a large transitional single-wall brown floor and dark wood floor open concept kitchen design with an undermount sink, white cabinets, white backsplash, an island, shaker cabinets, granite countertops, subway tile backsplash, stainless steel appliances and gray countertops

Sponsored
Fredericksburg, OH

High Point Cabinets
Columbus' Experienced Custom Cabinet Builder | 4x Best of Houzz Winner
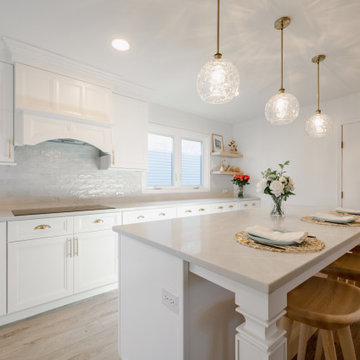
 4Ever Remodeling
Wide angle of the central island and main cooking wall featuring a custom white range hood and tile backsplash.
Eat-in kitchen - huge modern vinyl floor and beige floor eat-in kitchen idea in Chicago with a farmhouse sink, shaker cabinets, white cabinets, quartz countertops, white backsplash, ceramic backsplash, an island and white countertops
Eat-in kitchen - huge modern vinyl floor and beige floor eat-in kitchen idea in Chicago with a farmhouse sink, shaker cabinets, white cabinets, quartz countertops, white backsplash, ceramic backsplash, an island and white countertops
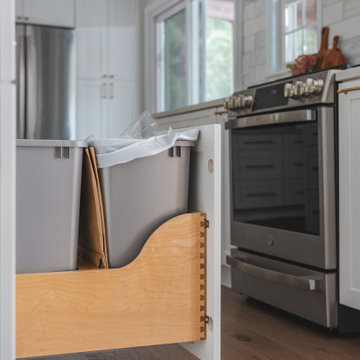
 Fairfax Kitchen and Bath
A kitchen remodel in Burke, VA that opened the kitchen, dining room and living room of a split-level home into one space: white Fabuwood shaker cabinets to the ceiling with Honey Bronze knobs and pulls, a 13.5-foot island with a white fireclay farmhouse sink and brushed gold faucet, Calacatta Valentin quartz with gold veining, a Carrara marble backsplash, a custom stained maple range hood with a gold appliqué, two tall pantries and engineered maple floors. Designed and built by Fairfax Kitchen and Bath.

 Kieran J. Liebl, Royal Oaks Design, Inc. MN
Example of a large classic l-shaped dark wood floor and brown floor open concept kitchen design in Minneapolis with an island, an undermount sink, recessed-panel cabinets, white cabinets, granite countertops, brown backsplash and stainless steel appliances

 Prestige Custom Cabinetry & Millwork, Inc.
Inspiration for a timeless medium tone wood floor eat-in kitchen remodel with an undermount sink, beaded inset cabinets, white cabinets, granite countertops, beige backsplash, stone tile backsplash, stainless steel appliances and beige walls

Sponsored
Plain City, OH
The Creative Kitchen Company
Columbus Area Kitchen Remodeling and Refacing Professional
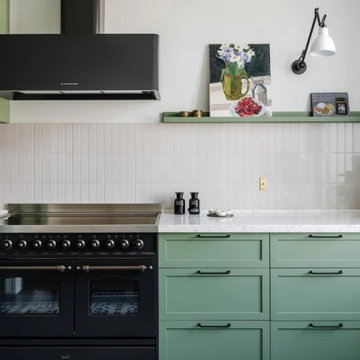
 ILVE USA
The kitchen features a striking black ILVE range hood that provides a bold contrast to the soft green cabinetry and white subway tile backsplash. A modern black stove with chrome accents anchors the space, while a painted canvas and wall sconce add artistic flair to the clean, contemporary design.

 Our Town Plans
 photo by Todd Stone
Open concept kitchen - mid-sized transitional galley medium tone wood floor open concept kitchen idea in Atlanta with a farmhouse sink, marble countertops, gray backsplash, subway tile backsplash, stainless steel appliances, beaded inset cabinets and an island
Open concept kitchen - mid-sized transitional galley medium tone wood floor open concept kitchen idea in Atlanta with a farmhouse sink, marble countertops, gray backsplash, subway tile backsplash, stainless steel appliances, beaded inset cabinets and an island

 Design Elite
The spacious kitchen is awash in light colored cabinets along the walls, and anchored by a massive dark stained island.
Huge elegant u-shaped medium tone wood floor kitchen photo with an undermount sink, raised-panel cabinets, white cabinets, granite countertops, beige backsplash, stone tile backsplash, stainless steel appliances and an island
Huge elegant u-shaped medium tone wood floor kitchen photo with an undermount sink, raised-panel cabinets, white cabinets, granite countertops, beige backsplash, stone tile backsplash, stainless steel appliances and an island
152