
Search results for "Range hoods" in Home Design Ideas



 Steele's Construction LLC
Open concept kitchen - mid-sized traditional single-wall dark wood floor open concept kitchen idea in Charlotte with white cabinets, white backsplash, white appliances, an island, raised-panel cabinets and mosaic tile backsplash

Mid-sized mountain style l-shaped medium tone wood floor kitchen photo in Charleston with an undermount sink, flat-panel cabinets, medium tone wood cabinets, stainless steel appliances and an island
Find the right local pro for your project
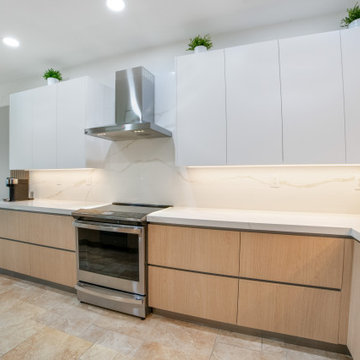
 OC Architectural Woodwork
This kitchen view highlights the modern stove with an integrated range hood. The blend of white and wood cabinetry creates a cohesive look that’s both functional and beautiful, making the kitchen feel expansive and welcoming.

 Performance Kitchens & Home
Cherry cabinets frame the cooking wall beneath a coordinated wood hood. Green granite counters and a mosaic backsplash create a textured preparation zone, while cabinet drawers and cupboards keep cooking essentials close at hand.
Text us at (484) 278-1764 or call (215) 482-0700 to explore your kitchen, bathroom or home transformation today.

 User
Eat-in kitchen - transitional u-shaped dark wood floor eat-in kitchen idea in New York with shaker cabinets, white cabinets, white backsplash, stainless steel appliances, gray walls and an island

 Amy A. Alper, Architect
ErIc Rorer
Inspiration for a contemporary open concept dark wood floor living room remodel in San Francisco with white walls
Inspiration for a contemporary open concept dark wood floor living room remodel in San Francisco with white walls


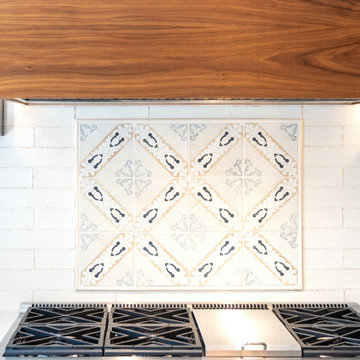
 New Explode Construction
A striking blend of warmth and craftsmanship, this range wall features a custom walnut hood paired with a hand-selected patterned tile inset. Textured white subway tile adds softness, while modern black-and-brass sconces provide sculptural lighting. A perfect balance of classic charm and modern detail.

Mid-sized transitional l-shaped dark wood floor eat-in kitchen photo with an undermount sink, beaded inset cabinets, yellow cabinets, granite countertops, beige backsplash, subway tile backsplash, paneled appliances and an island

 Alvarez Homes
Photography by Jorge Alvarez.
Enclosed kitchen - mid-sized contemporary l-shaped travertine floor and beige floor enclosed kitchen idea in Tampa with an undermount sink, flat-panel cabinets, white cabinets, white backsplash, stainless steel appliances, solid surface countertops, glass sheet backsplash and two islands
Enclosed kitchen - mid-sized contemporary l-shaped travertine floor and beige floor enclosed kitchen idea in Tampa with an undermount sink, flat-panel cabinets, white cabinets, white backsplash, stainless steel appliances, solid surface countertops, glass sheet backsplash and two islands
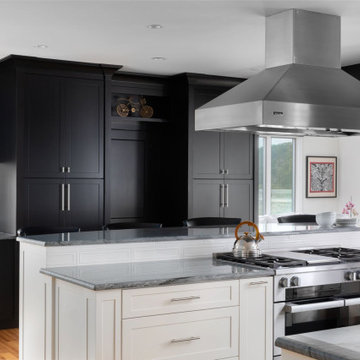
 Sheila Rich Interiors, LLC
Ideal for entertaining, the hosts can prepare food in the kitchen while still interacting with guests in the living or dining area, creating a more inclusive and interactive environment during social events. Pantries with black cabinets are conveniently located.

 Fratantoni Interior Designers
A barrel-vaulted brick ceiling adds dramatic architectural detail to this U-shaped kitchen, where dual pendant lights provide elegant illumination. Features custom white cabinetry, marble countertops and dual islands. One with carved wood detailing, and the other with intricate millwork and upholstered seating- this space is completed by a stainless steel gas range and sculptural metal hood.

 MAWR Design
Whittney Parkinson
Inspiration for a large cottage l-shaped medium tone wood floor and beige floor kitchen remodel in Indianapolis with recessed-panel cabinets, white cabinets, marble countertops, gray backsplash, subway tile backsplash, stainless steel appliances, an island, a farmhouse sink and white countertops
Inspiration for a large cottage l-shaped medium tone wood floor and beige floor kitchen remodel in Indianapolis with recessed-panel cabinets, white cabinets, marble countertops, gray backsplash, subway tile backsplash, stainless steel appliances, an island, a farmhouse sink and white countertops

Sponsored
Fredericksburg, OH

High Point Cabinets
Columbus' Experienced Custom Cabinet Builder | 4x Best of Houzz Winner

 Universal Appliance and Kitchen Center
Standard features include heat sentry and dual setting halogen lighting. Available in seven widths, all Wolf Pro Wall Hoods have the classic stainless steel finish.
DESIGN FEATURES:
Heavy-duty, 16-gauge brushed stainless steel with classic finish—continually welded seams, hemmed edges and sides
Stainless steel enclosed liner
Recessed easy-access controls
Infinite-speed blower control
Heat sentry feature
Halogen lighting with two settings
Heat lamps available on 27” deep models only – bulbs not included
Removable, dishwasher-safe, restaurant-grade stainless steel baffle filters
SPECIFICATIONS:
Exterior Finish Stainless Steel
Bottom of Hood to Countertop 30" to 36"
Discharge Vertical or Horizontal
Duct Size 10" Round
Electrical Requirements 110/120 V AC 60 Hz, 15 amp dedicated circuit
RELATED ACCESSORIES OFFERED:
300 CFM Internal Blower (814419)
450 CFM Internal Blower (814420)
600 CFM Internal Blower (814421)
900 CFM Internal Blower (814422)
600 CFM In-Line Blower (808331)
1100 CFM In-Line Blower (808332)
Remote 600 CFM Blower (801640)
Remote 900 CFM Blower (801641)
Remote 1200 CFM Blower (801642)
Remote 1500 CFM Blower (804701)
Recirculating Kit (811838)
Recirculating Filter (808171)
Horizontal Discharge Kit (811088)
30" x 38" Backsplash (810425)
Backsplash with Racks (810432)
6" Duct Cover (810710)
12" Duct Cover (810717)
18" Duct Cover (810724)
24" Duct Cover (810731)
30" Duct Cover (813969)
Make-Up Air Damper (820071)
PRODUCT DIMENSIONS:
Overall Widths 30", 36", 42", 48", 54", 60" and 66"
Overall Height 18"
Overall Depth 27"

 REFINED LLC
Kitchen - cottage kitchen idea in Minneapolis with white cabinets, white backsplash, subway tile backsplash and stainless steel appliances
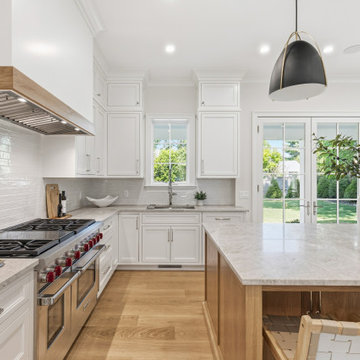
 Jeff Scalise Building Contractor, Inc.
48-inch Wolf dual-fuel range under a white oak hood mantel with a stainless liner, handmade white subway tile to the ceiling, gray quartzite counters and a white oak island with woven leather stools, in Riverside, Greenwich, CT. Built by Jeff Scalise Building Contractor, Inc.

 Kat Nelson Designs
Adding a tile that has a pattern brings so much life to this kitchen. An amazing wood island top is a great mix of textures and style to this eclectic kitchen. Keeping the barstools low but functional keeps the big features of the kitchen at the forefront.

Sponsored
Fredericksburg, OH
High Point Cabinets
Columbus' Experienced Custom Cabinet Builder | 4x Best of Houzz Winner

 De Mattei Construction
Mark Pinterton
Large trendy u-shaped travertine floor eat-in kitchen photo in San Francisco with an undermount sink, recessed-panel cabinets, dark wood cabinets, granite countertops, blue backsplash, glass tile backsplash, stainless steel appliances and an island
Large trendy u-shaped travertine floor eat-in kitchen photo in San Francisco with an undermount sink, recessed-panel cabinets, dark wood cabinets, granite countertops, blue backsplash, glass tile backsplash, stainless steel appliances and an island
 Arko remodeling
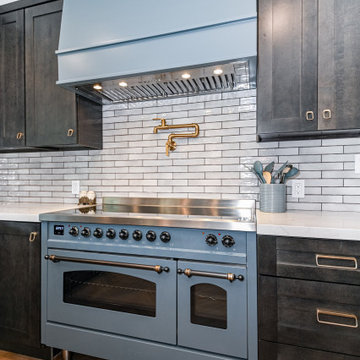
A blue range under a matching custom hood, with a brass pot filler and white brick-style tile behind it.
Transitional u-shaped kitchen photo in Los Angeles with shaker cabinets, dark wood cabinets, quartz countertops, white backsplash, a peninsula and white countertops
Transitional u-shaped kitchen photo in Los Angeles with shaker cabinets, dark wood cabinets, quartz countertops, white backsplash, a peninsula and white countertops
 DesignFive, LLC - Steve Shorthouse
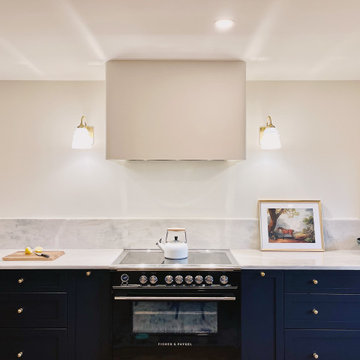
Eat-in kitchen - large transitional l-shaped medium tone wood floor and brown floor eat-in kitchen idea with an undermount sink, shaker cabinets, blue cabinets, quartzite countertops, stone slab backsplash, paneled appliances, no island and gray countertops
156