
Search results for "Range hoods" in Home Design Ideas

 Musser: Architects, Inc.
Barbara White Photography; a large breakfast dining area is adjacent to the open kitchen
Eat-in kitchen - traditional l-shaped dark wood floor eat-in kitchen idea in Orange County with recessed-panel cabinets, beige backsplash, paneled appliances, yellow walls and an island
Eat-in kitchen - traditional l-shaped dark wood floor eat-in kitchen idea in Orange County with recessed-panel cabinets, beige backsplash, paneled appliances, yellow walls and an island



Find the right local pro for your project

 Jeff Herr Photography
© Jeff Herr Photography
Example of a classic kitchen design in Atlanta with recessed-panel cabinets, white cabinets, white backsplash and subway tile backsplash
Example of a classic kitchen design in Atlanta with recessed-panel cabinets, white cabinets, white backsplash and subway tile backsplash

 Bryan Construction, Cabinetry & Woodwork, Inc.
Example of a large country l-shaped brick floor and red floor enclosed kitchen design in Philadelphia with raised-panel cabinets, gray cabinets, marble countertops, gray backsplash, subway tile backsplash, white appliances and an island

 Christie Hausmann Design
Example of a large transitional u-shaped light wood floor eat-in kitchen design in San Francisco with a farmhouse sink, raised-panel cabinets, white cabinets, quartz countertops, glass tile backsplash, stainless steel appliances, beige walls and gray backsplash

 RCCM, INC.
Rhett Youngberg, RCCM, Inc.
Inspiration for a huge timeless u-shaped eat-in kitchen remodel in New York with a farmhouse sink, white cabinets, limestone countertops, white backsplash, subway tile backsplash and stainless steel appliances
Inspiration for a huge timeless u-shaped eat-in kitchen remodel in New York with a farmhouse sink, white cabinets, limestone countertops, white backsplash, subway tile backsplash and stainless steel appliances

Sponsored
Columbus, OH

Hope Restoration & General Contracting
Columbus Design-Build, Kitchen & Bath Remodeling, Historic Renovations

 Texas Lightsmith
e.h. & company | interior architecture
Enclosed kitchen - mid-sized traditional u-shaped porcelain tile and white floor enclosed kitchen idea in Austin with a farmhouse sink, recessed-panel cabinets, white cabinets, granite countertops, white backsplash, wood backsplash, stainless steel appliances, an island and white countertops
Enclosed kitchen - mid-sized traditional u-shaped porcelain tile and white floor enclosed kitchen idea in Austin with a farmhouse sink, recessed-panel cabinets, white cabinets, granite countertops, white backsplash, wood backsplash, stainless steel appliances, an island and white countertops

 The Refined Group
Eat-in kitchen - mediterranean u-shaped eat-in kitchen idea in Phoenix with white cabinets and paneled appliances
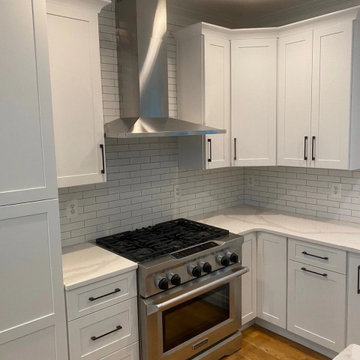
 Chain Bridge Kitchen & Bath Fairfax
This traditional white kitchen features classic shaker cabinets paired with a white subway tile backsplash and light quartz countertops. A professional stainless steel gas range and matching chimney hood create a striking focal point, complemented by warm hardwood flooring and modern black hardware accents.
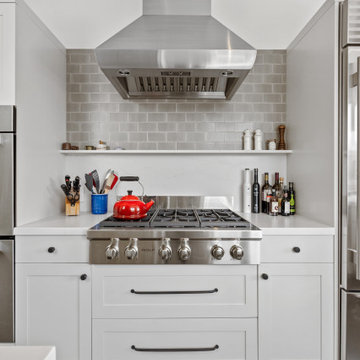
 Bay Home Remodeling
This modern kitchen features crisp white shaker cabinets paired with white quartz countertops and a sleek stainless steel gas range. A gray subway tile backsplash adds subtle texture behind the professional range hood, while dark gray large-format floor tiles anchor the bright, functional cooking space.
 RCCM, INC.
Rhett Youngberg, RCCM, Inc.
Huge elegant u-shaped eat-in kitchen photo in New York with a farmhouse sink, white cabinets, limestone countertops, white backsplash, subway tile backsplash and stainless steel appliances
Huge elegant u-shaped eat-in kitchen photo in New York with a farmhouse sink, white cabinets, limestone countertops, white backsplash, subway tile backsplash and stainless steel appliances

 Bevan + Associates
Beach style light wood floor open concept kitchen photo in San Francisco with a single-bowl sink, white cabinets, white backsplash, stone slab backsplash, stainless steel appliances, an island and gray countertops

Sponsored
Sunbury, OH

J.Holderby - Renovations
Franklin County's Leading General Contractors - 2X Best of Houzz!
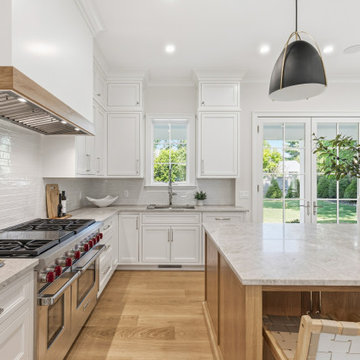
 Jeff Scalise Building Contractor, Inc.
Pro range under a white oak hood with a handmade-look tile backsplash, white inset cabinets and stone counters.
Example of a huge transitional l-shaped light wood floor and beige floor open concept kitchen design in New York with an undermount sink, shaker cabinets, white cabinets, marble countertops, white backsplash, subway tile backsplash, stainless steel appliances, an island and white countertops
Example of a huge transitional l-shaped light wood floor and beige floor open concept kitchen design in New York with an undermount sink, shaker cabinets, white cabinets, marble countertops, white backsplash, subway tile backsplash, stainless steel appliances, an island and white countertops

 Little Palm Design Group
Example of a large beach style u-shaped light wood floor eat-in kitchen design in Miami with an undermount sink, recessed-panel cabinets, white cabinets, granite countertops, blue backsplash, glass tile backsplash, stainless steel appliances and an island

 Jill Frey Kitchen Design
William Quarles
Kitchen - mid-sized traditional l-shaped dark wood floor and brown floor kitchen idea in Charleston with a farmhouse sink, beaded inset cabinets, gray cabinets, quartzite countertops, white backsplash, stone slab backsplash, paneled appliances and an island
Kitchen - mid-sized traditional l-shaped dark wood floor and brown floor kitchen idea in Charleston with a farmhouse sink, beaded inset cabinets, gray cabinets, quartzite countertops, white backsplash, stone slab backsplash, paneled appliances and an island
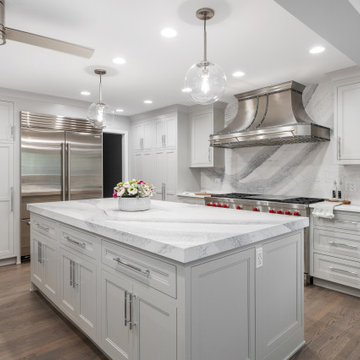
 4Ever Remodeling
A Wolf range and custom stainless hood with a stone backsplash sit behind a quartz-topped prep island, cabinetry in Repose Gray keeping the palette calm and consistent throughout.

Sponsored
Fredericksburg, OH

High Point Cabinets
Columbus' Experienced Custom Cabinet Builder | 4x Best of Houzz Winner

 Rittenhouse Builders
Angle Eye Photography,
Period Architecture, Ltd.
Eat-in kitchen - large traditional l-shaped medium tone wood floor eat-in kitchen idea in Philadelphia with a farmhouse sink, white cabinets, wood countertops, white backsplash, subway tile backsplash, beaded inset cabinets, stainless steel appliances and an island
Eat-in kitchen - large traditional l-shaped medium tone wood floor eat-in kitchen idea in Philadelphia with a farmhouse sink, white cabinets, wood countertops, white backsplash, subway tile backsplash, beaded inset cabinets, stainless steel appliances and an island

 Infinite Home
Custom Home Built for Real Life
Our clients came to us with a clear vision: a home that could adapt to their lifestyle and growing family. They needed a home built with intention, designed with the future in mind, and built around the routines they loved and the people they loved more.
Open-Concept Living With Hosting in Mind
Our clients hosted often and lived actively, so the main level had to be flexible for all of life’s moments. The goal was a space that felt grand without losing its warmth.
Cooking together as a family mattered to our clients – the Wolf range, farmhouse sink, integrated appliances, and large island gave them a kitchen that flowed effortlessly while looking beautiful. This space also served as the bridge between other parts of the main level so that they would stay in view of the next. This created the perfect environment for gathering where everyone had their own spot without ever feeling apart from the whole group.
For the living room, our clients wanted space that felt open without losing its warmth. Soaring ceilings created that sense of scale, while warm tones and materials, like the wood coffered ceiling and fireplace wall, kept it grounded. That same warmth carried outside, where an outdoor lounge with a fireplace and dining area made sure guests felt welcomed the moment they stepped out.
A Backyard Built for Real Rest
Every corner of the backyard was designed with one goal: to be the ultimate outdoor retreat. The elevated, white-brick-framed pool and integrated spa hot tub gave them a place to truly exhale. As the sun set, the fire pit lounge next to the pool became the hangout spot when they hosted their youth groups and family gatherings.
Room to Grow
With kids in the house, “custom” had to also mean flexible. Our clients had 2 young sons and needed their rooms to grow with them through the years. The two bedrooms and a full bath sat beside a loft that served as both their hangout-and-homework spot. The guest suite sat on the same level where a four-poster bed, floor-to-ceiling wood-look tile, and a frameless glass shower welcomed their guests from day one.
A Retreat That’s Actually Theirs
Between hosting and raising kids, this couple needed a suite that felt like a true escape. The wood-planked tray ceiling and French doors grounded the room in warmth the moment you walked in, while the ensuite bathroom carried a spa-like feeling with a freestanding soaking tub, custom double vanity, and a glass-enclosed shower.
This Is What Approachable Luxury Looks Like
The approachable luxury experience meant starting with conversations about how they wanted their space to live with them – how they hosted, how their kids played, how they wanted to feel walking through their own front door, and how we took their goals and experience and used it as the foundation of every decision that was made from start to finish. We wanted our clients to feel taken care of through the process and, most importantly, feel heard.
 Sunday Morning Kitchen and Bath
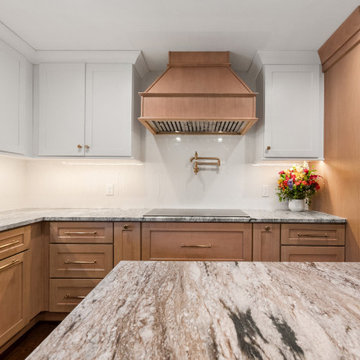
Close-up of a custom light oak wood range hood paired with a luxury brass pot filler and white vertical picket backsplash tile.
Example of a transitional dark wood floor and brown floor kitchen design in Dallas with granite countertops, white backsplash, ceramic backsplash, stainless steel appliances, an island and multicolored countertops
Example of a transitional dark wood floor and brown floor kitchen design in Dallas with granite countertops, white backsplash, ceramic backsplash, stainless steel appliances, an island and multicolored countertops
159