
Search results for "Ranked systems" in Home Design Ideas
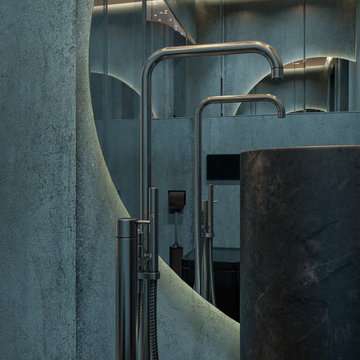


 THE Remodel Group
The owners of this Craftsman home loved its character, historic details, and established neighborhood, but after moving into the home, they found themselves working around a floor plan that couldn’t support the needs of their family. The bathrooms were the biggest source of frustration. Upstairs, family members shared a single hall bathroom, while downstairs, an outdated Jack and Jill bathroom occupied valuable square footage that prevented the home from functioning as a true primary suite. The renovation focused on reimagining two bathrooms and creating a new half bath from an unused closet. Like many older homes, the project revealed hidden conditions once construction began. Outdated knob-and-tube wiring and signs of water intrusion.
The former Jack and Jill bathroom was transformed into a dedicated primary bathroom, finally allowing the adjacent bedroom to function as the primary suite it was always meant to be. The existing layout featured an undersized sink, a clawfoot tub, and a configuration that felt cramped and inefficient. By reworking the space, the new primary bath provides improved circulation, better functionality, and a more relaxing experience. A Japanese soaking tub was incorporated into the primary bathroom, offering a striking focal point while overcoming the challenges presented by the home's narrow openings and existing structure.
Upstairs, the shared family bathroom was completely updated with a larger vanity, an open shower, improved storage, and refreshed finishes designed to stand up to daily use. Additional storage cabinetry was added outside the bedrooms to help support a busy household while keeping the bathrooms uncluttered.
Luxury and comfort were priorities throughout the project. Both full bathrooms received heated tile floors and high-end bidet toilets, creating spa-like spaces that elevate everyday routines.
To further improve functionality, an underutilized closet off the den was converted into a new half bath. This addition provides a convenient guest bathroom on the main level without requiring visitors to access private family spaces.
Throughout the design process, the homeowners brought extensive research and inspiration to the table. Detailed renderings and close collaboration helped translate their vision into a cohesive design that reflected both their style and their priorities. The design-build approach allowed decisions to be evaluated from both a design and construction perspective, helping the team navigate the complexities of remodeling an older home while minimizing costly surprises.
The completed renovation successfully balances historic character with modern living. By creating a true primary suite, improving the shared family bathroom, adding a convenient guest bath, and restoring key exterior elements, the home now functions more comfortably for the family while maintaining the Craftsman charm that first drew them to the property.

 JM Kitchen & Bath Design
This gorgeous Main Bathroom starts with a sensational entryway a chandelier and black & white statement-making flooring. The soaking tub is on a raised platform below shuttered windows allowing a ton of natural light as well as privacy. The giant shower is a show stopper with a seat and walk-in entry.
Find the right local pro for your project

 Green Leaf Doors
Our new Echo Wood Veneer Flush Door Collection featured in Carmel House remodel using our rosewood veneer!
Example of a trendy home design design in San Luis Obispo
Example of a trendy home design design in San Luis Obispo




Sponsored
Columbus, OH

Hope Restoration & General Contracting
Columbus Design-Build, Kitchen & Bath Remodeling, Historic Renovations




 AGM Home Store, LLC
Many rooms need a wastebasket: kitchens, bathrooms, bedrooms, or even the office. To determine what type of basket is right for you, consider how much garbage you’ll be placing into your wastebasket daily, as well as appealing preferences, materials and features. We offer a large line of luxury, designer waste baskets and step cans in many different shapes and finishes. These finishes include: polished chrome bathroom waste baskets, polished gold waste bins, white waste baskets. We also a lot of different shapes so that you can select the best option and style you are looking for. We offer round bathroom trash cans, square bathroom trash bins, stainless steel step can waste baskets, swing cover trash can, crystal glass bathroom waste baskets, brass bathroom waste bins, corner wastebaskets, and chrome bathroom waste baskets with a lid/cover, and wastebaskets without lid as well. Buying a bathroom waste basket will keep your room looking clean and tidy.





 HOME'SOCIETY
Dimensions: 200 x 300cm | 78,74” x 118,11”
300 x 450cm | 118,11” x 177,17”
400 x 600cm | 157,48” x 236,22”
600 x 800cm | 236,2” x 314.96”
The diamond is the hardest mineral known, with a crystalline appearance and a geometric shape. The DIAMOND rug is inspired by one of the most loved and precious minerals known, with its colors that recall a sense of purity. Its design features a game of lights with hand-tufted botanical silk, making the DIAMOND rug the most elegant and rug of geometric collection.
Find out more: https://cutt.ly/jnfeKmP
Sponsored
Columbus, OH
Hope Restoration & General Contracting
Columbus Design-Build, Kitchen & Bath Remodeling, Historic Renovations





 Premier Design-Build-Remodel
Check out this eye-catching kitchen remodel that we finished. Our designer’s keen sense of style and functionality, paired with the client’s love of color and specific working needs, translate beautifully in this whimsical, yet highly functional gem.
Photo Credit: Alicia Villarreal




56