
Search results for "Rapidly" in Home Design Ideas
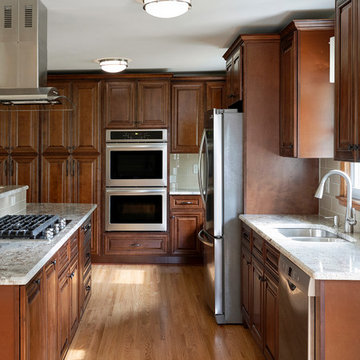
 Prima Construction
We moved the stairs from their original position, you can see them hidden behind the counters here.
Open concept kitchen - mid-sized contemporary l-shaped open concept kitchen idea in Minneapolis with brown cabinets, granite countertops, an island and brown countertops
Open concept kitchen - mid-sized contemporary l-shaped open concept kitchen idea in Minneapolis with brown cabinets, granite countertops, an island and brown countertops
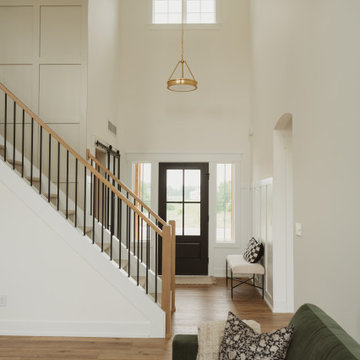
 Buffum Homes LLC
Entryway - transitional vinyl floor and beige floor entryway idea in Grand Rapids with white walls and a black front door
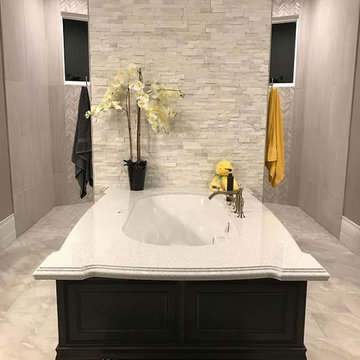
 Traditional Floors & Design Center
Large transitional master ceramic tile doorless shower photo in Minneapolis with recessed-panel cabinets, dark wood cabinets, an undermount tub, gray walls, an undermount sink and granite countertops
Find the right local pro for your project
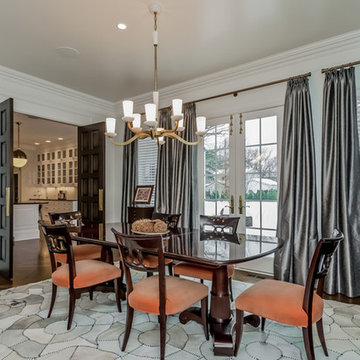
 Scott Gregory Designer Homes, Inc.
Formal Dining Room
Example of a large classic medium tone wood floor great room design in Grand Rapids with white walls and a standard fireplace
Example of a large classic medium tone wood floor great room design in Grand Rapids with white walls and a standard fireplace





 Building Renewal, Inc
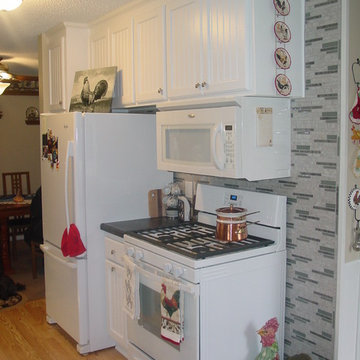
Mid-sized elegant galley light wood floor kitchen photo in Minneapolis with an undermount sink, shaker cabinets, white cabinets, granite countertops, gray backsplash, glass tile backsplash, white appliances and no island

 Hauschild Custom Builders
Mid-sized transitional dark wood floor and brown floor entryway photo in Grand Rapids with gray walls and a gray front door
 Fieldstone Cabinetry
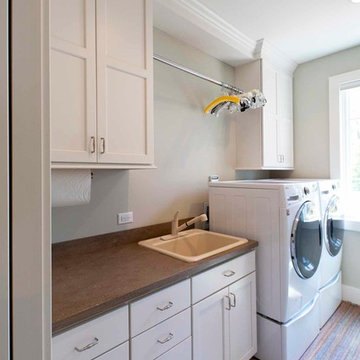
Example of a transitional laundry room design in Other with white cabinets and a side-by-side washer/dryer

 Montell Construction
deck projects
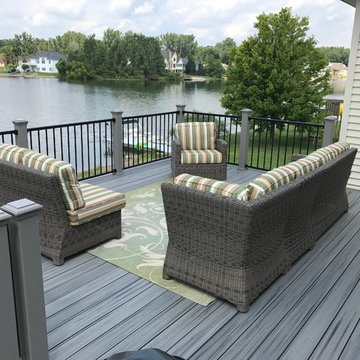
Example of a mid-sized classic backyard deck design in Grand Rapids with no cover
Example of a mid-sized classic backyard deck design in Grand Rapids with no cover


 ODD FELLOWS CONTRACTING
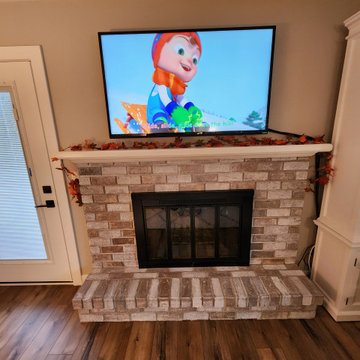
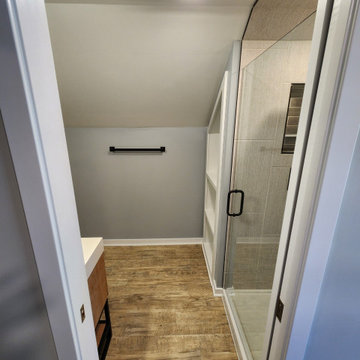
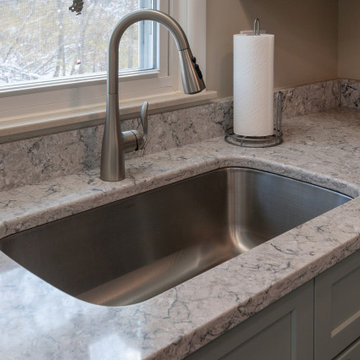
Full demolition of existing kitchen with new design and layout for a more open concept kitchen. Additional work included minor remodel of bathroom.
168