
Search results for "Rare conservatory" in Home Design Ideas

 Stained Glass Dallas
The goal of this project was to create a more pleasing aesthetic appearance for this kitchen. If you look closely, you can see that on the other side of this window are the walls of a neighboring home. This wasn't exactly ideal for our clients as it wasn't a pleasant view to look at and it imposed on their family's privacy. So we created this prairie style stained glass window. The window was inspired by the works of Frank Lloyd Wright and was designed to add both privacy and color to our client's kitchen.

 Sweet Smiling Landscape Design
When this homeowner’s neighbor removed two, two- story-high Ficus trees, her side-yard became baron and sunbaked. Concrete covers virtually the whole area from the house to the property line, but because the side-yard has a lot of foot traffic and serves as a sitting area to the basement apartment, the owner did not want to remove any of the concrete. The solution was to put up fencing to block the view of the neighbor’s house, then upcycle wine barrels and 55-gallon drums into huge planters. The drums are large enough to accommodate a full-sized tree and provide the added advantage of giving height to smaller trees to provide further screening of the neighbor’s house. Everything was painted in bright colors to give the space a cheery Caribbean feel. The neighbor’s tree removal ended up as a blessing in disguise, because what had been a drab trough-way was transformed into a happy patio.

 Ballard + Mensua Architecture
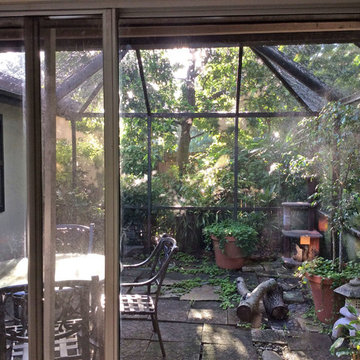
Overlooking an inlet off of the Cohn River, on a moss covered lot, this screened porch offers tranquil views and constant breezes.
Enclosing both a living area and dining area, the porch is designed for bay living.
Find the right local pro for your project

 Meridian Estate Greenhouses
This pool enclosure was designed to match the gable architecture of the home with a gabled hip roof. With a swim spa and mature tropicals, the greenhouse maintains an even temperature to ensure optimum enjoyment.

 Meyer Design
This large greenhouse is actually attached to the kitchen! There will be planting beds of all sizes to accommodate fruits and veggies year round. This is the ultimate herb garden in your kitchen!
Meyer Design

 Wasco - Part of VELUX Commercial
Wasco Double Pitch Skylight.
Photo: Private Residence, Princeton, NJ.
Ronald Berlin Architect, PC
Mountain style sunroom photo in Philadelphia
Mountain style sunroom photo in Philadelphia

 Amy Mizner, Benoit Mizner Simon & Co.
http://150pondroad.com
A sophisticated retreat on coveted Pond Road prominently situated on three acres. An elegant winding driveway leads to rolling meadows, gardens and vista views. This custom Royal Barry Wills home was extensively re-designed with a palatial first floor master, his and her bathrooms and a private conservatory with spa pool. Pocket doors lead to a Honduran mahogany library. A study with oak paneling and custom cabinetry is ideal for intimate gatherings. A chef's kitchen with a River Rock stone fireplace and breakfast area adjoins a family room overlooking the grounds. A grand living room and dining room complement the casual design. A separate guest suite and two additional well-proportioned bedrooms are on the second level. The unique property abuts conservation land and provides great potential to build an estate with multiple buildings or expand the existing home. Conveniently located near Wellesley Square, the commuter train and is approximately 13 miles from Boston.



 Maine Porch & Pergola Company
There is nothing as relaxing as listening to the soft tickle of a water fountain while sitting in your bug-free screened porch on a warm summer afternoon.

 Stoneridge Decks & Outdoor Living
Cathedral style,all glass roof, white trim and aluminum frame, hardwood flooring, brick knee wall, exterior patio double door
Example of a large trendy dark wood floor sunroom design in Richmond with no fireplace and a glass ceiling
Example of a large trendy dark wood floor sunroom design in Richmond with no fireplace and a glass ceiling

 Construction Landscape, LLC.
Travelers Palm Trees and dwarf elephant ears with magnificent crotons. Landscape designed and installed by Construction Landscape With Designs by Jennifer Bevins. Servicing The Treasure and Space Coast 772-492-8382.

 Krugel Cobbles, Inc.
Landscape Architect: The Garden Consultants, Inc.;
Photography: Linda Oyama Bryan
Inspiration for a mid-sized contemporary backyard stone patio remodel in Chicago with a fire pit and a pergola
Inspiration for a mid-sized contemporary backyard stone patio remodel in Chicago with a fire pit and a pergola

 Custom Design/Build, Inc.
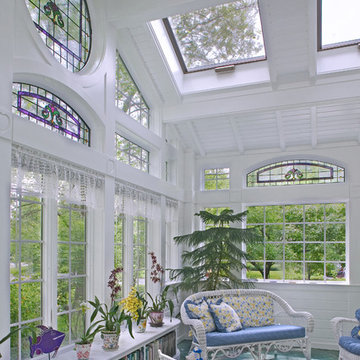
A soaring conservatory was created out of a small pre-existing footprint for the Mrs. of the house. An avid reader and gardener she envisioned a unique, Mary Englebreit style for the space including heart shaped adornments on the mullions and stairway balustrade. A heated floor was installed for year round comfort and outdoor plants that winter here. A corner potting station with sink and built in seating area with bookshelves leverage space and become part of the fabric of the interior facade.


 Legacy Glass Studios
Custom leaded glass panel for small window in front entry door
Glass: clear textures and bevels
Lead: 3/16" rounded
Size: 1 @ ~10" x 14" x 1/4" thick
*This product was commissioned and made-to-order. If you're interested in this design, let's chat! We can recreate it for you to your specified dimensions, or we can discuss any design changes you'd like, as well as additional options for materials (glass texture, color, lead size, etc.). Reach out to hello@legacyglass.com to get started!


 Doyle Coffin Architecture LLC
Doyle Coffin Architecture
+Dan Lenore, Photographer
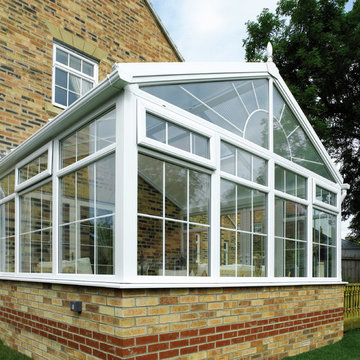
Inspiration for a mid-sized timeless white one-story wood exterior home remodel in New York
Inspiration for a mid-sized timeless white one-story wood exterior home remodel in New York

 User
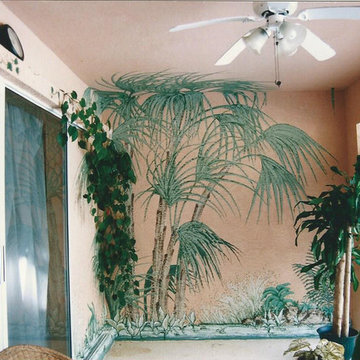
Tropical Lanai Patio hand painted mural located at the same home.
Island style home design photo in Tampa
Island style home design photo in Tampa
16