
Search results for "Rare conservatory" in Home Design Ideas


 Stroud Architects + Associates, PLLC
Pergola connector between Main Residence and Guest House. Complete with landscape vegetation and brick pavers.
Photo of a large traditional courtyard brick formal garden in Charlotte.
Photo of a large traditional courtyard brick formal garden in Charlotte.


Find the right local pro for your project


 Knoll Landscape Design Miami
Dickinson residence, Tahiti Beach Coral Gables.
Photo of a mediterranean landscaping in Miami.
Photo of a mediterranean landscaping in Miami.

 Stepstone, LLC
CalArc Pavers by Stepstone, Inc.
Design by Amelia B Lima & Ass.
This is an example of a transitional landscaping in Los Angeles.
This is an example of a transitional landscaping in Los Angeles.



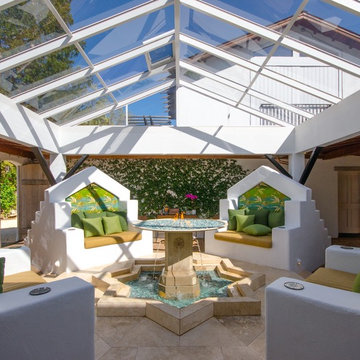


 Carolina Landscape, Inc.
Inspiration for a mid-sized traditional partial sun side yard brick formal garden in Charleston for winter.


 Hado Photo
Photo: Ryan Hicks, Hado Photo © 2017 Houzz
Design: Liz Fassbender
Example of an eclectic living room design in DC Metro
Example of an eclectic living room design in DC Metro
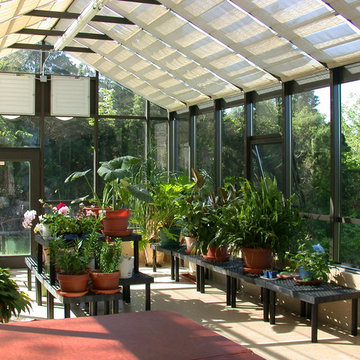
 Crystal Structures Glazing
The view from the home entry to greenhouse. Sunshades on built in tracks keep the greenhouse from getting overheated.
Example of a classic sunroom design in Wichita
Example of a classic sunroom design in Wichita

 Garden Accents
The Lavenham Summerhouse - An elegant octagonal design with a Victorian feel, attention to detail is clear in the design. From fluted posts to arched tracery, every aspect of its design creates a structure fit to command a place in the finest of gardens.
With three of its eight bays fully opening the Lavenham Summerhouse can be opened up to the garden, producing both cover from direct sunlight and excellent cross ventilation.
Our traditional lead roof design will mellow over time to a pleasing blue / grey colour and this added to a mainly hardwood construction will ensure longevity of the structure.
All models are fitted with three opening bays and two "fixed glazed" as standard which can be positioned to best suit at time of installation.
With year round structures growing ever more popular we have also added an insulated option to the range, double glazed and insulated panels and roof provide a year round use capability, the structure thus becoming an extension to the house, yet separate from it.
Ordering Options
Colour
Model Size - 2400, 3000, 3800
Roof Style - Cathedral or Bell
Floor Style - Plywood (Fitted As Standard) or Hardwood (Optional Extra)
Two installations pictured - Lavenham at home on dock at water's edge & Lavenham in the garden.
Contact Garden Accents for additional information.


 Gary Fredricks Landscape Design
Design ideas for a large mediterranean backyard brick formal garden in Santa Barbara.


 Ron Beining Associates LLC
Inspiration for a mid-sized timeless detached garden shed remodel in Minneapolis

17