
Search results for "Rare conservatory" in Home Design Ideas


 Earth Essence Designs
Inspiration for a mid-sized traditional partial sun backyard mulch retaining wall landscape in DC Metro.

 Meridian Estate Greenhouses
This estate conservatory is a charming space to cultivate, graft and grow new desert plants for this homeowner. A break from the stresses of life, this space is enjoyed daily by the homeowner.
Find the right local pro for your project


 BC Greenhouse Builders Ltd
Interior view of a greenhouse that was customized to act as a hallways for two parts of a home. It is a beautiful 14x26 double glass greenhouse.
Sunroom - contemporary sunroom idea in Vancouver
Sunroom - contemporary sunroom idea in Vancouver





 UCE Fine Builders
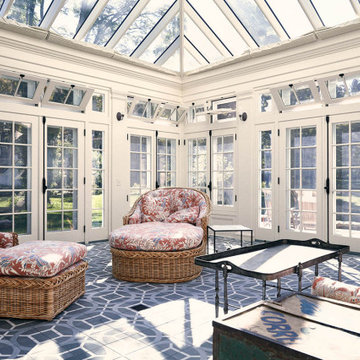
Sunroom - large traditional terra-cotta tile sunroom idea in Bridgeport with a glass ceiling


 Casci Ornamental Plaster
Example of a mid-sized classic formal and enclosed gray floor sunroom design in Dallas with white walls and no fireplace

 A. B. Lake Construction Corp.
Example of a mid-sized tuscan marble floor foyer design in New York with a metal front door

 Savvy Design Group
Photos by: Megan Lorenz
Inspiration for a timeless marble floor and multicolored floor vestibule remodel in St Louis with black walls and a dark wood front door
Inspiration for a timeless marble floor and multicolored floor vestibule remodel in St Louis with black walls and a dark wood front door

 Sunspace Design, Inc.
Kittery Junction was originally constructed by the York Harbor & Beach Railroad Co. between 1886 and 1887. In the days when the locomotive was the preferred method of transportation for much of America’s population, this project site provided both passenger and freight service between Portsmouth, New Hampshire, and York Beach, Maine. It was usually the case that a train station constructed during this period would have its own unique architecture, and this site was no exception.
Now privately owned, this structure proudly stands overlooking Barrell’s Pond. To capture this view, the new owner approached our design team with a vision of a master bedroom Victorian conservatory facing the serene body of water. Respectful of the existing architectural details, Sunspace Design worked to bring this vision to reality using our solid conventional walls, custom Marvin windows, and a custom shop-built octagonal conservatory glass roof system. This combination enabled us to meet strong energy efficiency requirements while creating a classic Victorian conservatory that met the client’s hopes.
The glass roof system was constructed in the shop, transported to site, and raised in place to reduce on site construction time. With windows and doors provided by a top window manufacturer, the 2’ x 6’ wall construction with gave us complete design control. With solid wood framing, fiberglass R-21 insulation in the walls, and sputter coated low-E sun control properties in the custom glass roof system, the construction is both structurally and thermally sound. The end result is a comfortable Victorian conservatory addition that can easily withstand the harsh elements of a Maine winter.
We’ve been designing and building conservatories in New England since 1981. This project stands as a model of our commitment to quality. We utilize this construction process for all of our sunrooms, skylights, conservatories, and orangeries to ensure a final product that is unsurpassed in quality and performance.

 Woodling Landscape Design
A cool shady spot even on a hot day!
Is it possible to have a space for entertaining, relaxing, hot-tubbing and growing food? A space where dogs can play and kids can have water balloon fights, all within a low-maintenance and low-water framework on an averaged-sized Soquel lot? These clients wanted it to be possible and I believed that it was. This garden embodies all of the above with areas for growing veggies and fruit, a trampoline for kids and a playable low-water grass alternative that never needs mowing! The variety of bright flowers provide year-round color and lots of food for butterflies, bees and hummingbirds. On the southwest side of the home, a large arbor and vine create an inviting shady spot to dine alfresco on warm evenings. Another arbor covers the hot tub that has adequate privacy due to a flowering vine that hangs generously down. In the front of the home, tall plants provide a nook for the stamped concrete patio that is not visible from the street. A perfect spot for morning coffee while watching the hummingbirds.

 Chuck B Edwards Landscape Architecture & 3D
Smoke Bush with stone
photo 2017
Inspiration for a huge traditional front yard landscaping in Boise.
Inspiration for a huge traditional front yard landscaping in Boise.


 Daniel Koplowitz Architect
design and photo credit: Daniel Koplowitz
Elegant sunroom photo in New York
Elegant sunroom photo in New York

 US Aluminum Services, Corp.
Inspiration for a large timeless backyard concrete patio container garden remodel in Orlando with a pergola
18