
Search results for "Rare spices" in Home Design Ideas

 Kathy Henry Exterior Design
Carlsbad new construction; spanish courtyard and edible garden.
Design ideas for a mediterranean courtyard concrete paver landscaping in San Diego.
Design ideas for a mediterranean courtyard concrete paver landscaping in San Diego.


 Ward Jewell Architect AIA
Placed on a large site with the Santa Monica Mountains Conservancy at the rear boundary, this one story residence presents a modest, composed public façade to the street while opening to the rear yard with two wings surrounding a large loggia or “outdoor living room.” With its thick walls, overhangs, and ample cross ventilation, the project demonstrates the simple idea that a building should respond carefully to its environment.
Laura Hull Photography
Find the right local pro for your project


 Frenchs Cabinet Gallery llc
This drawer stays organized with a wood spice drawer insert.
Designed & Photographed by Erin Hurst, CKD
Elegant kitchen photo in Nashville
Elegant kitchen photo in Nashville







 Whitt Carpet One Floor & Home
Mannington Adura LVT Napa, color Tanin
Elegant vinyl floor bedroom photo
Elegant vinyl floor bedroom photo

 Carpet and Flooring Centers Of NJ, Inc.
Mid-sized elegant carpeted straight staircase photo in New York with carpeted risers


 All Surface Restoration
Exposed Aggregate Pool Patio After Sealing With Paver Gloss Sealer
Inspiration for a large backyard patio remodel in Detroit
Inspiration for a large backyard patio remodel in Detroit
 Rethink Design Studio
Richard Leo Johnson
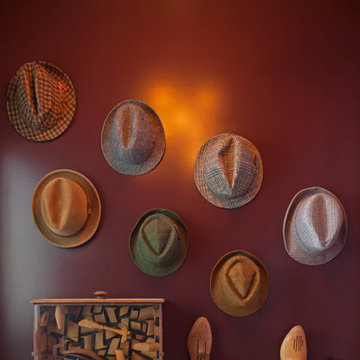
Wall Color: Brinjal 222 - Oil, Semi Gloss (Farrow & Ball)
Light Fixture: Superordinate Antler Chandelier (Lumens Lighting)
Hats: Vintage
Shoe Molds: Vintage
Shoemaker Shadow Box: Client Heirloom (Vintage)



 Granite State Cabinetry
Jackie Friberg, Photos
Frank Morris Jr., Designer
Elegant l-shaped eat-in kitchen photo in Boston with a farmhouse sink, recessed-panel cabinets, medium tone wood cabinets, granite countertops, gray backsplash, ceramic backsplash and stainless steel appliances
Elegant l-shaped eat-in kitchen photo in Boston with a farmhouse sink, recessed-panel cabinets, medium tone wood cabinets, granite countertops, gray backsplash, ceramic backsplash and stainless steel appliances
 All Surface Restoration
Exposed Aggregate Driveway After Application Of Paver Gloss Acrylic Sealer.
This is an example of a large front yard driveway in Detroit.
This is an example of a large front yard driveway in Detroit.

 Serenity Design
It is truly a joy to work with so many homeowners and see all their different visions come to life. This complete remodel was no exception.
The original galley style kitchen had an undersized and rarely used breakfast nook under the corner window. We talked about it prior to the remodel and agreed this was space that could be far better used and accordingly removed it. We also removed the wall that separated the kitchen and dining room, which gave us many more options to work with.
First, the owners wanted a largely contemporary feel to their new kitchen, hence the all new, custom built white cabinets we used extensively. To keep the feel a bit warmer, we used alder wood for the cabinets around the fridge and for all the highlights, including all the trim.
With the nook removed, we relocated the sink to the corner to better enjoy the view and to make better use of the new space. We located the dishwasher to one side of the sink and the trash receptacle to the other side, making clean up a much more efficient process without so many steps being taken around the kitchen.
Note how the custom granite counter is shaped to allow closer access to the sink and the shelf below the window. The original windows were also replaced with bigger openings to allow more light into the smaller space.
There’s an entry door near one end of the kitchen. We added some apothecary drawers just under the upper cabinets to eliminate the “junk drawer” so many kitchens seem to end up with after a while. There’s a drawer here for each of the four occupants of the home for each to use as they desire, like car keys, coupons, notes, or anything else they may desire. This also allows each person to keep their drawer as clean or messy as they like without interfering with the other occupants.
The spice cabinet was particularly fun to design for this space. The rack itself tucks neatly inside, then pulls out to spin a full 360 degrees, making superb use of the corner cabinet and providing easy access to all the spices.
We have enough options for appliance garages that we prefer to call them condos. This particular example is one of our smaller units that neatly hides and protects all the assorted countertop appliances, while also keeping the counters tidy.
With the opened wall to the dining room, we were able to add significantly more cabinet space. For the row of cabinets over the bar we added glass faces on both sides of the cabinets to allow more light to pass through (providing a much more open feeling), then also added lights inside the cabinets to help highlight family heirlooms.
We finished it all off with a mosaic backsplash to add just a bit more character while adding to the contemporary feel of this magnificent new kitchen.

 Granite State Epoxy
Tailored Living of NH
Kitchen pantry - small traditional single-wall kitchen pantry idea in Manchester with open cabinets, medium tone wood cabinets and no island
Kitchen pantry - small traditional single-wall kitchen pantry idea in Manchester with open cabinets, medium tone wood cabinets and no island

Sponsored
Plain City, OH

Kuhns Contracting, Inc.
Central Ohio's Trusted Home Remodeler Specializing in Kitchens & Baths


 Ehrlich Yanai Rhee Chaney Architects
The ground floor volumes wrapped in an elongated hand-fired brick, emphasizing the horizontality of the architecture that lays solidly on the land.
(Photography by: Matthew Millman)

 Dan Macdonald/ Craftsman Kitchens
Trina Knudsen
Eat-in kitchen - mid-sized transitional l-shaped medium tone wood floor eat-in kitchen idea in Salt Lake City with an undermount sink, raised-panel cabinets, white cabinets, granite countertops, gray backsplash, glass tile backsplash, paneled appliances and a peninsula
Eat-in kitchen - mid-sized transitional l-shaped medium tone wood floor eat-in kitchen idea in Salt Lake City with an undermount sink, raised-panel cabinets, white cabinets, granite countertops, gray backsplash, glass tile backsplash, paneled appliances and a peninsula
3