
Search results for "Raspberry truffle paint" in Home Design Ideas
 Stumpff HomeWorks, LLC
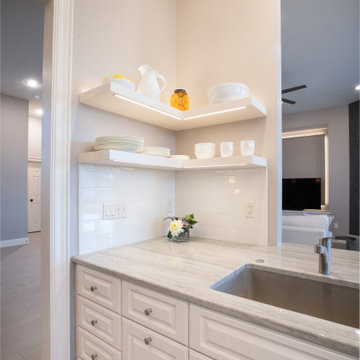
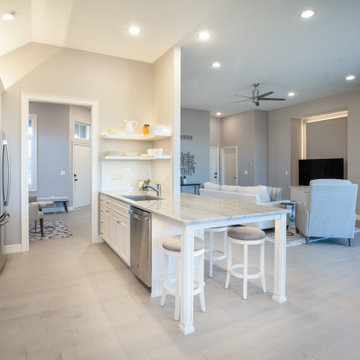
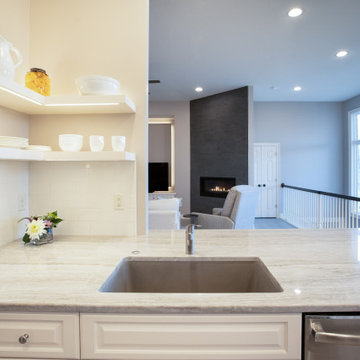
Inspiration for a large transitional single-wall light wood floor and gray floor eat-in kitchen remodel in Kansas City with a single-bowl sink, raised-panel cabinets, quartzite countertops, ceramic backsplash, stainless steel appliances, a peninsula and gray countertops
Find the right local pro for your project
 Stumpff HomeWorks, LLC
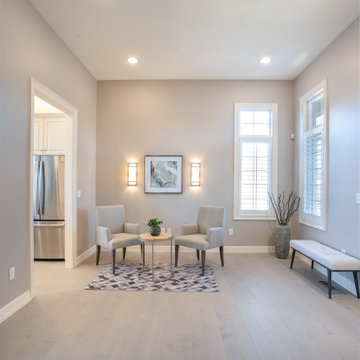
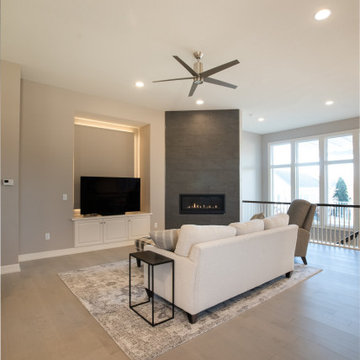
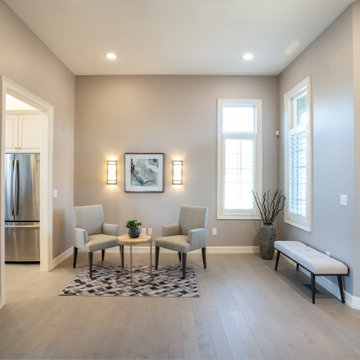
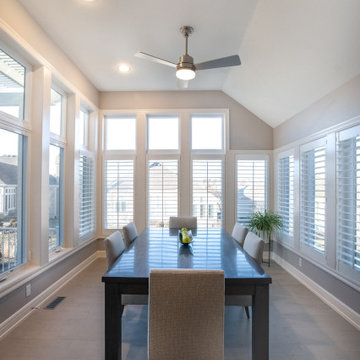
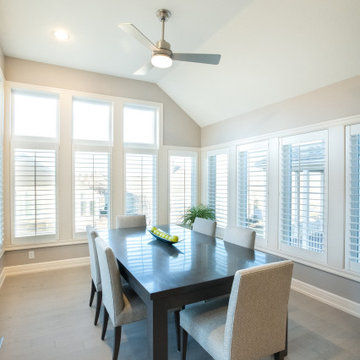
Large transitional light wood floor and gray floor family room photo in Kansas City
 Stumpff HomeWorks, LLC
Large transitional single-wall light wood floor and gray floor eat-in kitchen photo in Kansas City with a single-bowl sink, raised-panel cabinets, quartzite countertops, ceramic backsplash, stainless steel appliances, a peninsula and gray countertops
 Stumpff HomeWorks, LLC
Kitchen/dining room combo - large transitional single-wall light wood floor and gray floor kitchen/dining room combo idea in Kansas City with a single-bowl sink, raised-panel cabinets, quartzite countertops, ceramic backsplash, stainless steel appliances, a peninsula and gray countertops
 Nar Design Group
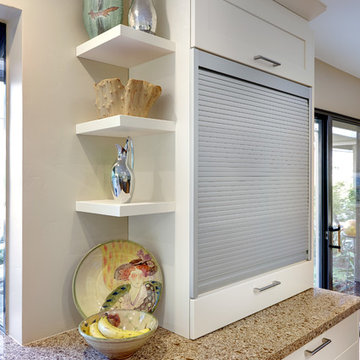
This transitional Sacramento kitchen design features painted white shaker style cabinets with a contrasting natural walnut island by Columbia Cabinets. An aluminum tambour cabinet gives functionality and beauty to the home owner. Floating shelves beside the sink give a place to display decorative items. The countertops are all finished with Caesarstone Chocolate Truffle. Distressed maple floors bring a rustic touch to the space. All of the appliances are by Jenn Air in a stainless steel finish. A garden and picture window flood the space with warm natural light.
Photo Credit: PhotographerLink

Sponsored
Columbus, OH

Wannemacher Interiors
Customized Award-Winning Interior Design Solutions in Franklin Cnty OH
 Stumpff HomeWorks, LLC
Large transitional single-wall light wood floor and gray floor eat-in kitchen photo in Kansas City with a single-bowl sink, raised-panel cabinets, quartzite countertops, ceramic backsplash, stainless steel appliances, a peninsula and gray countertops
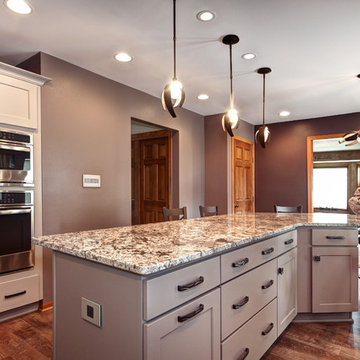
 Design Tech Remodeling
The island cabinetry in smokey taupe provides contrast with the lighter Perfect Greige perimeter painted cabinets. Bianco Iran granite compliments the tones of the cabinets and darker hues of the glass backsplash making it a cohesive look. The decorative/pendant fixtures over the island accentuate the rich tones in the contertops.
The durable 6" x 48" plank Mannington flooring was installed per the homeowners request to warm up the space and mimic hardwood floors but withstand the three active dogs.
 Stumpff HomeWorks, LLC
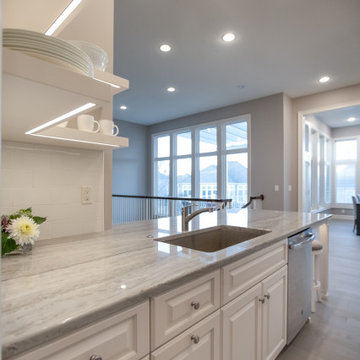
Inspiration for a large transitional single-wall light wood floor and gray floor eat-in kitchen remodel in Kansas City with a single-bowl sink, raised-panel cabinets, quartzite countertops, ceramic backsplash, stainless steel appliances, a peninsula and gray countertops
 Stumpff HomeWorks, LLC
Eat-in kitchen - large transitional single-wall light wood floor and gray floor eat-in kitchen idea in Kansas City with a single-bowl sink, raised-panel cabinets, quartzite countertops, ceramic backsplash, stainless steel appliances, a peninsula and gray countertops

Sponsored
Sunbury, OH

J.Holderby - Renovations
Franklin County's Leading General Contractors - 2X Best of Houzz!
 Ann Lowengart Interiors

We juxtaposed bold colors and contemporary furnishings with the early twentieth-century interior architecture for this four-level Pacific Heights Edwardian. The home's showpiece is the living room, where the walls received a rich coat of blackened teal blue paint with a high gloss finish, while the high ceiling is painted off-white with violet undertones. Against this dramatic backdrop, we placed a streamlined sofa upholstered in an opulent navy velour and companioned it with a pair of modern lounge chairs covered in raspberry mohair. An artisanal wool and silk rug in indigo, wine, and smoke ties the space together.
 Ann Lowengart Interiors

We juxtaposed bold colors and contemporary furnishings with the early twentieth-century interior architecture for this four-level Pacific Heights Edwardian. The home's showpiece is the living room, where the walls received a rich coat of blackened teal blue paint with a high gloss finish, while the high ceiling is painted off-white with violet undertones. Against this dramatic backdrop, we placed a streamlined sofa upholstered in an opulent navy velour and companioned it with a pair of modern lounge chairs covered in raspberry mohair. An artisanal wool and silk rug in indigo, wine, and smoke ties the space together.
 Kimball Starr Interior Design

A textured grey-with-a-touch-of-brown L-shaped sofa is layered with soft pillows in pink mohair, pink velvets, and reflective golds, with a pink blanket over the chaise. The sofa tones with the grey painted walls and the grey and copper textured wallpaper on a feature wall behind the sofa. Two cerise/raspberry-red armchairs face the sofa and coffee table. Dark wood floor planks are easy to maintain.
 Ann Lowengart Interiors
We juxtaposed bold colors and contemporary furnishings with the early twentieth-century interior architecture for this four-level Pacific Heights Edwardian. The home's showpiece is the living room, where the walls received a rich coat of blackened teal blue paint with a high gloss finish, while the high ceiling is painted off-white with violet undertones. Against this dramatic backdrop, we placed a streamlined sofa upholstered in an opulent navy velour and companioned it with a pair of modern lounge chairs covered in raspberry mohair. An artisanal wool and silk rug in indigo, wine, and smoke ties the space together.


 L. Cramer Builders + Remodelers
Craig Bares
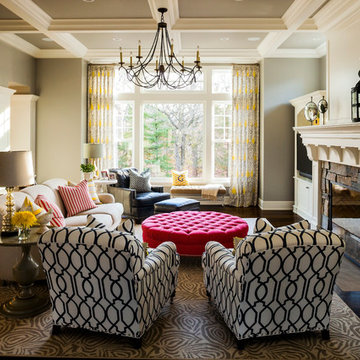
Large elegant open concept dark wood floor family room photo in Minneapolis with a media wall, gray walls, a standard fireplace and a stone fireplace
Large elegant open concept dark wood floor family room photo in Minneapolis with a media wall, gray walls, a standard fireplace and a stone fireplace

 Ackerman Art & Design
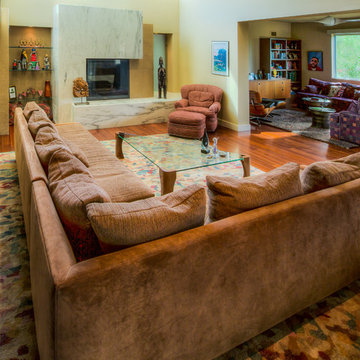
Services provided by Wendy; concept collaboration, finish selections including; all cabinetry, countertops, flooring, paint, plumbing fixtures,tile selection, Original Custom Area Rug Designs, lighting selection, custom furniture design, upholstery, furniture selection; all indoor and outdoor, window covering selection.
Photo Credit: Pat Kofahl
35