
Search results for "Raspberry truffle paint" in Home Design Ideas
 TVL Creative Ltd.
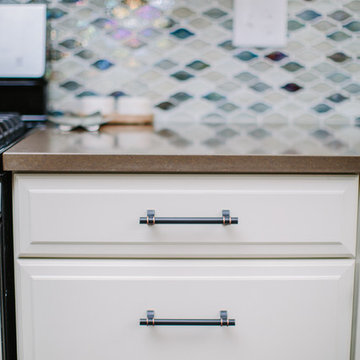
This kitchen took a tired, 90's builder kitchen and revamped it into a personalized gathering space for our wonderful Centennial family. The existing space was in good condition, but carried a visual weight and functionality that was overall displeasing for our clients. Our clients desired a central gathering island where their family of 5 can sit and dine together or events can be hosted outside of the formal dining room. The old oak cabinets weren't maximizing storage and were dated and orange. We removed a half wall that used to be a desk area inside of the kitchen to create a sprawling island easily capable of hosting 6 guests. We used Waypoint Living Spaces cabinets in Silk around the perimeter of the kitchen: stacking cabinets to create a tall, dramatic look around the space. On the south wall, we created a hutch-like stack that features seeded glass panels in the upper and lower cabinet doors. These allow china and colorful dishes to be displayed for a pop of fun color in an otherwise quietly neutral space. The island cabinets are a dramatic contrast in Ultracraft's Truffle paint with oversized island legs for a more furniture-like feel. The island countertop is Caesarstone Quartz in Frosty Carrina, and the perimeter is MSI Quartz in Lagos Azul. The handsome, structured cabinet hardware is from our friends at Amerock in a gorgeous oil rubbed bronze. The island chandelier is a gorgeous 7 light open frame bronze fixture from Hinkley Lighting. One of the most striking features in the space is the countertop-to-ceiling glass mosaic tile. This mosaic is a delicate hand-blown stained glass look. It captures a wide range of light and color tones, and looks different from every angle in the room. Our clients commented that, at night when the other lights are off, the backsplash feels like a distant city glittering beyond. We love the way this space turned out and are so happy that our clients now have such a warm and welcoming gathering space as the heart of their home!
 Cascade West Development

Paint by Sherwin Williams
Body Color - Wool Skein - SW 6148
Flex Suite Color - Universal Khaki - SW 6150
Downstairs Guest Suite Color - Silvermist - SW 7621
Downstairs Media Room Color - Quiver Tan - SW 6151
Exposed Beams & Banister Stain - Northwood Cabinets - Custom Truffle Stain
Gas Fireplace by Heat & Glo
Flooring & Tile by Macadam Floor & Design
Hardwood by Shaw Floors
Hardwood Product Kingston Oak in Tapestry
Carpet Products by Dream Weaver Carpet
Main Level Carpet Cosmopolitan in Iron Frost
Downstairs Carpet Santa Monica in White Orchid
Kitchen Backsplash by Z Tile & Stone
Tile Product - Textile in Ivory
Kitchen Backsplash Mosaic Accent by Glazzio Tiles
Tile Product - Versailles Series in Dusty Trail Arabesque Mosaic
Sinks by Decolav
Slab Countertops by Wall to Wall Stone Corp
Main Level Granite Product Colonial Cream
Downstairs Quartz Product True North Silver Shimmer
Windows by Milgard Windows & Doors
Window Product Style Line® Series
Window Supplier Troyco - Window & Door
Window Treatments by Budget Blinds
Lighting by Destination Lighting
Interior Design by Creative Interiors & Design
Custom Cabinetry & Storage by Northwood Cabinets
Customized & Built by Cascade West Development
Photography by ExposioHDR Portland
Original Plans by Alan Mascord Design Associates
 TVL Creative Ltd.
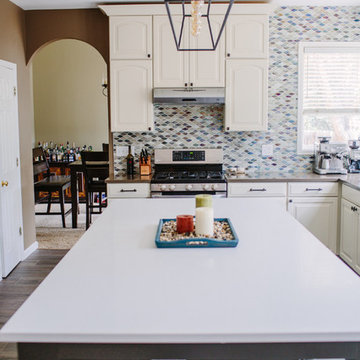
This kitchen took a tired, 90's builder kitchen and revamped it into a personalized gathering space for our wonderful Centennial family. The existing space was in good condition, but carried a visual weight and functionality that was overall displeasing for our clients. Our clients desired a central gathering island where their family of 5 can sit and dine together or events can be hosted outside of the formal dining room. The old oak cabinets weren't maximizing storage and were dated and orange. We removed a half wall that used to be a desk area inside of the kitchen to create a sprawling island easily capable of hosting 6 guests. We used Waypoint Living Spaces cabinets in Silk around the perimeter of the kitchen: stacking cabinets to create a tall, dramatic look around the space. On the south wall, we created a hutch-like stack that features seeded glass panels in the upper and lower cabinet doors. These allow china and colorful dishes to be displayed for a pop of fun color in an otherwise quietly neutral space. The island cabinets are a dramatic contrast in Ultracraft's Truffle paint with oversized island legs for a more furniture-like feel. The island countertop is Caesarstone Quartz in Frosty Carrina, and the perimeter is MSI Quartz in Lagos Azul. The handsome, structured cabinet hardware is from our friends at Amerock in a gorgeous oil rubbed bronze. The island chandelier is a gorgeous 7 light open frame bronze fixture from Hinkley Lighting. One of the most striking features in the space is the countertop-to-ceiling glass mosaic tile. This mosaic is a delicate hand-blown stained glass look. It captures a wide range of light and color tones, and looks different from every angle in the room. Our clients commented that, at night when the other lights are off, the backsplash feels like a distant city glittering beyond. We love the way this space turned out and are so happy that our clients now have such a warm and welcoming gathering space as the heart of their home!
Find the right local pro for your project
 TVL Creative Ltd.
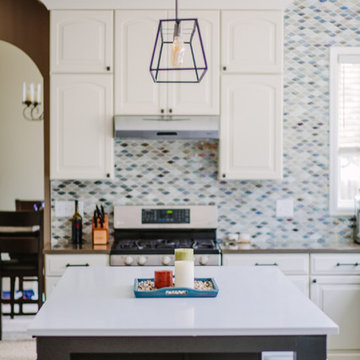
This kitchen took a tired, 90's builder kitchen and revamped it into a personalized gathering space for our wonderful Centennial family. The existing space was in good condition, but carried a visual weight and functionality that was overall displeasing for our clients. Our clients desired a central gathering island where their family of 5 can sit and dine together or events can be hosted outside of the formal dining room. The old oak cabinets weren't maximizing storage and were dated and orange. We removed a half wall that used to be a desk area inside of the kitchen to create a sprawling island easily capable of hosting 6 guests. We used Waypoint Living Spaces cabinets in Silk around the perimeter of the kitchen: stacking cabinets to create a tall, dramatic look around the space. On the south wall, we created a hutch-like stack that features seeded glass panels in the upper and lower cabinet doors. These allow china and colorful dishes to be displayed for a pop of fun color in an otherwise quietly neutral space. The island cabinets are a dramatic contrast in Ultracraft's Truffle paint with oversized island legs for a more furniture-like feel. The island countertop is Caesarstone Quartz in Frosty Carrina, and the perimeter is MSI Quartz in Lagos Azul. The handsome, structured cabinet hardware is from our friends at Amerock in a gorgeous oil rubbed bronze. The island chandelier is a gorgeous 7 light open frame bronze fixture from Hinkley Lighting. One of the most striking features in the space is the countertop-to-ceiling glass mosaic tile. This mosaic is a delicate hand-blown stained glass look. It captures a wide range of light and color tones, and looks different from every angle in the room. Our clients commented that, at night when the other lights are off, the backsplash feels like a distant city glittering beyond. We love the way this space turned out and are so happy that our clients now have such a warm and welcoming gathering space as the heart of their home!
 WoodArt Fine Cabinetry
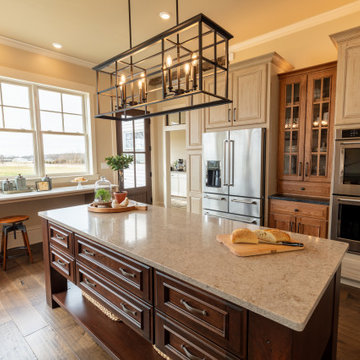
This stunning kitchen, designed by Tracy Gioielli of Cayce Mill Supply in Hopkinsville, KY, features WoodArt custom cabinetry and is designed to take advantage of the expansive views from the bank of windows. The oak perimeter cabinets are finished in a vintage finish with a dry rubbed glaze that highlights the oak graining. The island cabinets are cherry with a Russet stained finish with massive corner posts for a furniture look. The stained hutch piece features Hickory wood with a Truffle finish and cocoa glaze with glass doors.
 Cabinet-S-Top
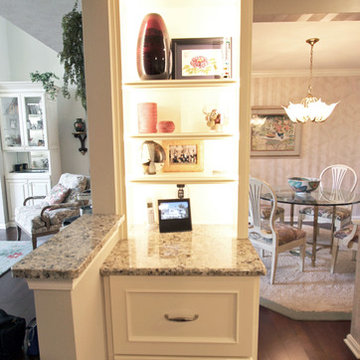
An already beautifully appointed home just needed a face lift in the tired kitchen to bring it up to par with the rest of the house. The clients originally considered refacing their existing kitchen cabinets, but then decided on a full remodel. The cabinets installed in the kitchen are Medallion Devonshire Door Style, Flat Center Panel, Painted White Chocolate. Hardware is Top Knobs 1 1/8” and 8 cc Appliance Pulls. The countertop is Giallo Traversella Granite 1/2” Round with 4” Backsplash on the Refrigerator and Garage walls. The backsplash is Petal Mosiac in the Foundation Color. A Blanco Diamond Silgranite sink in Truffle color and Moen Arbor Pullout Faucet in Chrome finish.
 Shannon Ggem Design
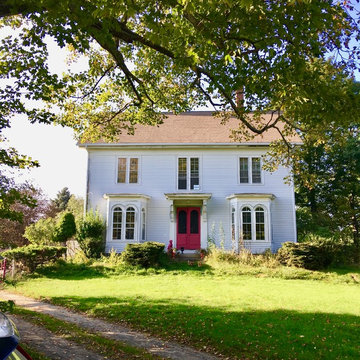
This is a photo for context, this is a real and actual New England farm from the 1800s. As differentiated from a "farmhouse style" home, which is also a lovely thing, just different- because of the specific needs of the farmers this farm home has features specifically to suit.
The 1830s farm house has a lot of special elements not typically found in farmhouses, and it's original shutters are in a barn right now, ready to be installed again! The owners painted their front door that fun raspberry and color is a repeating theme throughout the space. ON the all white backdrop of winter in ME it's important!


 South Side Lumber
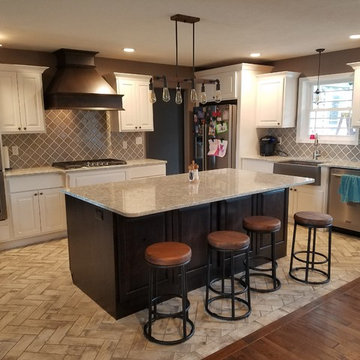
Example of a mid-sized transitional open concept kitchen design in Chicago with an island
 Cabinet-S-Top
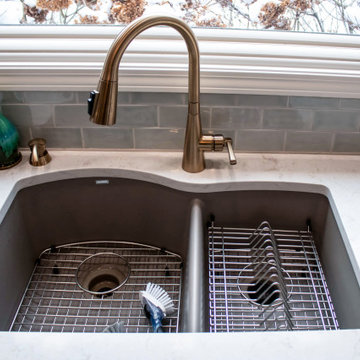
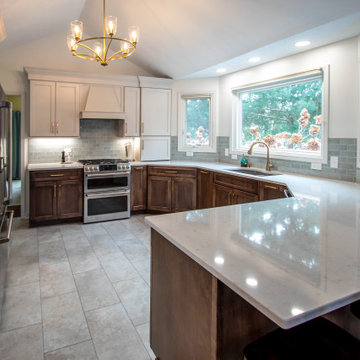
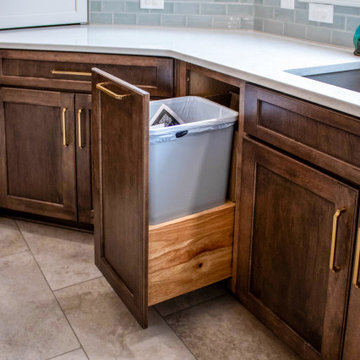
This two-tone kitchen remodel blends warmth and contrast for a refined, custom look. Medallion Gold Dana Pointe flat panel cabinetry features soft Irish Crème painted wall and tall cabinets with a coordinating wood hood, paired with rich Maple French Roast base cabinets. MSI Cashmere Taj quartz countertops are accented with decorative Habitat 2.35” x 5”Leaf Tile with pencil liners for added detail. A brushed bronze six-light 30” chandelier brings a focal point of elegance, while a truffle-colored Blanco Silgranit sink and champagne bronze Delta faucet with matching accessories add cohesive warmth. The space is finished with a Mannington Fresco Adura Max 12x24 floating floor in Dry Plaster color tying the entire design together with comfort and style.
 Cabinet-S-Top
This two-tone kitchen remodel blends warmth and contrast for a refined, custom look. Medallion Gold Dana Pointe flat panel cabinetry features soft Irish Crème painted wall and tall cabinets with a coordinating wood hood, paired with rich Maple French Roast base cabinets. MSI Cashmere Taj quartz countertops are accented with decorative Habitat 2.35” x 5”Leaf Tile with pencil liners for added detail. A brushed bronze six-light 30” chandelier brings a focal point of elegance, while a truffle-colored Blanco Silgranit sink and champagne bronze Delta faucet with matching accessories add cohesive warmth. The space is finished with a Mannington Fresco Adura Max 12x24 floating floor in Dry Plaster color tying the entire design together with comfort and style.
 Cabinet-S-Top
This two-tone kitchen remodel blends warmth and contrast for a refined, custom look. Medallion Gold Dana Pointe flat panel cabinetry features soft Irish Crème painted wall and tall cabinets with a coordinating wood hood, paired with rich Maple French Roast base cabinets. MSI Cashmere Taj quartz countertops are accented with decorative Habitat 2.35” x 5”Leaf Tile with pencil liners for added detail. A brushed bronze six-light 30” chandelier brings a focal point of elegance, while a truffle-colored Blanco Silgranit sink and champagne bronze Delta faucet with matching accessories add cohesive warmth. The space is finished with a Mannington Fresco Adura Max 12x24 floating floor in Dry Plaster color tying the entire design together with comfort and style.
 Lindsey Markel
Photo By: Lindsey Neumann
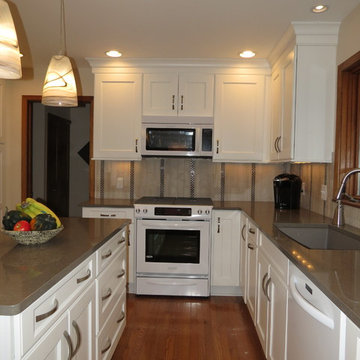
This kitchen remodel was fueled by the customer wanting an updated kitchen. They wanted to update with the thought of selling sometime down the road. The new kitchen needed to please them but timeless for the next owners. They love the modern look but didn't want to take it to the extreme. White, flat panel, cabinets keep it fresh and classic. Adding the vertical marble and glass tile give it a little more modern feel. It is truly a beautiful kitchen that will be pleasing to all that live there.
Selections:
Mid Continent Cabinetry, Allen door, Maple, Painted White, Quartz color-Coarse Pepper, Natural Marble and glass tile, Top Knobs hardware, Blanco Silgranite sink color-Truffle, Lighting-Shades of Light, Appliances-KitchenAid, U-Line wine captain
 Cabinet-S-Top
This two-tone kitchen remodel blends warmth and contrast for a refined, custom look. Medallion Gold Dana Pointe flat panel cabinetry features soft Irish Crème painted wall and tall cabinets with a coordinating wood hood, paired with rich Maple French Roast base cabinets. MSI Cashmere Taj quartz countertops are accented with decorative Habitat 2.35” x 5”Leaf Tile with pencil liners for added detail. A brushed bronze six-light 30” chandelier brings a focal point of elegance, while a truffle-colored Blanco Silgranit sink and champagne bronze Delta faucet with matching accessories add cohesive warmth. The space is finished with a Mannington Fresco Adura Max 12x24 floating floor in Dry Plaster color tying the entire design together with comfort and style.

Sponsored
Delaware, OH

Buckeye Basements, Inc.
Central Ohio's Basement Finishing ExpertsBest Of Houzz '13-'21
 TVL Creative Ltd.
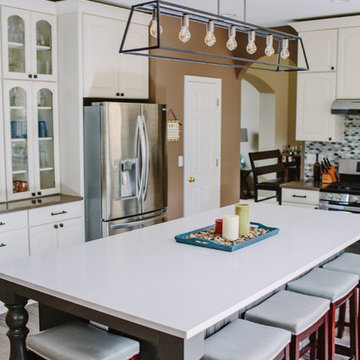
This kitchen took a tired, 90's builder kitchen and revamped it into a personalized gathering space for our wonderful Centennial family. The existing space was in good condition, but carried a visual weight and functionality that was overall displeasing for our clients. Our clients desired a central gathering island where their family of 5 can sit and dine together or events can be hosted outside of the formal dining room. The old oak cabinets weren't maximizing storage and were dated and orange. We removed a half wall that used to be a desk area inside of the kitchen to create a sprawling island easily capable of hosting 6 guests. We used Waypoint Living Spaces cabinets in Silk around the perimeter of the kitchen: stacking cabinets to create a tall, dramatic look around the space. On the south wall, we created a hutch-like stack that features seeded glass panels in the upper and lower cabinet doors. These allow china and colorful dishes to be displayed for a pop of fun color in an otherwise quietly neutral space. The island cabinets are a dramatic contrast in Ultracraft's Truffle paint with oversized island legs for a more furniture-like feel. The island countertop is Caesarstone Quartz in Frosty Carrina, and the perimeter is MSI Quartz in Lagos Azul. The handsome, structured cabinet hardware is from our friends at Amerock in a gorgeous oil rubbed bronze. The island chandelier is a gorgeous 7 light open frame bronze fixture from Hinkley Lighting. One of the most striking features in the space is the countertop-to-ceiling glass mosaic tile. This mosaic is a delicate hand-blown stained glass look. It captures a wide range of light and color tones, and looks different from every angle in the room. Our clients commented that, at night when the other lights are off, the backsplash feels like a distant city glittering beyond. We love the way this space turned out and are so happy that our clients now have such a warm and welcoming gathering space as the heart of their home!
 Nar Design Group
This transitional Sacramento kitchen design features painted white shaker style cabinets with a contrasting natural walnut island by Columbia Cabinets. An aluminum tambour cabinet gives functionality and beauty to the home owner. Floating shelves beside the sink give a place to display decorative items. The countertops are all finished with Caesarstone Chocolate Truffle. Distressed maple floors bring a rustic touch to the space. All of the appliances are by Jenn Air in a stainless steel finish. A garden and picture window flood the space with warm natural light.
Photo Credit: PhotographerLink
 Cabinet-S-Top
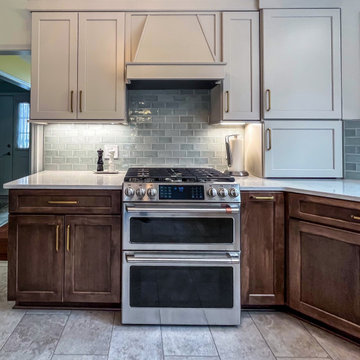
This two-tone kitchen remodel blends warmth and contrast for a refined, custom look. Medallion Gold Dana Pointe flat panel cabinetry features soft Irish Crème painted wall and tall cabinets with a coordinating wood hood, paired with rich Maple French Roast base cabinets. MSI Cashmere Taj quartz countertops are accented with decorative Habitat 2.35” x 5”Leaf Tile with pencil liners for added detail. A brushed bronze six-light 30” chandelier brings a focal point of elegance, while a truffle-colored Blanco Silgranit sink and champagne bronze Delta faucet with matching accessories add cohesive warmth. The space is finished with a Mannington Fresco Adura Max 12x24 floating floor in Dry Plaster color tying the entire design together with comfort and style.
 Cabinet-S-Top
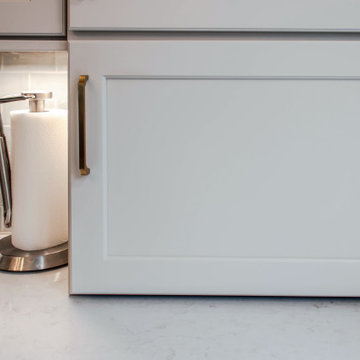
This two-tone kitchen remodel blends warmth and contrast for a refined, custom look. Medallion Gold Dana Pointe flat panel cabinetry features soft Irish Crème painted wall and tall cabinets with a coordinating wood hood, paired with rich Maple French Roast base cabinets. MSI Cashmere Taj quartz countertops are accented with decorative Habitat 2.35” x 5”Leaf Tile with pencil liners for added detail. A brushed bronze six-light 30” chandelier brings a focal point of elegance, while a truffle-colored Blanco Silgranit sink and champagne bronze Delta faucet with matching accessories add cohesive warmth. The space is finished with a Mannington Fresco Adura Max 12x24 floating floor in Dry Plaster color tying the entire design together with comfort and style.


 Cabinet-S-Top
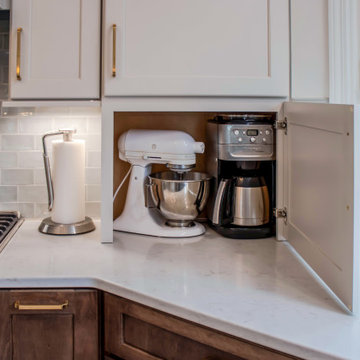
This two-tone kitchen remodel blends warmth and contrast for a refined, custom look. Medallion Gold Dana Pointe flat panel cabinetry features soft Irish Crème painted wall and tall cabinets with a coordinating wood hood, paired with rich Maple French Roast base cabinets. MSI Cashmere Taj quartz countertops are accented with decorative Habitat 2.35” x 5”Leaf Tile with pencil liners for added detail. A brushed bronze six-light 30” chandelier brings a focal point of elegance, while a truffle-colored Blanco Silgranit sink and champagne bronze Delta faucet with matching accessories add cohesive warmth. The space is finished with a Mannington Fresco Adura Max 12x24 floating floor in Dry Plaster color tying the entire design together with comfort and style.
 Cabinet-S-Top
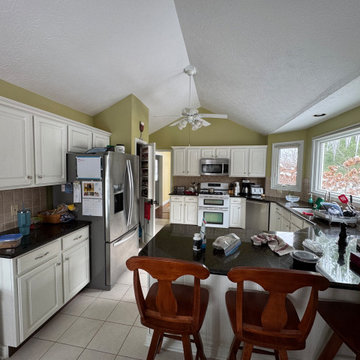
This two-tone kitchen remodel blends warmth and contrast for a refined, custom look. Medallion Gold Dana Pointe flat panel cabinetry features soft Irish Crème painted wall and tall cabinets with a coordinating wood hood, paired with rich Maple French Roast base cabinets. MSI Cashmere Taj quartz countertops are accented with decorative Habitat 2.35” x 5”Leaf Tile with pencil liners for added detail. A brushed bronze six-light 30” chandelier brings a focal point of elegance, while a truffle-colored Blanco Silgranit sink and champagne bronze Delta faucet with matching accessories add cohesive warmth. The space is finished with a Mannington Fresco Adura Max 12x24 floating floor in Dry Plaster color tying the entire design together with comfort and style.
 Cabinet-S-Top
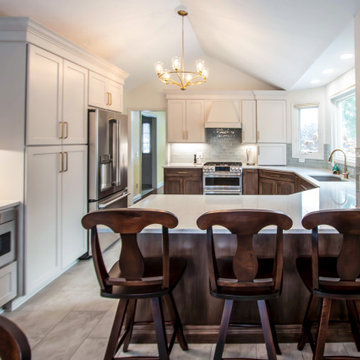
This two-tone kitchen remodel blends warmth and contrast for a refined, custom look. Medallion Gold Dana Pointe flat panel cabinetry features soft Irish Crème painted wall and tall cabinets with a coordinating wood hood, paired with rich Maple French Roast base cabinets. MSI Cashmere Taj quartz countertops are accented with decorative Habitat 2.35” x 5”Leaf Tile with pencil liners for added detail. A brushed bronze six-light 30” chandelier brings a focal point of elegance, while a truffle-colored Blanco Silgranit sink and champagne bronze Delta faucet with matching accessories add cohesive warmth. The space is finished with a Mannington Fresco Adura Max 12x24 floating floor in Dry Plaster color tying the entire design together with comfort and style.
58