
Search results for "Rattan sofa" in Home Design Ideas
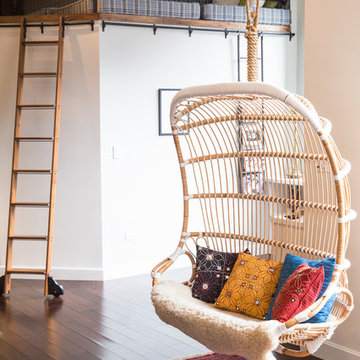
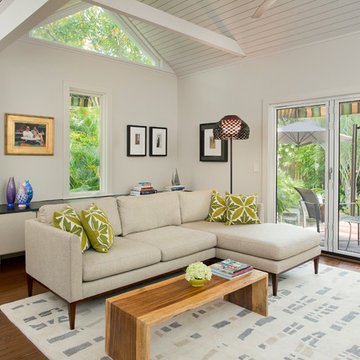
 Debra Butler Design Studio
Rocky Tyrone
Inspiration for a coastal medium tone wood floor living room remodel in Miami with white walls
Inspiration for a coastal medium tone wood floor living room remodel in Miami with white walls
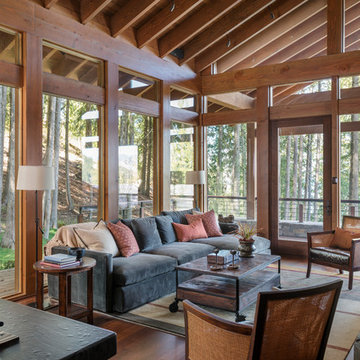
 Gregory Carmichael
Inspiration for a rustic enclosed medium tone wood floor living room remodel in Seattle with a stone fireplace
Find the right local pro for your project

 Willman Interiors / Gina Willman, ASID
Linny Morris
Mid-sized island style formal living room photo in Hawaii with no tv
Mid-sized island style formal living room photo in Hawaii with no tv

 EL Studio
Pepper Watkins
Living room - scandinavian formal light wood floor living room idea in DC Metro with white walls and a wall-mounted tv
Living room - scandinavian formal light wood floor living room idea in DC Metro with white walls and a wall-mounted tv

 Your Design Envy
Sunroom - contemporary sunroom idea in Tampa with no fireplace and a standard ceiling
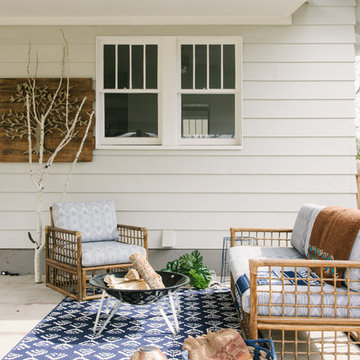
 TroveCollective LLC
Briana Arlene Photography
Patio - transitional backyard and one-story patio idea in Denver with a fire pit and a roof extension
Patio - transitional backyard and one-story patio idea in Denver with a fire pit and a roof extension


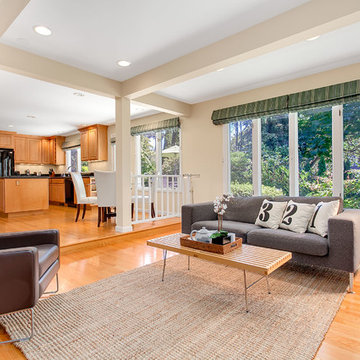
 Seattle Staged to Sell and Design LLC
HD Estates
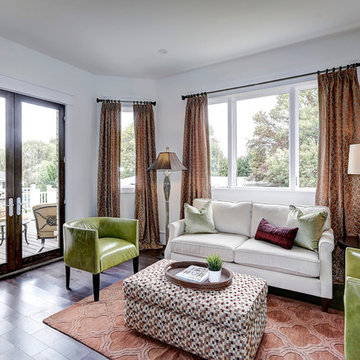
Transitional medium tone wood floor living room photo in Seattle with beige walls
Transitional medium tone wood floor living room photo in Seattle with beige walls
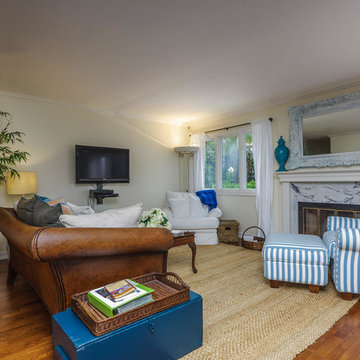
 Pacific Sothebys International Realty
michael.asgian@gmail.com
Living room - mid-sized coastal living room idea in San Diego with a standard fireplace and a wall-mounted tv
Living room - mid-sized coastal living room idea in San Diego with a standard fireplace and a wall-mounted tv
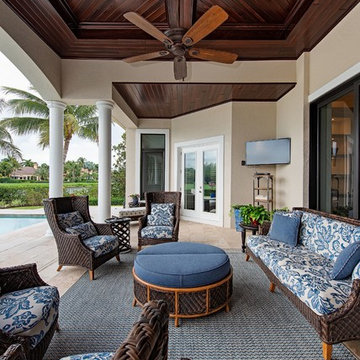

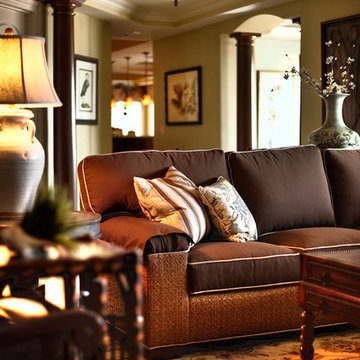

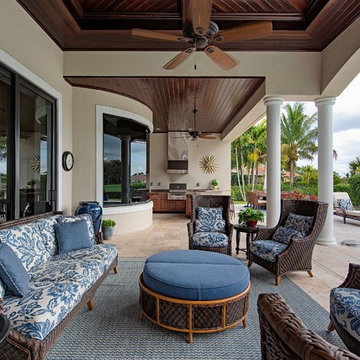

 A. Design At Sunninghill Inc.
Ed Butera
Family room - contemporary guest carpeted family room idea in Miami with white walls, no fireplace and a wall-mounted tv
Family room - contemporary guest carpeted family room idea in Miami with white walls, no fireplace and a wall-mounted tv

Sponsored
Sunbury, OH

J.Holderby - Renovations
Franklin County's Leading General Contractors - 2X Best of Houzz!
 Alison Kandler Interior Design
Mark Lohman for HGTV Magazine
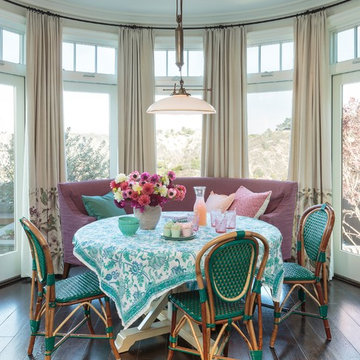
Large beach style dark wood floor great room photo in Los Angeles with recessed-panel cabinets and beige walls
Large beach style dark wood floor great room photo in Los Angeles with recessed-panel cabinets and beige walls
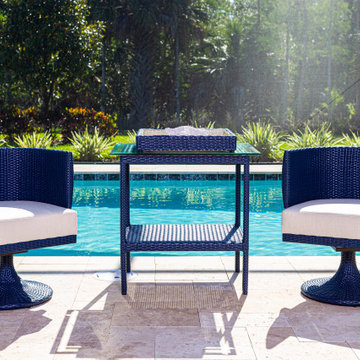


 InnovationLand
A two-level pergola, circular firepit area and outdoor kitchen with a charcoal-gas combo grill star in this Houston patio addition designed for entertaining large crowds in style.
"The client was an attorney with a passion for cooking and entertaining," says the project's principal designer, Lisha Maxey of LGH Designs. "Her main objective with this space was to create a large area for 10 to 20 guests, including seating and the prep and cooking of meals."
Located in the backyard of the client's home in Spring, TX, this beautiful outdoor living and entertaining space includes a 28-by-12-foot patio with Fantastico silver travertine tile flooring, arranged in a Versailles pattern. The walkway is Oklahoma wister flagstone.
Providing filtered shade for the patio is a two-level pergola of treated pine stained honey gold. The larger, higher tier is about 18 by 10 feet; the smaller, lower tier is about 10 feet square.
"We covered the entire pergola with Lexan - a high-quality, clear acrylic sheet that provides protection from the sun, heat and rain," says Outdoor Homescapes of Houston owner Wayne Franks.
Beneath the lower tier of the pergola sits an L-shaped, 12-by-9-foot outdoor kitchen island faced with Carmel Country ledgestone. The island houses a Fire Magic® combination charcoal-gas grill and lowered power burner, a Pacific Living countertop pizza oven and a stainless steel RCS trash drawer and sink. The countertops and raised bar are Fantastico silver travertine (18-square-inch tiles) and the backsplash is real quartz.
"The most unique design item of this kitchen area is the hexagon/circular table we added to the end of the long bar," says Lisha. This enabled the client to add seating for her dining guests."
Under the higher, larger tier of the pergola is a seating area, made up of a coffee table and espresso-colored rattan sofa and club chairs with spring-green-and-white cushions.
"Lighting also plays an important role in this space, since the client often entertains in the evening," says Wayne. Enter the chandelier over the patio seating arrangement and - over the outdoor kitchen - pendant lamps and an industrial-modern ceiling fan with a light fixture in the center. "It's important to layer your lighting for ambiance, security and safety - from an all-over ambient light that fills the space to under-the-counter task lighting for food prep and cooking to path and retaining wall lighting."
Off the patio is a transition area of crushed granite and floating flagstone pavers, leading to a circular firepit area of stamped concrete.
At the center of this circle is the standalone firepit, framed at the back by a curved stone bench. The walls of the bench and column bases for the pergola, by the way, are the same ledgestone as the kitchen island. The top slab on the bench is a hearth piece of manmade stone.
"I think the finish materials blend with the home really well," says Wayne. "We met her objectives of being able to entertain with 10 to 12 to 20 people at one time and being able to cook with charcoal and gas separately in one unit. And of course, the project was on time, on budget."
"It is truly a paradise," says the client in her Houzz review of the project. "They listened to my vision and incorporated their expertise to create an outdoor living space just perfect for me and my family!"
 User
UserAlise O'Brien

Foyer - shabby-chic style gray floor foyer idea in St Louis with a dark wood front door and gray walls
Foyer - shabby-chic style gray floor foyer idea in St Louis with a dark wood front door and gray walls

Sponsored
Columbus, OH

Structural Remodeling
Franklin County's Heavy Timber Specialists | Best of Houzz 2020!
 DD Ford Construction
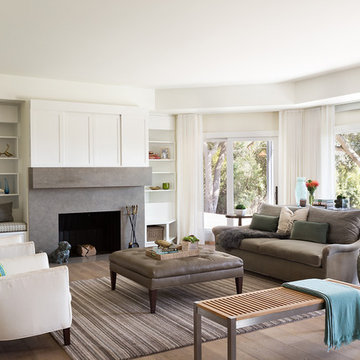
Example of a transitional formal light wood floor living room design in Santa Barbara with white walls, a stone fireplace and a standard fireplace
 Sidd Kashyap
Example of a classic formal and enclosed dark wood floor living room design in DC Metro with white walls and no tv
24