
Search results for "Raven caesarstone" in Home Design Ideas
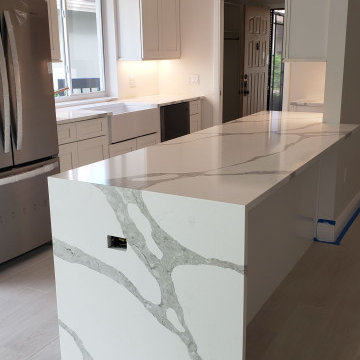
 The Stone Quarry of Jupiter, Inc.
We extended the footprint of the cabinets to give the client more storage and more counter space. The overhang provides enough room for a small stool.
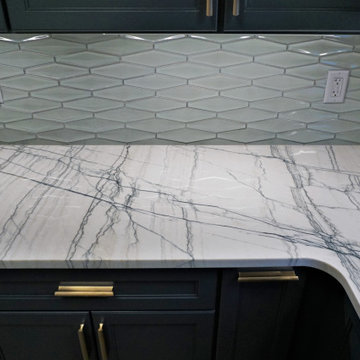
 Jennifer Hutton
Cosentino sensa countertop -------------------------------------------------------------------------------------------------------------------------------------------------------------------------------------------------------------------------------------These photographs are protected by Untied States and International copyright laws. Reproduction and/or distribution of any of these photographs without explicit written permission of Jennifer Hutton is prohibited. For reproduction permission, please contact the owner. All rights reserved. (C)
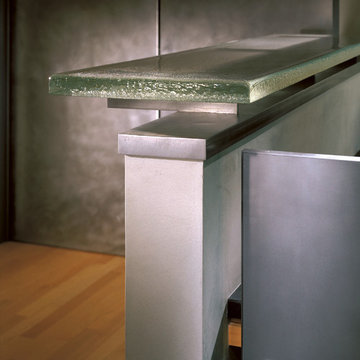

Find the right local pro for your project
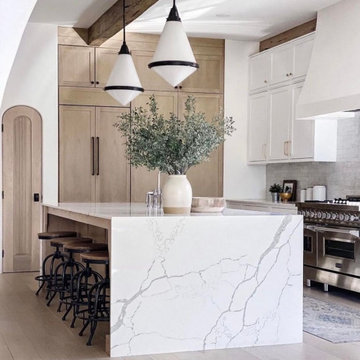
 ZLINE Kitchen and Bath
ZLINE Professional 48" Dual Fuel Range in Stainless Steel (RA-48)
Photo via Instagram
? : @southerly_la

 Spectrum Design Group
Inspiration for a mid-sized modern 3/4 stone slab dark wood floor doorless shower remodel in Chicago with flat-panel cabinets, dark wood cabinets, a one-piece toilet, beige walls, a drop-in sink and solid surface countertops
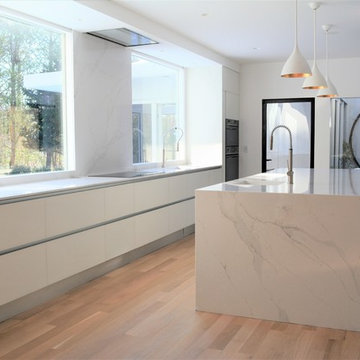
 Scavolini USA
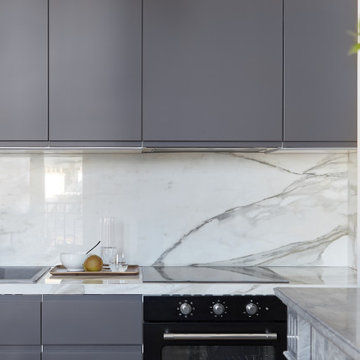
Example of a large trendy single-wall medium tone wood floor and brown floor enclosed kitchen design with an integrated sink, flat-panel cabinets, white cabinets, marble countertops, white backsplash, marble backsplash, black appliances, an island and white countertops
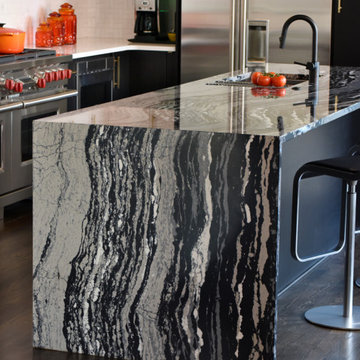
 Dave Fox Design Build Remodelers
Open Concept Kitchen - large contemporary white cabinets, built ins, fireplace, quartz, windows, floor to ceiling, flat panel cabinets, in German Village and whole house renovation

Sponsored
Columbus, OH

Hope Restoration & General Contracting
Columbus Design-Build, Kitchen & Bath Remodeling, Historic Renovations
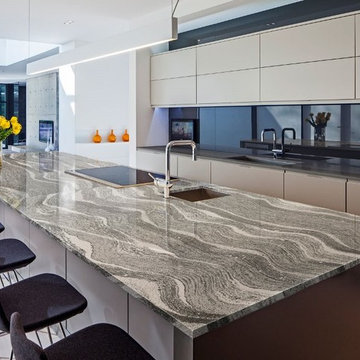
 Alexander Lumber Co.
MasterBrand Cabinets
Open concept kitchen - large modern galley open concept kitchen idea in Cedar Rapids with an undermount sink, flat-panel cabinets, white cabinets, stainless steel appliances and an island
Open concept kitchen - large modern galley open concept kitchen idea in Cedar Rapids with an undermount sink, flat-panel cabinets, white cabinets, stainless steel appliances and an island
 Shines Studios
Sarah Hines
Example of a mid-sized classic master bathroom design in Indianapolis with raised-panel cabinets, medium tone wood cabinets and concrete countertops
Example of a mid-sized classic master bathroom design in Indianapolis with raised-panel cabinets, medium tone wood cabinets and concrete countertops
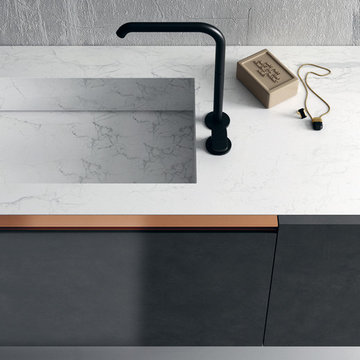
 Ernestomeda Toronto
Example of a mid-sized minimalist master bathroom design in Toronto with flat-panel cabinets, black cabinets, an integrated sink and quartz countertops
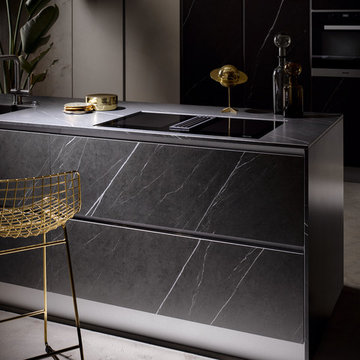
 LWK London Kitchens
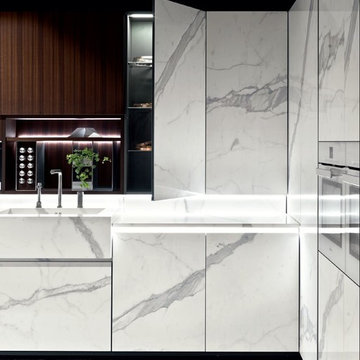
Graphite Stone Ceramic Kitchen: available within door fronts, work tops and side panels, the Graphite Stone ceramic surface can be book-matched for a seamless finish

 Rocpal Custom Cabinets
Example of a mid-sized transitional l-shaped dark wood floor and brown floor kitchen design in Toronto with an undermount sink, raised-panel cabinets, white cabinets, quartzite countertops, white backsplash, marble backsplash, stainless steel appliances, an island and white countertops

 K2 Interiors
Small minimalist galley light wood floor and beige floor open concept kitchen photo in San Diego with an undermount sink, flat-panel cabinets, black cabinets, marble countertops, mirror backsplash, an island and black countertops
Sponsored
Columbus, OH
Hope Restoration & General Contracting
Columbus Design-Build, Kitchen & Bath Remodeling, Historic Renovations
 REHAU Cabinet Doors
FENIX NTM Nero Ingo horizontal and vertical surfaces
Example of a large kitchen design with an undermount sink, flat-panel cabinets, black cabinets and an island
Example of a large kitchen design with an undermount sink, flat-panel cabinets, black cabinets and an island

 Cabinet Discounters, Inc.
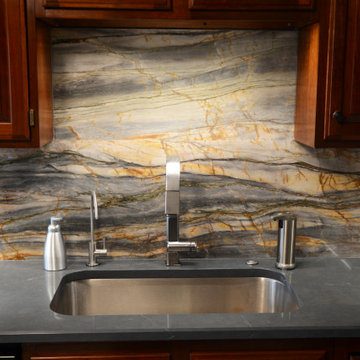
The cabinets already existed, so we provided the new countertop and backsplash in this kitchen! The countertops are Silestone Charcoal Soapstone quartz. The backsplash is Michelangelo quartzite.

 User
UserInspiration for a large contemporary l-shaped concrete floor and black floor kitchen pantry remodel in San Francisco with a farmhouse sink, flat-panel cabinets, white cabinets, marble countertops, white backsplash, marble backsplash, stainless steel appliances, an island and white countertops
 Jibe Design
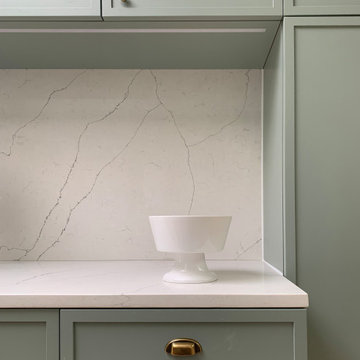
Eat-in kitchen - mid-sized traditional galley light wood floor eat-in kitchen idea in Philadelphia with an undermount sink, shaker cabinets, green cabinets, quartz countertops, white backsplash, quartz backsplash, stainless steel appliances and white countertops
 SR Design Group, Inc.
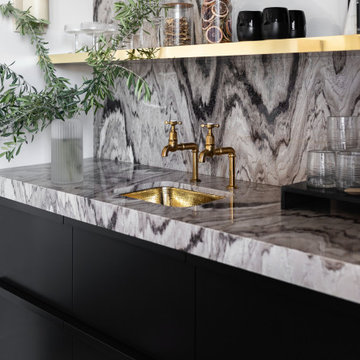

This kitchen's timeless look will outlast the trends with neutral cabinets, an organic marble backsplash and brushed gold fixtures. We included ample countertop space for this family of four to invite friends and entertain large groups. Ten foot ceilings allowed for higher wall cabinets for a more dramatic space.
35