
Search results for "Raven caesarstone" in Home Design Ideas
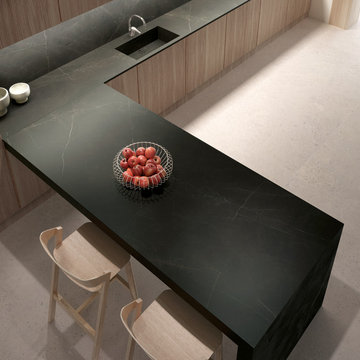

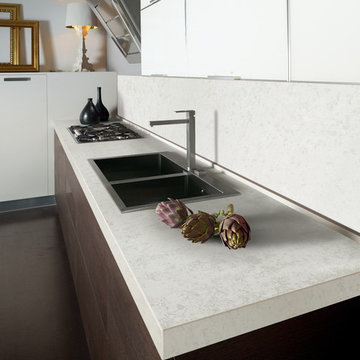

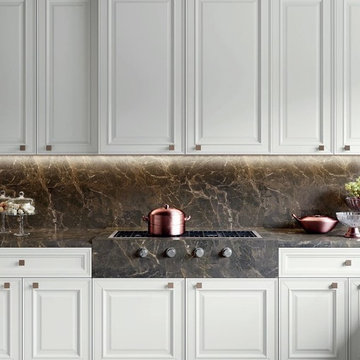
 ARTEZIA European Cabinetry | Design Studio
A classic design with a modern twist.
Open concept kitchen - large traditional l-shaped dark wood floor and brown floor open concept kitchen idea in San Francisco with a drop-in sink, recessed-panel cabinets, white cabinets, quartz countertops, paneled appliances and multicolored countertops
Open concept kitchen - large traditional l-shaped dark wood floor and brown floor open concept kitchen idea in San Francisco with a drop-in sink, recessed-panel cabinets, white cabinets, quartz countertops, paneled appliances and multicolored countertops
Find the right local pro for your project
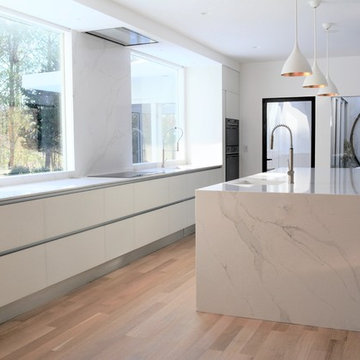

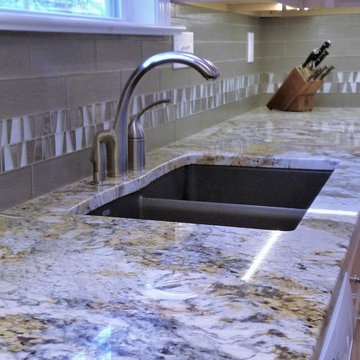
 Stellar Remodeling and Design
Transitional medium tone wood floor kitchen photo with a double-bowl sink, raised-panel cabinets, light wood cabinets, granite countertops, gray backsplash and subway tile backsplash
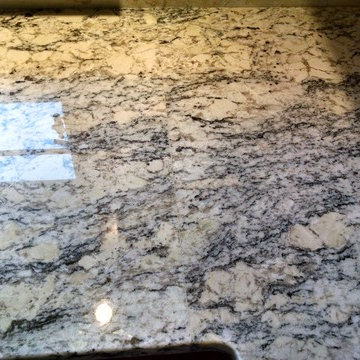
 Woodstock Flooring & Design Center
In this Kitchen Update in Wausau, Wisconsin we replaced old counter tops with White Ice Polished Granite Counter tops with an undermount Agranite Gun Smoke Colored Sink.
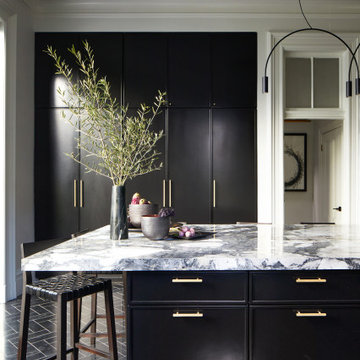
 Jill Lewis Architecture
The kitchen island is the center of the home's activity, with generous amounts of light from the south-facing windows and the new french doors leading to the west-facing deck. New cabinetry was carefully designed to work with existing doors and moldings seen here.

Sponsored
Columbus, OH

Hope Restoration & General Contracting
Columbus Design-Build, Kitchen & Bath Remodeling, Historic Renovations
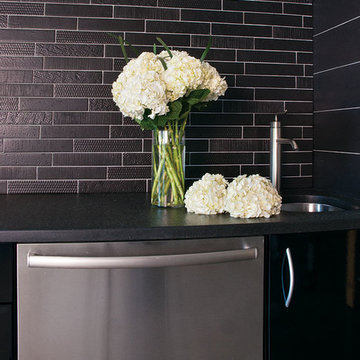


 JM Atelier
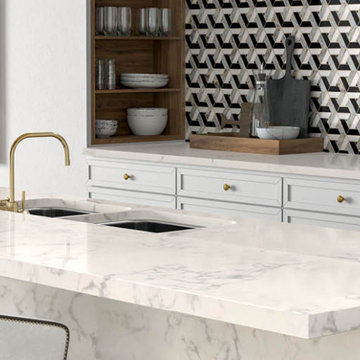

Example of a small single-wall porcelain tile wet bar design in Los Angeles with an undermount sink, flat-panel cabinets, light wood cabinets, marble countertops, gray backsplash, marble backsplash and gray countertops
 B&T Kitchens and Baths
Inspiration for a large modern dark wood floor and brown floor open concept kitchen remodel with a farmhouse sink, shaker cabinets, blue cabinets, quartz countertops, metallic backsplash, mirror backsplash, stainless steel appliances, an island and multicolored countertops
 Elements in Design
theme by the Sea
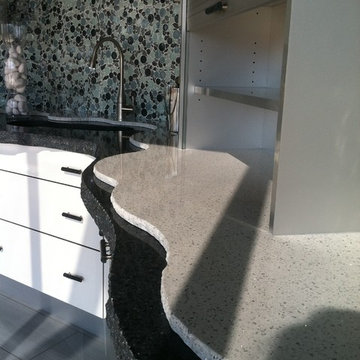
Double layer of Cambria counter top to create a unique meandering flow of water to the curveous stylize sink
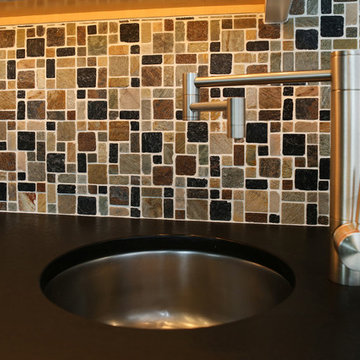
Small trendy porcelain tile kitchen photo in San Francisco with an undermount sink, flat-panel cabinets, white cabinets, solid surface countertops, multicolored backsplash and mosaic tile backsplash
Small trendy porcelain tile kitchen photo in San Francisco with an undermount sink, flat-panel cabinets, white cabinets, solid surface countertops, multicolored backsplash and mosaic tile backsplash


Sponsored
Columbus, OH
Hope Restoration & General Contracting
Columbus Design-Build, Kitchen & Bath Remodeling, Historic Renovations
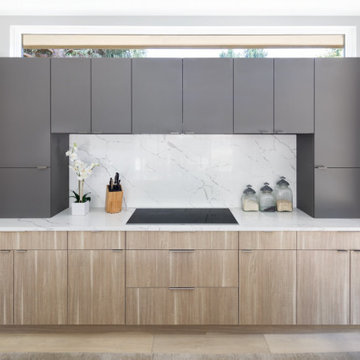
 Melton Design Build

This first floor remodel is designed with lots of storage in mind. Our client wanted plenty of storage as well as space for hosting. These upgraded kitchen details are stunning, from the hammered light fixtures to the quartz used throughout the first floor.
The island is a focal point in the kitchen. The hammered light fixture above the countertop brings warmth into this modern space, filling it with comforting light and high-end artistic detail. The waterfall quartz countertop gives a sleek and sophisticated look. The use of quartz countertops continuing down to the floor is not only an aesthetic choice but a functional one as well. Allowing for easy clean-up. Further past the island, behind the stovetop, the quartz continues up along the wall. This feature allows for an easy clean-up and looks incredibly sophisticated.
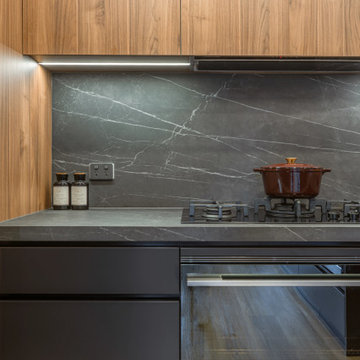
 Novale Renovations
Example of a large trendy galley eat-in kitchen design in Sydney with a double-bowl sink, flat-panel cabinets, gray backsplash, stainless steel appliances, an island and gray countertops
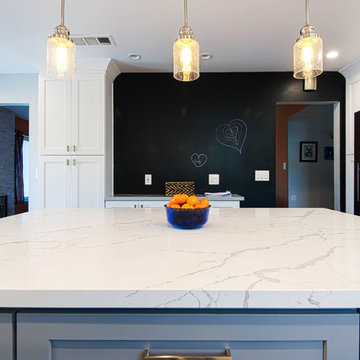
 Visionary Home Remodeling Inc.
Eat-in kitchen - large modern u-shaped slate floor and black floor eat-in kitchen idea in San Francisco with an undermount sink, shaker cabinets, white cabinets, marble countertops, white backsplash, ceramic backsplash, stainless steel appliances, an island and white countertops
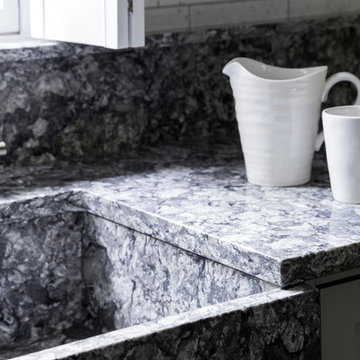
 DM A+D
Open concept kitchen - small country u-shaped slate floor and black floor open concept kitchen idea in New York with a farmhouse sink, recessed-panel cabinets, quartzite countertops, white backsplash, ceramic backsplash, stainless steel appliances, an island and gray cabinets
 Service Wholesale
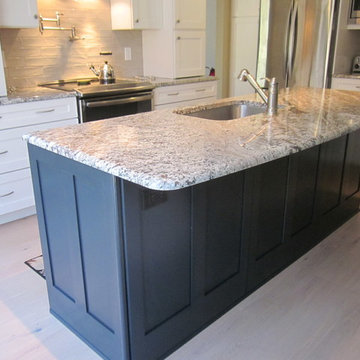
Mid-sized transitional single-wall medium tone wood floor and brown floor enclosed kitchen photo in Philadelphia with an undermount sink, shaker cabinets, white cabinets, granite countertops, beige backsplash, stone tile backsplash, stainless steel appliances, an island and brown countertops

 Kitch-X Cabinetry / Agent of Poggenpohl
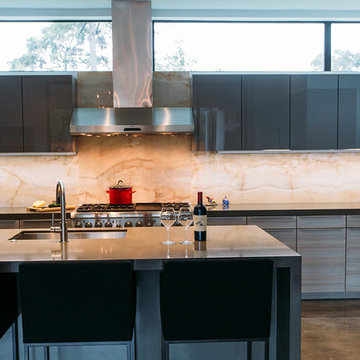
Kitchen designed by Cheryl Carpenter at Poggenpohl
Builder: On Point Construction
Photo credit: Joseph Nance Photography
Example of a mid-sized minimalist concrete floor open concept kitchen design in Houston with an undermount sink, flat-panel cabinets, gray cabinets, quartz countertops, paneled appliances and an island
Example of a mid-sized minimalist concrete floor open concept kitchen design in Houston with an undermount sink, flat-panel cabinets, gray cabinets, quartz countertops, paneled appliances and an island
38