
Search results for "Raw layout" in Home Design Ideas

 Breathe Design Studio: San Francisco
Our Austin studio decided to go bold with this project by ensuring that each space had a unique identity in the Mid-Century Modern style bathroom, butler's pantry, and mudroom. We covered the bathroom walls and flooring with stylish beige and yellow tile that was cleverly installed to look like two different patterns. The mint cabinet and pink vanity reflect the mid-century color palette. The stylish knobs and fittings add an extra splash of fun to the bathroom.
The butler's pantry is located right behind the kitchen and serves multiple functions like storage, a study area, and a bar. We went with a moody blue color for the cabinets and included a raw wood open shelf to give depth and warmth to the space. We went with some gorgeous artistic tiles that create a bold, intriguing look in the space.
In the mudroom, we used siding materials to create a shiplap effect to create warmth and texture – a homage to the classic Mid-Century Modern design. We used the same blue from the butler's pantry to create a cohesive effect. The large mint cabinets add a lighter touch to the space.
 Joyfully Growing Blog, LLC
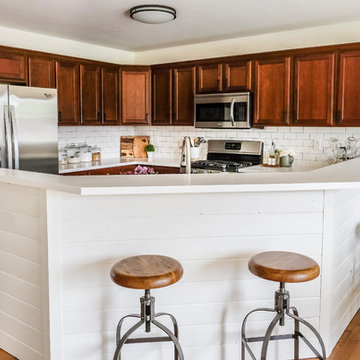
White and Wood 'Budget Kitchen Makeover'
Inspiration for a mid-sized farmhouse u-shaped kitchen remodel in Other
Inspiration for a mid-sized farmhouse u-shaped kitchen remodel in Other
 JRP Design & Remodel

Our clients wanted the ultimate modern farmhouse custom dream home. They found property in the Santa Rosa Valley with an existing house on 3 ½ acres. They could envision a new home with a pool, a barn, and a place to raise horses. JRP and the clients went all in, sparing no expense. Thus, the old house was demolished and the couple’s dream home began to come to fruition.
The result is a simple, contemporary layout with ample light thanks to the open floor plan. When it comes to a modern farmhouse aesthetic, it’s all about neutral hues, wood accents, and furniture with clean lines. Every room is thoughtfully crafted with its own personality. Yet still reflects a bit of that farmhouse charm.
Their considerable-sized kitchen is a union of rustic warmth and industrial simplicity. The all-white shaker cabinetry and subway backsplash light up the room. All white everything complimented by warm wood flooring and matte black fixtures. The stunning custom Raw Urth reclaimed steel hood is also a star focal point in this gorgeous space. Not to mention the wet bar area with its unique open shelves above not one, but two integrated wine chillers. It’s also thoughtfully positioned next to the large pantry with a farmhouse style staple: a sliding barn door.
The master bathroom is relaxation at its finest. Monochromatic colors and a pop of pattern on the floor lend a fashionable look to this private retreat. Matte black finishes stand out against a stark white backsplash, complement charcoal veins in the marble looking countertop, and is cohesive with the entire look. The matte black shower units really add a dramatic finish to this luxurious large walk-in shower.
Photographer: Andrew - OpenHouse VC
Find the right local pro for your project

 Storie Collective
Boho meets Portuguese design in a stunning transformation of this Van Ness tudor in the upper northwest neighborhood of Washington, DC. Our team’s primary objectives were to fill space with natural light, period architectural details, and cohesive selections throughout the main level and primary suite. At the entry, new archways are created to maximize light and flow throughout the main level while ensuring the space feels intimate. A new kitchen layout along with a peninsula grounds the chef’s kitchen while securing its part in the everyday living space. Well-appointed dining and living rooms infuse dimension and texture into the home, and a pop of personality in the powder room round out the main level. Strong raw wood elements, rich tones, hand-formed elements, and contemporary nods make an appearance throughout the newly renovated main level and primary suite of the home.
 Darcy Bean Custom Construction Inc.

This style is all about raw textural beauty at its diverse best! Exposed beams unveil raised ceiling heights without effecting the structural integrity of the space. The floating gas pipe shelves are a great way of bringing industrial beauty to the kitchen while expanding the available shelf space! Apron front sink adds a layer of depth, functionality and design. White subway tile allows for clean lines and butcher block countertops draws all the raw elements together. Single pendant light adds for the industrial feel and all stainless steel appliances are the finishing touch to this kitchen design.
Buras Photography
#kitchendesign #beauty #space #draw #gas #single #exposed #subwaytile #pendantlight #stainlesssteel #butchersblock #kitchendesigns #thekitchen #pendantlights #finishingtouches #finish #ceiling #heights #floating #expanding #apron #depth #functionality #countertops #appliances #beam #pipes #bring #sink #shelves #elements
 Bay Plumbing Supply & Showroom

Brizo Artesso Kitchen Suite, with hammered nickel bar sink and waterfall style counter top on island.
Open concept kitchen - mid-sized industrial l-shaped medium tone wood floor open concept kitchen idea in San Francisco with an undermount sink, flat-panel cabinets, gray cabinets, wood countertops, black backsplash, subway tile backsplash, black appliances and an island
Open concept kitchen - mid-sized industrial l-shaped medium tone wood floor open concept kitchen idea in San Francisco with an undermount sink, flat-panel cabinets, gray cabinets, wood countertops, black backsplash, subway tile backsplash, black appliances and an island

 TKS Design Group
Free ebook, Creating the Ideal Kitchen. DOWNLOAD NOW
The Klimala’s and their three kids are no strangers to moving, this being their fifth house in the same town over the 20-year period they have lived there. “It must be the 7-year itch, because every seven years, we seem to find ourselves antsy for a new project or a new environment. I think part of it is being a designer, I see my own taste evolve and I want my environment to reflect that. Having easy access to wonderful tradesmen and a knowledge of the process makes it that much easier”.
This time, Klimala’s fell in love with a somewhat unlikely candidate. The 1950’s ranch turned cape cod was a bit of a mutt, but it’s location 5 minutes from their design studio and backing up to the high school where their kids can roll out of bed and walk to school, coupled with the charm of its location on a private road and lush landscaping made it an appealing choice for them.
“The bones of the house were really charming. It was typical 1,500 square foot ranch that at some point someone added a second floor to. Its sloped roofline and dormered bedrooms gave it some charm.” With the help of architect Maureen McHugh, Klimala’s gutted and reworked the layout to make the house work for them. An open concept kitchen and dining room allows for more frequent casual family dinners and dinner parties that linger. A dingy 3-season room off the back of the original house was insulated, given a vaulted ceiling with skylights and now opens up to the kitchen. This room now houses an 8’ raw edge white oak dining table and functions as an informal dining room. “One of the challenges with these mid-century homes is the 8’ ceilings. I had to have at least one room that had a higher ceiling so that’s how we did it” states Klimala.
The kitchen features a 10’ island which houses a 5’0” Galley Sink. The Galley features two faucets, and double tiered rail system to which accessories such as cutting boards and stainless steel bowls can be added for ease of cooking. Across from the large sink is an induction cooktop. “My two teen daughters and I enjoy cooking, and the Galley and induction cooktop make it so easy.” A wall of tall cabinets features a full size refrigerator, freezer, double oven and built in coffeemaker. The area on the opposite end of the kitchen features a pantry with mirrored glass doors and a beverage center below.
The rest of the first floor features an entry way, a living room with views to the front yard’s lush landscaping, a family room where the family hangs out to watch TV, a back entry from the garage with a laundry room and mudroom area, one of the home’s four bedrooms and a full bath. There is a double sided fireplace between the family room and living room. The home features pops of color from the living room’s peach grass cloth to purple painted wall in the family room. “I’m definitely a traditionalist at heart but because of the home’s Midcentury roots, I wanted to incorporate some of those elements into the furniture, lighting and accessories which also ended up being really fun. We are not formal people so I wanted a house that my kids would enjoy, have their friends over and feel comfortable.”
The second floor houses the master bedroom suite, two of the kids’ bedrooms and a back room nicknamed “the library” because it has turned into a quiet get away area where the girls can study or take a break from the rest of the family. The area was originally unfinished attic, and because the home was short on closet space, this Jack and Jill area off the girls’ bedrooms houses two large walk-in closets and a small sitting area with a makeup vanity. “The girls really wanted to keep the exposed brick of the fireplace that runs up the through the space, so that’s what we did, and I think they feel like they are in their own little loft space in the city when they are up there” says Klimala.
Designed by: Susan Klimala, CKD, CBD
Photography by: Carlos Vergara
For more information on kitchen and bath design ideas go to: www.kitchenstudio-ge.com


 Raw Urth Designs
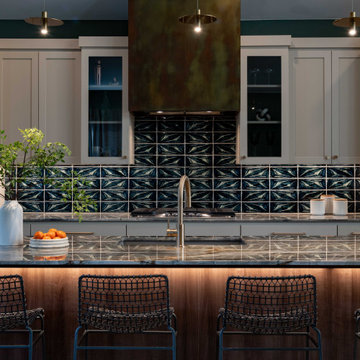
Design : Box | Patina : Penny Iron | Crafted by Raw Urth Designs
French country u-shaped eat-in kitchen photo in Denver with a drop-in sink, beaded inset cabinets, beige cabinets, granite countertops, blue backsplash, ceramic backsplash, white appliances and an island
French country u-shaped eat-in kitchen photo in Denver with a drop-in sink, beaded inset cabinets, beige cabinets, granite countertops, blue backsplash, ceramic backsplash, white appliances and an island
 Raw Urth Designs
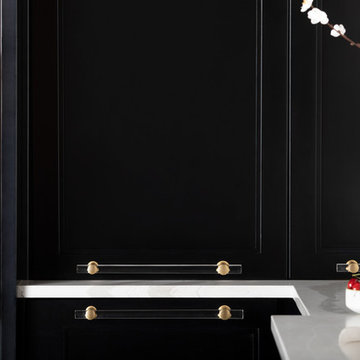
Photography by Chris Reilmann Photo. Cabinetry by The Artisan Shop in Loveland, CO. Collaboration of design with Nowell Vincent Interiors.
Eat-in kitchen - large contemporary u-shaped eat-in kitchen idea in Other with an undermount sink, blue cabinets and stainless steel appliances
Eat-in kitchen - large contemporary u-shaped eat-in kitchen idea in Other with an undermount sink, blue cabinets and stainless steel appliances
 Raw Urth Designs
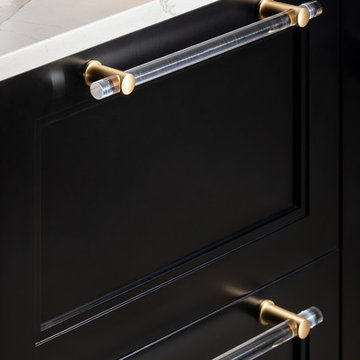
Photography by Chris Reilmann Photo. Cabinetry by The Artisan Shop in Loveland, CO. Collaboration of design with Nowell Vincent Interiors.
Large trendy u-shaped eat-in kitchen photo in Other with an undermount sink, blue cabinets and stainless steel appliances
Large trendy u-shaped eat-in kitchen photo in Other with an undermount sink, blue cabinets and stainless steel appliances
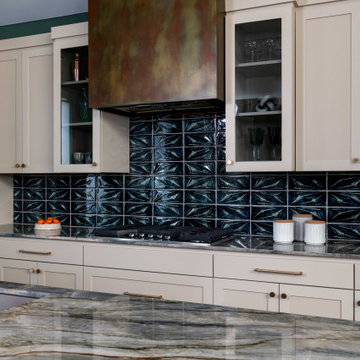 Raw Urth Designs
Design : Box | Patina : Penny Iron | Crafted by Raw Urth Designs
Inspiration for a french country u-shaped eat-in kitchen remodel in Denver with beaded inset cabinets, beige cabinets, marble countertops, blue backsplash, ceramic backsplash and an island
Inspiration for a french country u-shaped eat-in kitchen remodel in Denver with beaded inset cabinets, beige cabinets, marble countertops, blue backsplash, ceramic backsplash and an island
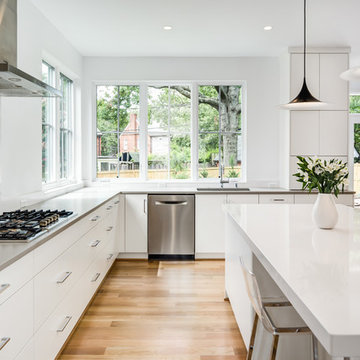
 Moser Architects PLLC
Example of a mid-sized minimalist l-shaped light wood floor and beige floor open concept kitchen design in DC Metro with an undermount sink, flat-panel cabinets, white cabinets, quartzite countertops, stainless steel appliances and an island

 Angela Otten - Inspire Kitchen Design Studio
Emily Redfield; EMR Photography
Example of a large farmhouse u-shaped terra-cotta tile kitchen design in Denver with a farmhouse sink, shaker cabinets, blue cabinets, white backsplash, ceramic backsplash, paneled appliances and an island
Example of a large farmhouse u-shaped terra-cotta tile kitchen design in Denver with a farmhouse sink, shaker cabinets, blue cabinets, white backsplash, ceramic backsplash, paneled appliances and an island

Sponsored
Delaware, OH

Buckeye Basements, Inc.
Central Ohio's Basement Finishing ExpertsBest Of Houzz '13-'21

 ACH Design LLC
Andrew O'Neill, Clarity Northwest (Seattle)
Dedicated laundry room - small rustic l-shaped slate floor dedicated laundry room idea in Seattle with an undermount sink, recessed-panel cabinets, white cabinets, beige walls and a stacked washer/dryer
Dedicated laundry room - small rustic l-shaped slate floor dedicated laundry room idea in Seattle with an undermount sink, recessed-panel cabinets, white cabinets, beige walls and a stacked washer/dryer
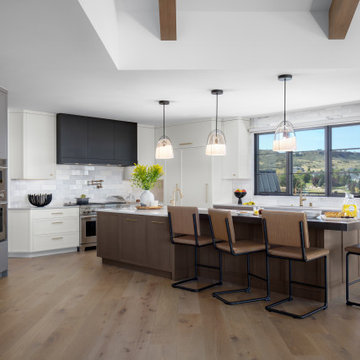 Raw Urth Designs
Steel range hood in Colorado Homes & Lifestyle magazine's 2025 Home of the Year.
Model: Custom Gunnison
Finish: Blackened Steel
Cabinets by Exquisite Kitchen Design.
Mesa Properties
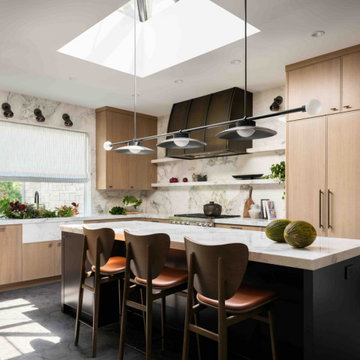 Raw Urth Designs
The Snowmass range hood, from our pre-designed Evergreen Collection, took center stage in this kitchen designed by Exquisite Kitchen Design and Bishop Studio. Finished in our Antique with Halo patina, the curved steel silhouette holds its own against a Calacatta marble backsplash, warm oak cabinetry, and a skylight that floods the whole room in natural light. Every Raw Urth hood is handcrafted start to finish in our Fort Collins studio, one piece, one maker, so a kitchen this considered gets a range hood built with the same intention. Photographed by David Lauer.
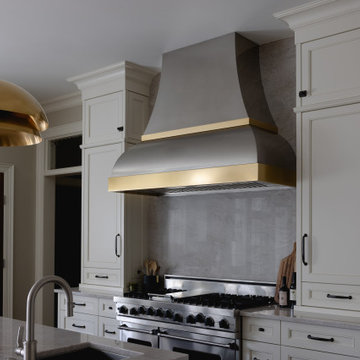 Raw Urth Designs
Design : Palisade Patina : Burnished stainless Steel with Burnished Brass Straps l Handmade and crafted by Raw Urth Designs
Large french country single-wall dark wood floor and brown floor eat-in kitchen photo with beaded inset cabinets, beige cabinets, marble countertops, marble backsplash, stainless steel appliances, an island and white countertops
Large french country single-wall dark wood floor and brown floor eat-in kitchen photo with beaded inset cabinets, beige cabinets, marble countertops, marble backsplash, stainless steel appliances, an island and white countertops

Sponsored
Fredericksburg, OH

High Point Cabinets
Columbus' Experienced Custom Cabinet Builder | 4x Best of Houzz Winner
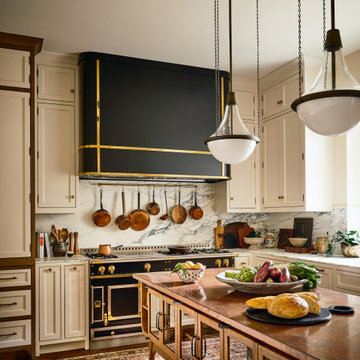 Raw Urth Designs
Design: Steel Broadmoor Range Hood | Patina: Raven Black with Polished Brass Flat Strap Trim | Handmade and crafted by Raw Urth Designs
Mid-sized french country l-shaped medium tone wood floor and brown floor eat-in kitchen photo with beaded inset cabinets, beige cabinets, wood countertops, white backsplash, marble backsplash, black appliances, an island and brown countertops
Mid-sized french country l-shaped medium tone wood floor and brown floor eat-in kitchen photo with beaded inset cabinets, beige cabinets, wood countertops, white backsplash, marble backsplash, black appliances, an island and brown countertops
 Sheila Mayden Interiors
Photography: Christian J Anderson.
Contractor & Finish Carpenter: Poli Dmitruks of PDP Perfection LLC.
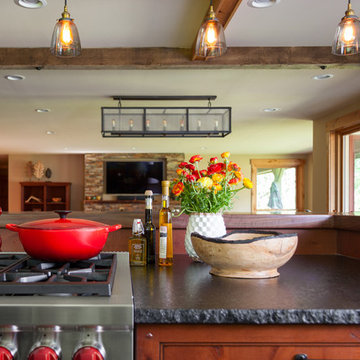
Example of a mid-sized farmhouse l-shaped porcelain tile and gray floor enclosed kitchen design in Seattle with a farmhouse sink, shaker cabinets, medium tone wood cabinets, granite countertops, gray backsplash, slate backsplash, stainless steel appliances and an island
Example of a mid-sized farmhouse l-shaped porcelain tile and gray floor enclosed kitchen design in Seattle with a farmhouse sink, shaker cabinets, medium tone wood cabinets, granite countertops, gray backsplash, slate backsplash, stainless steel appliances and an island
 Chervin Kitchen & Bath Inc.
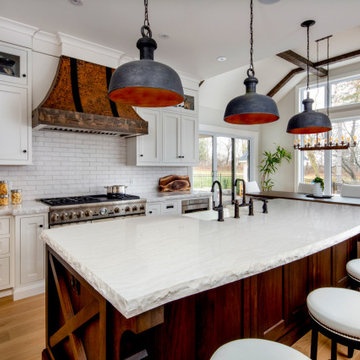
The refreshing white of this brand-new kitchen is gorgeously accented by the rich, warm tones of a Walnut island and a hammered copper range hood (trimmed with distressed reclaimed wood). Warm lighting highlights display cabinets and warms the under-cabinet work spaces. Corbels and X-features on the ends of the expansive central island add another level of sophistication and style to a clean, crisp space. And behind the panels and doors of this kitchen lie not only high quality, high capacity appliances, but clever storage solutions for all the core kitchen zones. Additional storage space is organized in a cohesive, galley-style butler's pantry just off one end of the kitchen.
14