
Search results for "Raw layout" in Home Design Ideas
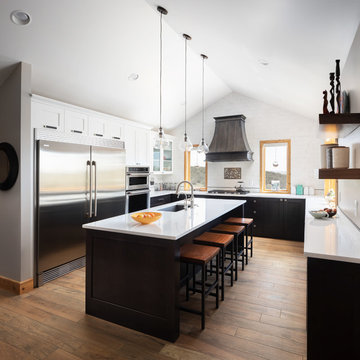
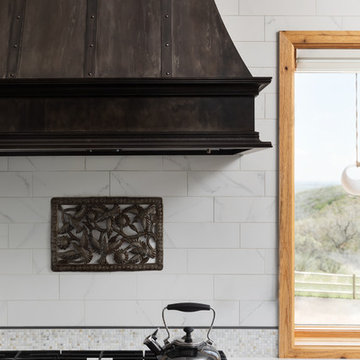
 Raw Urth Designs
Design : Montrose Range Hood
Patina : Dark Washed Steel
Handcrafted by Raw Urth Designs
Photo by Chris Reilmann Photo
Inspiration for a 1950s u-shaped brown floor eat-in kitchen remodel in Other with an undermount sink, shaker cabinets, black cabinets, white backsplash, stainless steel appliances, an island and white countertops
Inspiration for a 1950s u-shaped brown floor eat-in kitchen remodel in Other with an undermount sink, shaker cabinets, black cabinets, white backsplash, stainless steel appliances, an island and white countertops
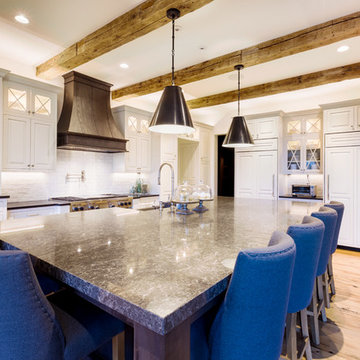 Raw Urth Designs
Tadsen Photography
Inspiration for a farmhouse single-wall medium tone wood floor eat-in kitchen remodel in Other with a farmhouse sink, shaker cabinets, white cabinets, granite countertops, white backsplash, ceramic backsplash, stainless steel appliances, an island and gray countertops
Inspiration for a farmhouse single-wall medium tone wood floor eat-in kitchen remodel in Other with a farmhouse sink, shaker cabinets, white cabinets, granite countertops, white backsplash, ceramic backsplash, stainless steel appliances, an island and gray countertops
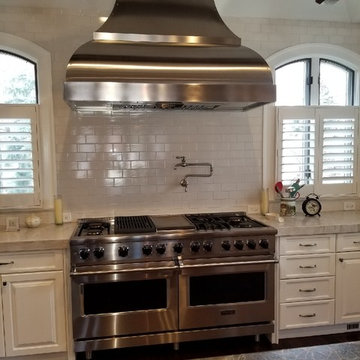 Raw Urth Designs
Design: Bonner Peak Range Hood
Finish: Brushed Stainless
Handcrafted by Raw Urth Designs
Photo by Raw Urth Designs
Example of an arts and crafts l-shaped eat-in kitchen design in Denver with white cabinets, white backsplash, ceramic backsplash, stainless steel appliances, an island and gray countertops
Example of an arts and crafts l-shaped eat-in kitchen design in Denver with white cabinets, white backsplash, ceramic backsplash, stainless steel appliances, an island and gray countertops
Find the right local pro for your project
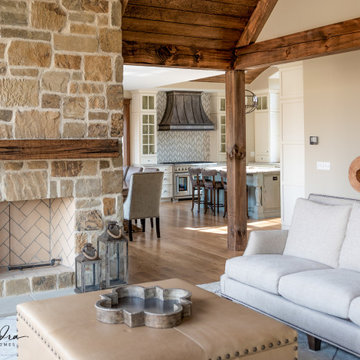
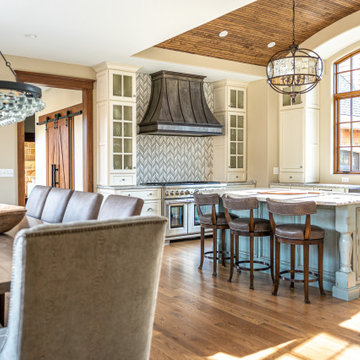 Raw Urth Designs
Design: Montrose Range hood with standing seams
Finish: Light Washed Patina
Handcrafted by Raw Urth Designs in Collaboration with Alexandra Fine Homes. Interior design done by Laura Yeager Smith Home & Design
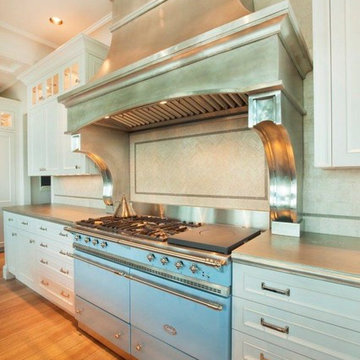
 Raw Urth Designs
Design: Montrose Range hood with standing seams
Finish: Light Washed Patina
Handcrafted by Raw Urth Designs in Collaboration with Alexandra Fine Homes. Interior design done by Laura Yeager Smith Home & Design
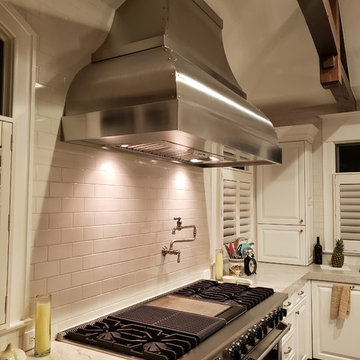
 Raw Urth Designs
Design : Cherry Hills Range Hood with corbels
Patina : Burnished Pewter
Handmade and crafted by Raw Urth Designs
Photographed by Bruce Frasier Architects
 Raw Urth Designs
Design: Bonner Peak Range Hood
Finish: Brushed Stainless
Handcrafted by Raw Urth Designs
Photo by Raw Urth Designs
Arts and crafts l-shaped eat-in kitchen photo in Denver with recessed-panel cabinets, white cabinets, white backsplash, ceramic backsplash, stainless steel appliances and white countertops
Arts and crafts l-shaped eat-in kitchen photo in Denver with recessed-panel cabinets, white cabinets, white backsplash, ceramic backsplash, stainless steel appliances and white countertops


 Raw Urth Designs
Design : Montrose Range Hood
Patina : Dark Washed Steel
Handcrafted by Raw Urth Designs
Photo by Chris Reilmann Photo
Inspiration for a mid-century modern u-shaped brown floor eat-in kitchen remodel in Other with an undermount sink, shaker cabinets, black cabinets, white backsplash, stainless steel appliances, an island and white countertops
Inspiration for a mid-century modern u-shaped brown floor eat-in kitchen remodel in Other with an undermount sink, shaker cabinets, black cabinets, white backsplash, stainless steel appliances, an island and white countertops
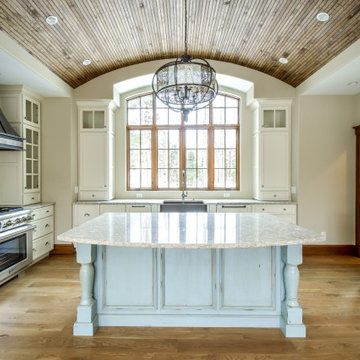 Raw Urth Designs
Design: Montrose Range hood with standing seams
Finish: Light Washed Patina
Handcrafted by Raw Urth Designs in Collaboration with Alexandra Fine Homes. Interior design done by Laura Yeager Smith Home & Design
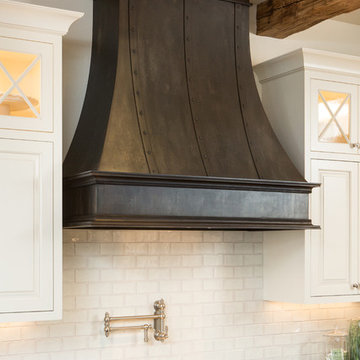 Raw Urth Designs
Tadsen Photography
Inspiration for a contemporary single-wall eat-in kitchen remodel in Other with glass-front cabinets, white cabinets, white backsplash, ceramic backsplash, stainless steel appliances, no island and black countertops
Inspiration for a contemporary single-wall eat-in kitchen remodel in Other with glass-front cabinets, white cabinets, white backsplash, ceramic backsplash, stainless steel appliances, no island and black countertops
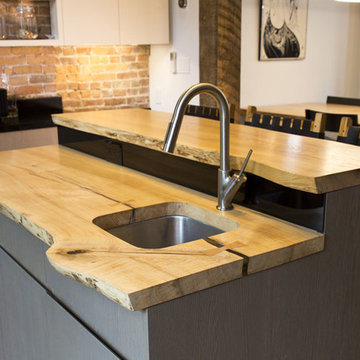
 RE-CO BKLYN
These Park Slope based Ash slabs were originally from Suffern, NY where they got evicted for blocking the sun from shining on a solar panel cladded rooftop. Luckily, we were able to find them a new home where they would be appreciated.
This American White Ash island countertop is sportin' a healthy dose of clear epoxy, White Oak bowties and live edge for days as a great contrast to its modern surroundings.

 ísARK Studio
Example of a farmhouse galley kitchen design in Austin with a farmhouse sink, open cabinets, distressed cabinets, metallic backsplash, metal backsplash, white appliances and an island
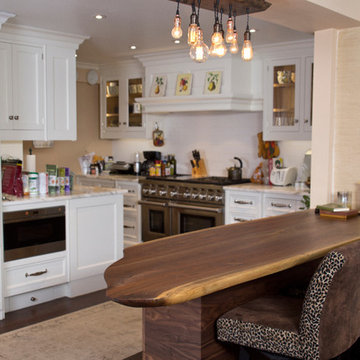 RE-CO BKLYN
These slabs literally mark the beginning of RE-CO BKLYN. Way back in 2012 we felled 7 Black Walnut trees at Netherworld Baptist Church in Salt Point, NY. We found their Craigslist ad asking for help because two trees from this grove had already fallen, endangering their parsonage. That job almost broke us, but instead made us stronger. We proved to ourselves that we had the mettle for this type of work. We learned that tank tops, hot/humid days and walnut chips don't make a good combo. And we are grateful for the wonderful people at Netherwood and for that opportunity that helped us get started.


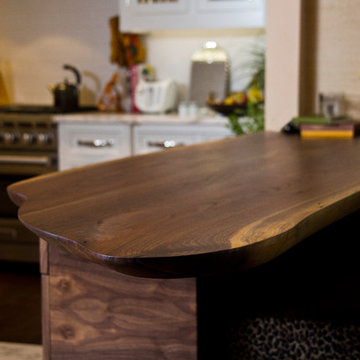 RE-CO BKLYN
These slabs literally mark the beginning of RE-CO BKLYN. Way back in 2012 we felled 7 Black Walnut trees at Netherworld Baptist Church in Salt Point, NY. We found their Craigslist ad asking for help because two trees from this grove had already fallen, endangering their parsonage. That job almost broke us, but instead made us stronger. We proved to ourselves that we had the mettle for this type of work. We learned that tank tops, hot/humid days and walnut chips don't make a good combo. And we are grateful for the wonderful people at Netherwood and for that opportunity that helped us get started.

 Alexander Design Group, Inc.

Eat-in kitchen - transitional u-shaped medium tone wood floor, brown floor and exposed beam eat-in kitchen idea in Minneapolis with a farmhouse sink, recessed-panel cabinets, white cabinets, marble countertops, white backsplash, subway tile backsplash, stainless steel appliances, an island and gray countertops

 Susan Yeley Homes
One of many contenders for the official SYH motto is "Got ranch?" Midcentury limestone ranch, to be specific. Because in Bloomington, we do! We've got lots of midcentury limestone ranches, ripe for updates.
This gut remodel and addition on the East side is a great example. The two-way fireplace sits in its original spot in the 2400 square foot home, now acting as the pivot point between the home's original wing and a 1000 square foot new addition. In the reconfiguration of space, bedrooms now flank a central public zone, kids on one end (in spaces that are close to the original bedroom footprints), and a new owner's suite on the other. Everyone meets in the middle for cooking and eating and togetherness. A portion of the full basement is finished for a guest suite and tv room, accessible from the foyer stair that is also, more or less, in its original spot.
The kitchen was always street-facing in this home, which the homeowners dug, so we kept it that way, but of course made it bigger and more open. What we didn't keep: the original green and pink toilets and tile. (Apologies to the purists; though they may still be in the basement.)
Opening spaces both to one another and to the outside help lighten and modernize this family home, which comes alive with contrast, color, natural walnut and oak, and a great collection of art, books and vintage rugs. It's definitely ready for its next 75 years.


 FM DISTRIBUTING
Mark Ream
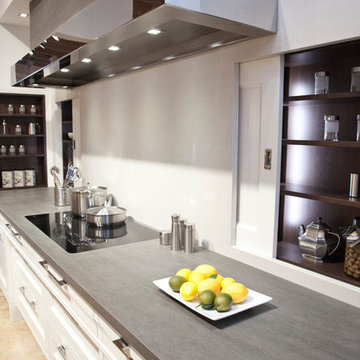
Open concept kitchen - large contemporary single-wall open concept kitchen idea in San Francisco with recessed-panel cabinets, white cabinets and stainless steel appliances
Open concept kitchen - large contemporary single-wall open concept kitchen idea in San Francisco with recessed-panel cabinets, white cabinets and stainless steel appliances
 SAWN Custom Woodwork

Steam oven side counter
Example of a small minimalist galley concrete floor and gray floor eat-in kitchen design in San Francisco with a farmhouse sink, flat-panel cabinets, medium tone wood cabinets, solid surface countertops, paneled appliances, no island and white countertops
Example of a small minimalist galley concrete floor and gray floor eat-in kitchen design in San Francisco with a farmhouse sink, flat-panel cabinets, medium tone wood cabinets, solid surface countertops, paneled appliances, no island and white countertops
 Folkway Design & Wares Co.

Dedicated laundry room - large country single-wall terra-cotta tile and multicolored floor dedicated laundry room idea in Dallas with a farmhouse sink, shaker cabinets, white cabinets, wood countertops, white walls, a side-by-side washer/dryer and brown countertops
12