
Search results for "Raw layout" in Home Design Ideas
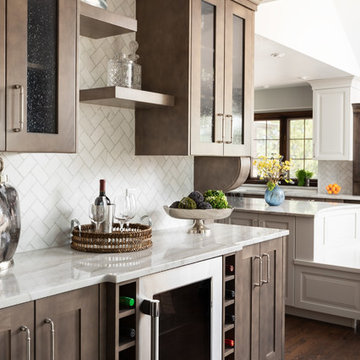
 Raw Urth Designs
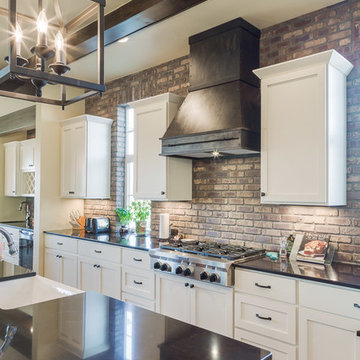
Design: Montrose Range Hood
Finish: Light Washed Steel
Handcrafted by Raw Urth Designs
Photographed by Chris Reilmann Photo
1950s u-shaped eat-in kitchen photo in Other with white backsplash, an island and gray countertops
1950s u-shaped eat-in kitchen photo in Other with white backsplash, an island and gray countertops
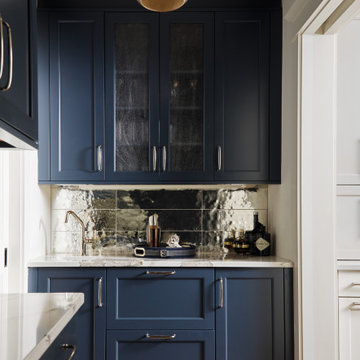
 AG&Co. Interior Design
This image features a sophisticated wet bar area with custom navy blue shaker-style cabinetry, accented by polished chrome hardware. A striking mirrored backsplash adds depth and elegance, while the marble countertop provides a sleek, durable surface. The built-in design ensures seamless integration into the surrounding space, with ample storage behind glass-paneled upper cabinets. A metallic pendant light overhead adds a warm, modern touch, reflecting light across the space. Dark wood flooring completes the look, offering a rich contrast to the bold cabinetry and tying the design together in a refined, contemporary style.

 Paul N. Brow, Architect, LLC
View of Laundry room with built-in soapstone folding counter above storage for industrial style rolling laundry carts and hampers. Space for hang drying above. Laundry features two stacked washer / dryer sets. Painted ship-lap walls with decorative raw concrete floor tiles. Built-in pull down ironing board between the washers / dryers.
Find the right local pro for your project
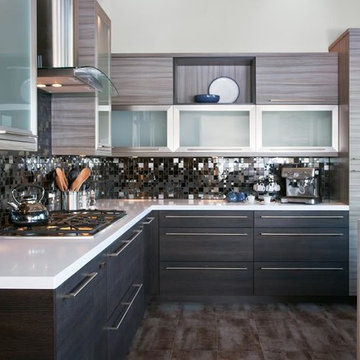
 Artisan Kitchens
Example of a large minimalist l-shaped ceramic tile eat-in kitchen design in New York with an undermount sink, flat-panel cabinets, gray cabinets, solid surface countertops, multicolored backsplash, glass tile backsplash, stainless steel appliances and an island



 Patterson Custom Homes
Living room - 1950s light wood floor living room idea in Los Angeles with white walls

 Sklar Studios
Continuing the concrete-look porcelain tile throughout the home gives it a nice, clean consistency and appeal. Carrying the tile from floor to walls while accenting the tub/ shower wall with simple, yet interesting mosaic makes the space playful yet sophisticated. The walnut vanity gives a pop of warmth to the space and creates balance. Having good tile installers is a MUST especially when renovating a older home where none of the walls are straight and wanting a clean modern look.
Chris Haver Photography


 Red Pencil Architecture
Michael deLeon Photography
Example of a mid-sized farmhouse l-shaped medium tone wood floor kitchen pantry design in Denver with a farmhouse sink, recessed-panel cabinets, white cabinets, quartzite countertops, brown backsplash, stainless steel appliances, an island and subway tile backsplash
Example of a mid-sized farmhouse l-shaped medium tone wood floor kitchen pantry design in Denver with a farmhouse sink, recessed-panel cabinets, white cabinets, quartzite countertops, brown backsplash, stainless steel appliances, an island and subway tile backsplash
 Twelve Chairs Interiors
Photo: Joyelle West
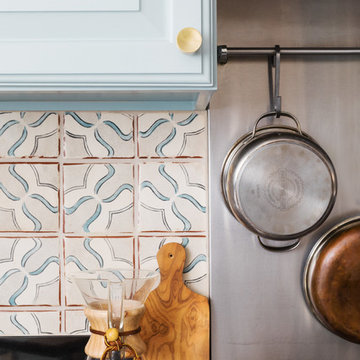
Mid-sized elegant l-shaped medium tone wood floor and brown floor eat-in kitchen photo in Boston with blue cabinets, terra-cotta backsplash, an undermount sink, raised-panel cabinets, quartz countertops, multicolored backsplash, stainless steel appliances and an island
Mid-sized elegant l-shaped medium tone wood floor and brown floor eat-in kitchen photo in Boston with blue cabinets, terra-cotta backsplash, an undermount sink, raised-panel cabinets, quartz countertops, multicolored backsplash, stainless steel appliances and an island
 Thiel Studios
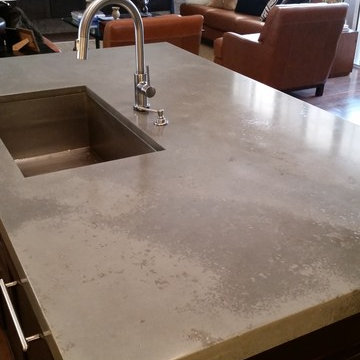
Example of a mid-sized transitional galley concrete floor open concept kitchen design in Miami with an undermount sink, dark wood cabinets, concrete countertops, stainless steel appliances, an island and flat-panel cabinets
 Leetz Design + Renovation LLC
Scott Amundson
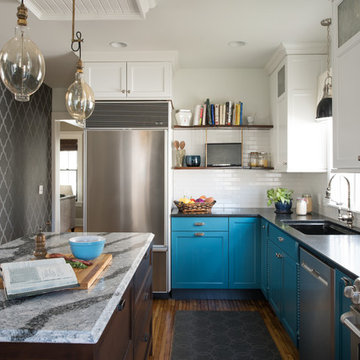
Inspiration for a timeless l-shaped medium tone wood floor enclosed kitchen remodel in Minneapolis with a single-bowl sink, shaker cabinets, blue cabinets, white backsplash, stainless steel appliances and an island
Inspiration for a timeless l-shaped medium tone wood floor enclosed kitchen remodel in Minneapolis with a single-bowl sink, shaker cabinets, blue cabinets, white backsplash, stainless steel appliances and an island
 Birchwood Construction Company
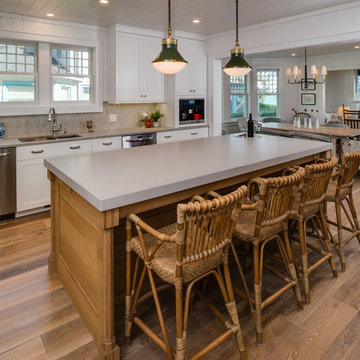
Birchwood Construction had the pleasure of working with Jonathan Lee Architects to revitalize this beautiful waterfront cottage. Located in the historic Belvedere Club community, the home's exterior design pays homage to its original 1800s grand Southern style. To honor the iconic look of this era, Birchwood craftsmen cut and shaped custom rafter tails and an elegant, custom-made, screen door. The home is framed by a wraparound front porch providing incomparable Lake Charlevoix views.
The interior is embellished with unique flat matte-finished countertops in the kitchen. The raw look complements and contrasts with the high gloss grey tile backsplash. Custom wood paneling captures the cottage feel throughout the rest of the home. McCaffery Painting and Decorating provided the finishing touches by giving the remodeled rooms a fresh coat of paint.
Photo credit: Phoenix Photographic
 House of L
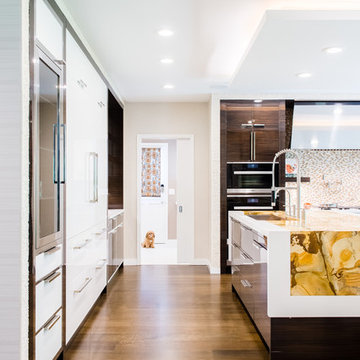
Inspiration for a contemporary dark wood floor kitchen remodel in Cleveland with flat-panel cabinets, white cabinets and an island

 Concrete Wave Design

Custom concrete countertops in our "raw" color.
Inspiration for a mid-sized contemporary u-shaped concrete floor eat-in kitchen remodel in Orange County with a single-bowl sink, open cabinets, medium tone wood cabinets, concrete countertops, white backsplash, subway tile backsplash, stainless steel appliances and a peninsula
Inspiration for a mid-sized contemporary u-shaped concrete floor eat-in kitchen remodel in Orange County with a single-bowl sink, open cabinets, medium tone wood cabinets, concrete countertops, white backsplash, subway tile backsplash, stainless steel appliances and a peninsula
 Syltebo Wight Homes & Jon Syltebo Painting Company

Inspiration for a large contemporary l-shaped dark wood floor and brown floor open concept kitchen remodel in Seattle with an undermount sink, recessed-panel cabinets, light wood cabinets, marble countertops, gray backsplash, cement tile backsplash, stainless steel appliances and an island

 Darcy Bean Custom Construction Inc.
This style is all about raw textural beauty at its diverse best! Exposed beams unveil raised ceiling heights without effecting the structural integrity of the space. The floating gas pipe shelves are a great way of bringing industrial beauty to the kitchen while expanding the available shelf space! Apron front sink adds a layer of depth, functionality and design. White subway tile allows for clean lines and butcher block countertops draws all the raw elements together. Single pendant light adds for the industrial feel and all stainless steel appliances are the finishing touch to this kitchen design.
Buras Photography
#kitchendesign #gas #exposed #subwaytile #pendantlight #stainlesssteel #butchersblock #kitchendesigns #pendantlights #finishingtouches #integrity #ceiling #heights #floating #apron #functionality #countertops #appliances #beam #pipes #layers #sink #shelves


Sponsored
Sunbury, OH

J.Holderby - Renovations
Franklin County's Leading General Contractors - 2X Best of Houzz!

 Wise Design & Remodel LLC
This colorful kitchen included custom Decor painted maple shaker doors in Bella Pink (SW6596). The remodel incorporated removal of load bearing walls, New steal beam wrapped with walnut veneer, Live edge style walnut open shelves. Hand made, green glazed terracotta tile. Red oak hardwood floors. Kitchen Aid appliances (including matching pink mixer). Ruvati apron fronted fireclay sink. MSI Statuary Classique Quartz surfaces. This kitchen brings a cheerful vibe to any gathering.

 RAW Architecture + Design
Modernization and Renovations to existing 7,200 Square Foot Home in Davie, FL.
Example of a large minimalist galley open concept kitchen design in Miami with a single-bowl sink, flat-panel cabinets, white cabinets, stainless steel appliances, two islands and gray countertops
Example of a large minimalist galley open concept kitchen design in Miami with a single-bowl sink, flat-panel cabinets, white cabinets, stainless steel appliances, two islands and gray countertops
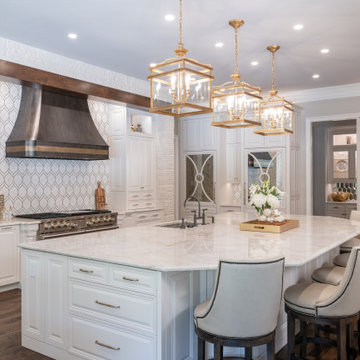 Raw Urth Designs
Gorgeous Steel Range Hood with custom patina finish in Dark Washed by Raw Urth Designs and Antique Brass trim at the apron. | Photo: Michael Hunter Photography
11