
Search results for "Raw layout" in Home Design Ideas
 Tim Reid GC
Tim Reid
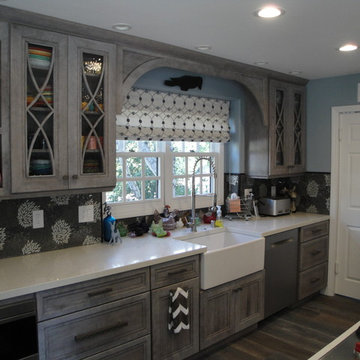
Mid-sized farmhouse u-shaped dark wood floor and brown floor open concept kitchen photo in Los Angeles with a farmhouse sink, recessed-panel cabinets, distressed cabinets, quartzite countertops, multicolored backsplash, mosaic tile backsplash, stainless steel appliances, an island and white countertops
Mid-sized farmhouse u-shaped dark wood floor and brown floor open concept kitchen photo in Los Angeles with a farmhouse sink, recessed-panel cabinets, distressed cabinets, quartzite countertops, multicolored backsplash, mosaic tile backsplash, stainless steel appliances, an island and white countertops
 HB DESIGN INC
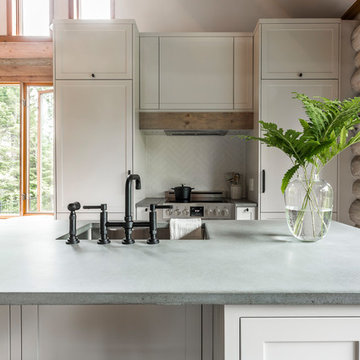
Inspiration for a large rustic u-shaped porcelain tile and gray floor eat-in kitchen remodel in Montreal with an undermount sink, shaker cabinets, concrete countertops, white backsplash, paneled appliances, an island, gray countertops, white cabinets and ceramic backsplash
 Sonts 1995
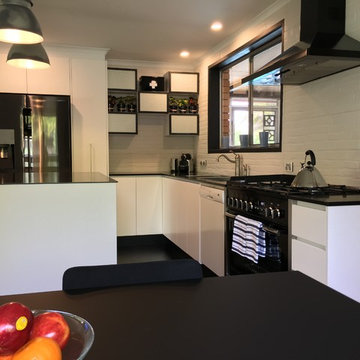
Mid-sized urban l-shaped painted wood floor eat-in kitchen photo in Canberra - Queanbeyan with a drop-in sink, flat-panel cabinets, white cabinets, stainless steel countertops, white backsplash, ceramic backsplash, black appliances and an island
Find the right local pro for your project
 Sierra Projects
Ava Famili
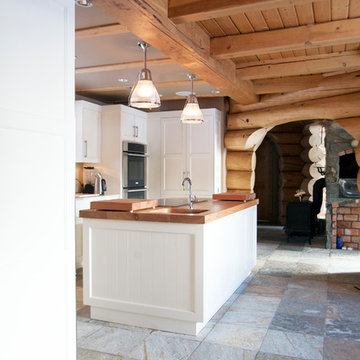
Inspiration for a large rustic u-shaped slate floor eat-in kitchen remodel in Vancouver with a farmhouse sink, shaker cabinets, white cabinets, wood countertops, stainless steel appliances and an island
Inspiration for a large rustic u-shaped slate floor eat-in kitchen remodel in Vancouver with a farmhouse sink, shaker cabinets, white cabinets, wood countertops, stainless steel appliances and an island

 Millwork Designs Corp.
Kitchen pantry - large rustic u-shaped medium tone wood floor kitchen pantry idea in New York with a farmhouse sink, flat-panel cabinets, light wood cabinets, granite countertops, metallic backsplash, metal backsplash, black appliances and an island

 Blackbox design studios
Mark Heywood
Small trendy built-in desk medium tone wood floor study room photo in Salt Lake City with white walls
Small trendy built-in desk medium tone wood floor study room photo in Salt Lake City with white walls

 Our Town Plans
Richard Leo Johnson
Inspiration for a small cottage gray one-story exterior home remodel in Atlanta
Inspiration for a small cottage gray one-story exterior home remodel in Atlanta



 Hugh Jefferson Randolph Architects
Inspiration for a small contemporary built-in desk dark wood floor home office remodel in Austin with white walls

 TY LARKINS INTERIORS
CHAD CHENIER PHOTOGRAPHY
Inspiration for a small contemporary mirror tile powder room remodel in New Orleans with a wall-mount sink and white walls
Inspiration for a small contemporary mirror tile powder room remodel in New Orleans with a wall-mount sink and white walls

Enclosed kitchen - mid-sized traditional u-shaped ceramic tile and beige floor enclosed kitchen idea in New York with a farmhouse sink, raised-panel cabinets, beige cabinets, marble countertops, beige backsplash, ceramic backsplash, stainless steel appliances, an island and beige countertops

 Peter Vincent Architects
Kyle Rothenborg
Inspiration for a large tropical u-shaped light wood floor eat-in kitchen remodel in Hawaii with glass-front cabinets, white cabinets, marble countertops and an island
Inspiration for a large tropical u-shaped light wood floor eat-in kitchen remodel in Hawaii with glass-front cabinets, white cabinets, marble countertops and an island

 Nate Fischer Interiors
Inspiration for a coastal ceramic tile and gray floor eat-in kitchen remodel in Orange County with a farmhouse sink, light wood cabinets, marble countertops, stainless steel appliances, marble backsplash and an island





 Stillwater Architecture L.L.C.
Gibeon Photography
Inspiration for a large rustic open concept light wood floor living room remodel in Other with black walls, a stone fireplace and no tv
Inspiration for a large rustic open concept light wood floor living room remodel in Other with black walls, a stone fireplace and no tv

 Echelon Builders, Inc.
Completely custom reclaimed timber & stone veneer hood surrounding Thermador 48" professional range and hood insert. Custom distressed rustic cherry cabinetry and honed granite counter tops. Herringbone tile back splash. Reclaimed lumber ceiling and sliding barn door.
Photo by: Tom Martineau (Martineau Design)

 Tracey Stephens Design, LLC
Wing Wong/Memories TTL
Mid-sized transitional l-shaped linoleum floor enclosed kitchen photo in New York with an undermount sink, shaker cabinets, white cabinets, wood countertops, white backsplash, ceramic backsplash, stainless steel appliances and no island
Mid-sized transitional l-shaped linoleum floor enclosed kitchen photo in New York with an undermount sink, shaker cabinets, white cabinets, wood countertops, white backsplash, ceramic backsplash, stainless steel appliances and no island

Transitional master white tile and ceramic tile porcelain tile, beige floor and double-sink bathroom photo in San Diego with shaker cabinets, brown cabinets, an integrated sink, a hinged shower door, gray countertops and a built-in vanity




 Dichotomy Interiors
warm white oak and blackened oak custom crafted kitchen with zellige tile and quartz countertops.
Inspiration for a large 1950s concrete floor and gray floor open concept kitchen remodel in New York with an undermount sink, flat-panel cabinets, medium tone wood cabinets, quartz countertops, beige backsplash, ceramic backsplash, black appliances, an island and gray countertops
Inspiration for a large 1950s concrete floor and gray floor open concept kitchen remodel in New York with an undermount sink, flat-panel cabinets, medium tone wood cabinets, quartz countertops, beige backsplash, ceramic backsplash, black appliances, an island and gray countertops

 Janette Mallory Interior Design Inc.
Inspiration for a timeless dark wood floor freestanding bathtub remodel in Los Angeles
27