
Search results for "Re financing elevated" in Home Design Ideas
 Living with Lolo
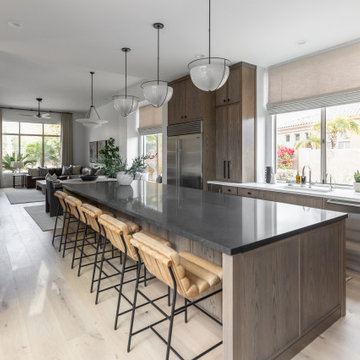
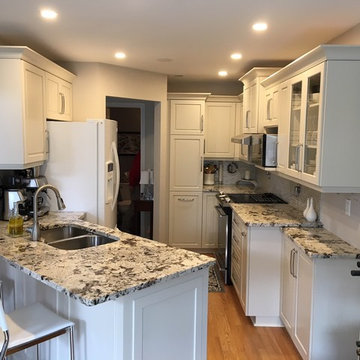
Kitchen in Grayhawk Elevated |
Room Type:
Kitchen, Laundry Room, Powder Bath, Dining, Living Room + Office – 4 Bedroom, 3 ½ Bath, 4,127 Square Feet.
Project Name:
Greyhawk Elevated |
Key Feature:
A modern transformation centered around a redesigned kitchen and living space blending contemporary style with masculine touches, including a reimagined fireplace with an integrated bar and a bold, personality-driven powder bath.
Challenge:
Clients moved in prior to completion of the remodel.
Solution:
The home was thoughtfully updated to include a high-end modern kitchen, cozy and inviting family spaces, a functional laundry room with a dog feeding station and storage solutions, and elevated design moments such as vibrant wallpaper and a built-in bar feature. Having clients in the home during the remodel required additional communication with clients and subs. Managed to work around everyone's schedules as needed for a smooth execution and completed project.
Materials:
Lighting: Visual Comfort, Alora.
Rugs: Loloi.
Art: Leftbank.
Mirrors: Four Hands.
Wallpaper: Thibault.
Furniture: Four Hands, Denver Modern, Dovetail, Moss Studio.
Budget:
$100k-$250k |
Timeline:
Completed December 2024
 Century Stair Company
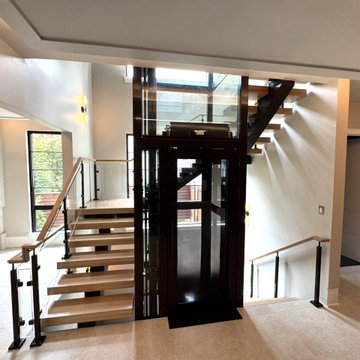
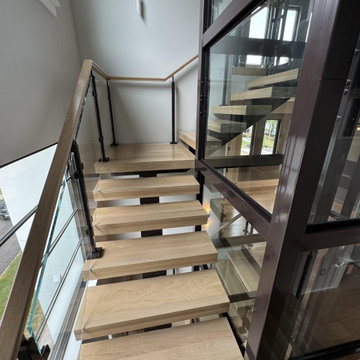
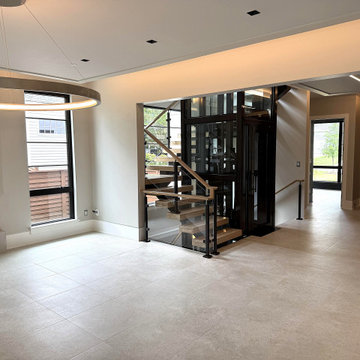
This three-story mono-beam wraps around a full glass elevator, and what looks effortless required precision engineering. White oak treads and railing warm up the glass and metal, and the open design draws natural light through all three levels. The metalwork and elevator were powder coated at the same facility to ensure a perfect match, so the two read as one. The result is a striking balance of strength, transparency, and elegance — a true statement in vertical design.
1976-2026 © Century Stair Company
 Century Stair Company
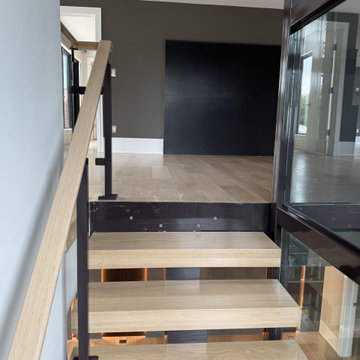
This three-story mono-beam wraps around a full glass elevator, and what looks effortless required precision engineering. White oak treads and railing warm up the glass and metal, and the open design draws natural light through all three levels. The metalwork and elevator were powder coated at the same facility to ensure a perfect match, so the two read as one. The result is a striking balance of strength, transparency, and elegance — a true statement in vertical design.
1976-2026 © Century Stair Company
Find the right local pro for your project
 J.S. Brown & Co.
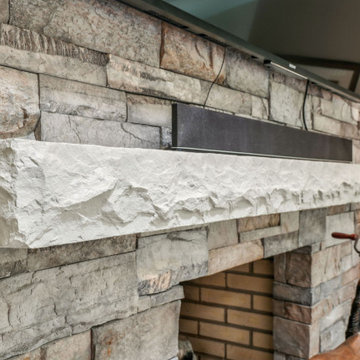
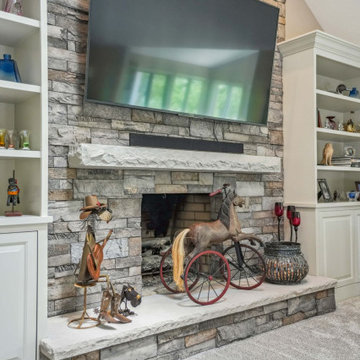
New stairs to loft, adjacent to new residential elevator shaft. Also shown, new bookcases, new carpet, new stone fireplace.
Family room - mid-sized loft-style carpeted, gray floor and vaulted ceiling family room idea in Columbus with beige walls, a standard fireplace, a stone fireplace and a wall-mounted tv
Family room - mid-sized loft-style carpeted, gray floor and vaulted ceiling family room idea in Columbus with beige walls, a standard fireplace, a stone fireplace and a wall-mounted tv
 Century Stair Company
This three-story mono-beam wraps around a full glass elevator, and what looks effortless required precision engineering. White oak treads and railing warm up the glass and metal, and the open design draws natural light through all three levels. The metalwork and elevator were powder coated at the same facility to ensure a perfect match, so the two read as one. The result is a striking balance of strength, transparency, and elegance — a true statement in vertical design.
1976-2026 © Century Stair Company
 New Explode Construction
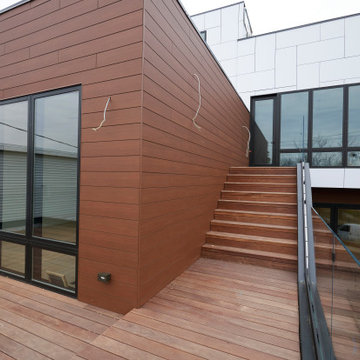
This elevated deck extends the living experience into the open air while preserving a sense of privacy and enclosure. The ascending staircase, framed by a minimalist black steel railing, leads to a warm, wood-toned Trespa-clad exterior wall — its rich horizontal lines complementing the deck boards underfoot.
The architecture here is more than functional; it choreographs the movement between levels. Every step up the stairs becomes a transition between zones — from social gathering spaces to quiet personal retreats. The tall glass doors invite light deep into the interior, blurring the threshold between indoor and outdoor environments.
With its elevated vantage point, the deck offers an intimate yet expansive connection to the surrounding neighborhood. It's a reminder that in modern urban homes, outdoor spaces can be both private sanctuaries and bold architectural gestures.
 Century Stair Company
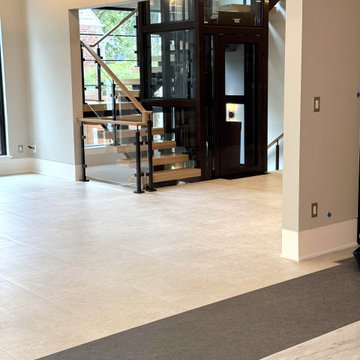
This three-story mono-beam wraps around a full glass elevator, and what looks effortless required precision engineering. White oak treads and railing warm up the glass and metal, and the open design draws natural light through all three levels. The metalwork and elevator were powder coated at the same facility to ensure a perfect match, so the two read as one. The result is a striking balance of strength, transparency, and elegance — a true statement in vertical design.
1976-2026 © Century Stair Company

Sponsored
Columbus, OH

Hope Restoration & General Contracting
Columbus Design-Build, Kitchen & Bath Remodeling, Historic Renovations
 Zinran Construction Services Inc.
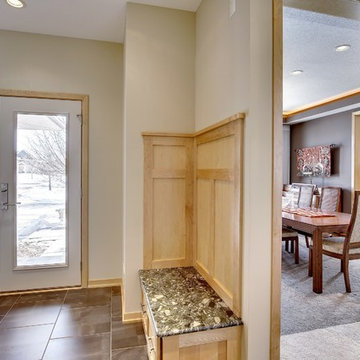
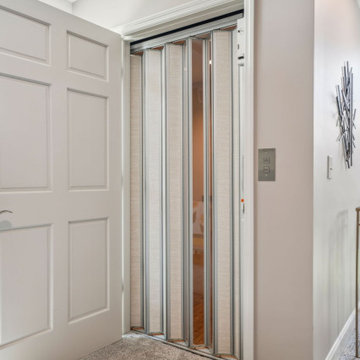
This is the mudroom area which was designed large enough to accommodate a wheelchair utilizing the elevator.
Staircase - contemporary staircase idea in Minneapolis
Staircase - contemporary staircase idea in Minneapolis
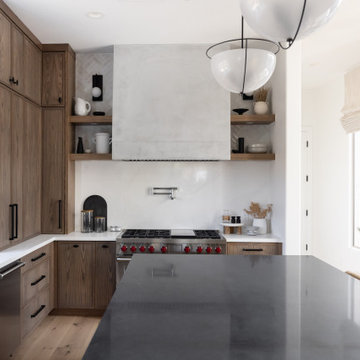 Living with Lolo
Kitchen in Grayhawk Elevated |
Room Type:
Kitchen, Laundry Room, Powder Bath, Dining, Living Room + Office – 4 Bedroom, 3 ½ Bath, 4,127 Square Feet.
Project Name:
Greyhawk Elevated |
Key Feature:
A modern transformation centered around a redesigned kitchen and living space blending contemporary style with masculine touches, including a reimagined fireplace with an integrated bar and a bold, personality-driven powder bath.
Challenge:
Clients moved in prior to completion of the remodel.
Solution:
The home was thoughtfully updated to include a high-end modern kitchen, cozy and inviting family spaces, a functional laundry room with a dog feeding station and storage solutions, and elevated design moments such as vibrant wallpaper and a built-in bar feature. Having clients in the home during the remodel required additional communication with clients and subs. Managed to work around everyone's schedules as needed for a smooth execution and completed project.
Materials:
Lighting: Visual Comfort, Alora.
Rugs: Loloi.
Art: Leftbank.
Mirrors: Four Hands.
Wallpaper: Thibault.
Furniture: Four Hands, Denver Modern, Dovetail, Moss Studio.
Budget:
$100k-$250k |
Timeline:
Completed December 2024
 Aleto Construction Group
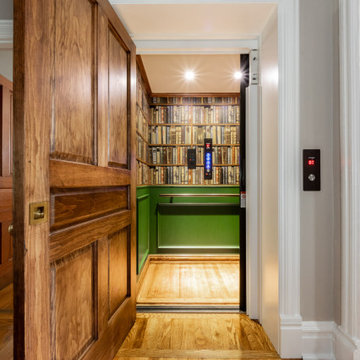
Using our DIY approach, we helped clients add an elevator to their historic home, framing a shaft from basement to third floor and installing their owner-supplied unit. We matched period doors and hardware for a seamless look. A chic wet bar was added opposite the elevator, blending style with function.
 J.S. Brown & Co.
New stairs to loft, adjacent to new residential elevator shaft. Also shown, new bookcases, new carpet, new stone fireplace.
Example of a balcony design in Columbus
Example of a balcony design in Columbus
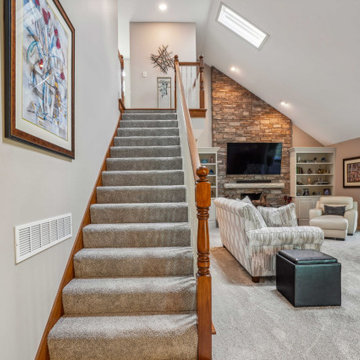 J.S. Brown & Co.
New stairs to loft, adjacent to new residential elevator shaft. Also shown, new bookcases, new carpet, new stone fireplace.
Example of a mid-sized loft-style carpeted, gray floor and vaulted ceiling family room design in Columbus with beige walls, a standard fireplace, a stone fireplace and a wall-mounted tv
Example of a mid-sized loft-style carpeted, gray floor and vaulted ceiling family room design in Columbus with beige walls, a standard fireplace, a stone fireplace and a wall-mounted tv


Sponsored
Columbus, OH
Hope Restoration & General Contracting
Columbus Design-Build, Kitchen & Bath Remodeling, Historic Renovations
 Century Stair Company
This three-story mono-beam wraps around a full glass elevator, and what looks effortless required precision engineering. White oak treads and railing warm up the glass and metal, and the open design draws natural light through all three levels. The metalwork and elevator were powder coated at the same facility to ensure a perfect match, so the two read as one. The result is a striking balance of strength, transparency, and elegance — a true statement in vertical design.
1976-2026 © Century Stair Company
 J.S. Brown & Co.
New stairs to loft, adjacent to new residential elevator shaft. Also shown, new bookcases, new carpet, new stone fireplace.
Example of a mid-sized loft-style carpeted, gray floor and vaulted ceiling family room design in Columbus with beige walls, a standard fireplace, a stone fireplace and a wall-mounted tv
Example of a mid-sized loft-style carpeted, gray floor and vaulted ceiling family room design in Columbus with beige walls, a standard fireplace, a stone fireplace and a wall-mounted tv
 Living with Lolo
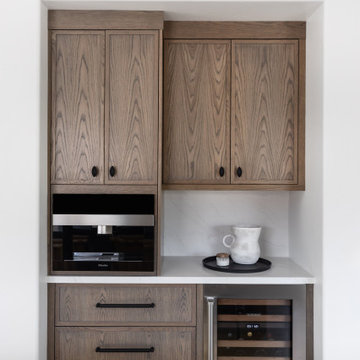
Home Bar in Grayhawk Elevated |
Room Type:
Kitchen, Laundry Room, Powder Bath, Dining, Living Room + Office – 4 Bedroom, 3 ½ Bath, 4,127 Square Feet.
Project Name:
Greyhawk Elevated |
Key Feature:
A modern transformation centered around a redesigned kitchen and living space blending contemporary style with masculine touches, including a reimagined fireplace with an integrated bar and a bold, personality-driven powder bath.
Challenge:
Clients moved in prior to completion of the remodel.
Solution:
The home was thoughtfully updated to include a high-end modern kitchen, cozy and inviting family spaces, a functional laundry room with a dog feeding station and storage solutions, and elevated design moments such as vibrant wallpaper and a built-in bar feature. Having clients in the home during the remodel required additional communication with clients and subs. Managed to work around everyone's schedules as needed for a smooth execution and completed project.
Materials:
Lighting: Visual Comfort, Alora.
Rugs: Loloi.
Art: Leftbank.
Mirrors: Four Hands.
Wallpaper: Thibault.
Furniture: Four Hands, Denver Modern, Dovetail, Moss Studio.
Budget:
$100k-$250k |
Timeline:
Completed December 2024
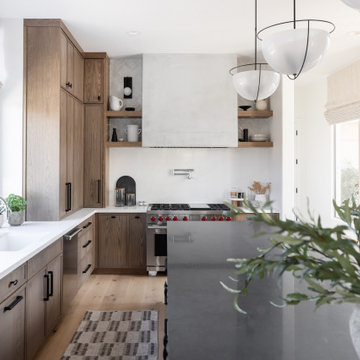 Living with Lolo
Kitchen in Grayhawk Elevated |
Room Type:
Kitchen, Laundry Room, Powder Bath, Dining, Living Room + Office – 4 Bedroom, 3 ½ Bath, 4,127 Square Feet.
Project Name:
Greyhawk Elevated |
Key Feature:
A modern transformation centered around a redesigned kitchen and living space blending contemporary style with masculine touches, including a reimagined fireplace with an integrated bar and a bold, personality-driven powder bath.
Challenge:
Clients moved in prior to completion of the remodel.
Solution:
The home was thoughtfully updated to include a high-end modern kitchen, cozy and inviting family spaces, a functional laundry room with a dog feeding station and storage solutions, and elevated design moments such as vibrant wallpaper and a built-in bar feature. Having clients in the home during the remodel required additional communication with clients and subs. Managed to work around everyone's schedules as needed for a smooth execution and completed project.
Materials:
Lighting: Visual Comfort, Alora.
Rugs: Loloi.
Art: Leftbank.
Mirrors: Four Hands.
Wallpaper: Thibault.
Furniture: Four Hands, Denver Modern, Dovetail, Moss Studio.
Budget:
$100k-$250k |
Timeline:
Completed December 2024


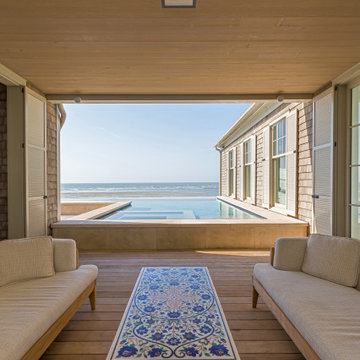
 AquaBluePools
Interior finish is Polished Granite color is Thunderhill, tile at the waterline and on the exposed infinity wall is a tile designed by Ann Sachs and it's 3"x6" in size, color is Slate Gray with a standard matte finish. Precast stone was used on the pool's raised walls. Horizontal on the pool coping and then vertically for the wall fascia.
This elevated infinity pool had to meet a variety of unique design
challenges. (1) The bottom of the pool shell is 10ft-12ft above grade, and the bottom of the pool is flat to be able to achieve maximum pool depth above base flood elevation requirements. This
pool is in a FEMA flood zone – VE Zone and the flood water must be able to pass underneath the pool in the event of any type of flood event should one occur. (2) You’ll also notice this pool also has a raised wall/seating ledge around the pool’s perimeter. The pool wall is about 20 inches above the deck due to the bottom of the pool shell needing to be 10ft above FEMA base flood. The house could only be built so high due to Sullivan’s Island building regulations and the pool had to be designed coming out of the deck of the 1st floor elevation to achieve the 4ft depth. The homeowners also wanted the level spa to disappear as much as possible into the pool design, so we sloped the dam wall towards the spa.
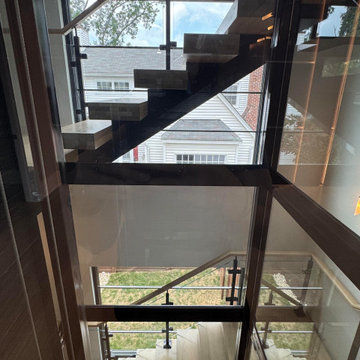 Century Stair Company
This three-story mono-beam wraps around a full glass elevator, and what looks effortless required precision engineering. White oak treads and railing warm up the glass and metal, and the open design draws natural light through all three levels. The metalwork and elevator were powder coated at the same facility to ensure a perfect match, so the two read as one. The result is a striking balance of strength, transparency, and elegance — a true statement in vertical design.
1976-2026 © Century Stair Company
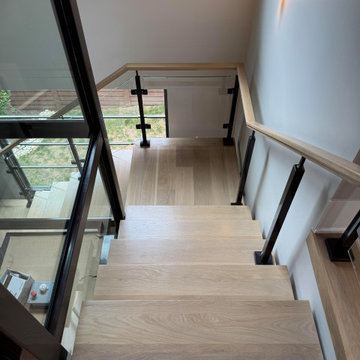 Century Stair Company
This three-story mono-beam wraps around a full glass elevator, and what looks effortless required precision engineering. White oak treads and railing warm up the glass and metal, and the open design draws natural light through all three levels. The metalwork and elevator were powder coated at the same facility to ensure a perfect match, so the two read as one. The result is a striking balance of strength, transparency, and elegance — a true statement in vertical design.
1976-2026 © Century Stair Company
105