
Search results for "Re financing elevated" in Home Design Ideas
 Jeffery M Wolf General Contractor, Inc.
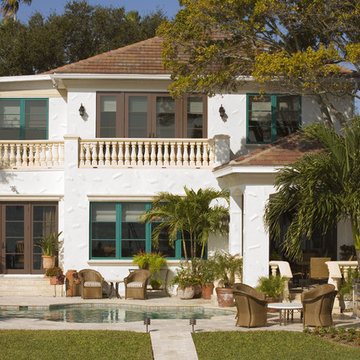
The entire rear of the house was re-stuccoed and the stone trim bands were added. The concrete balustrade helps define the porch and unify the rear elevation of the house. Formerly a landscape bed, the area below the new master balcony was enclosed to create an interior conversation/seating area adjacent to the living room. A new dining porch/gazebo was added off the kitchen. Frank Baptie Photography
 Advance Design Studio, Ltd.
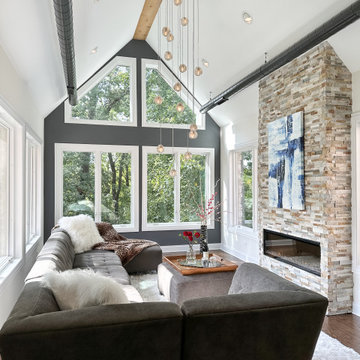
2nd story addition by Advance Design Studio. This sitting room is flooded with light during the day, our clients feel like they're in a tree house! The sitting room is located in the master suite.
 HM Doors And Windows LLC
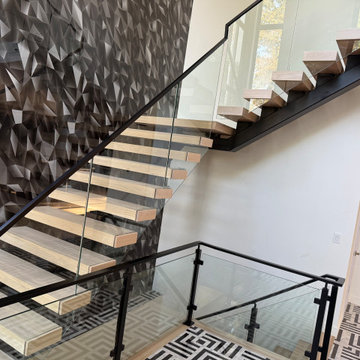
Looking to upgrade your home with modern stairs and railings? ? At HM Doors & Windows LLC, we understand that stairs and railings are more than just functional elements; they're key design features that can transform your living space.
We offer a wide selection of modern stair and railing options to match your style and budget.
* Sleek, minimalist designs.
* Glass or metal railings.
* Custom staircases tailored to your home's architecture.
We are committed to providing top-notch craftsmanship and exceptional service. Our team will guide you through every step, ensuring a seamless installation process and a result that exceeds your expectations. ? Let us help you create a stunning focal point in your home!
Ready to elevate your home's interior? Visit our website to explore our modern stairs and railing collections. ? Contact us today for a free consultation and let's bring your vision to life.
Find the right local pro for your project
 Michael Nash Design, Build & Homes
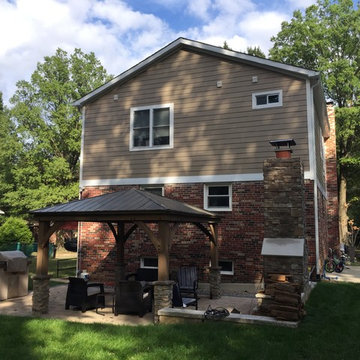
Overhaul Converts Classic Rambler to A Modern Yet Classic Family Home in Fairfax
This 1970 rambler in middle of old town in Fairfax City has been home to a growing family of five.
Ready for a massive overhaul, the family reached out to Michael Nash Design Build & Homes for assistance. Eligible for a special Fairfax City Renaissance program, this project was awarded special attention and favorable financing.
We removed the entire roof and added a bump up, second story three-bedroom, two bathroom and loft addition.
The main level was reformatted to eliminate the smallest bedroom and split the space among adjacent bedroom and the main living room. The partition walls between the living room and dining room and the partition wall between dining room and kitchen were eliminated, making space for a new enlarged kitchen.
The outside brick chimney was rebuilt and extended to pass into the new second floor roof lines. Flu lines for heater and furnace were eliminated. A furnace was added in the new attic space for second floor heating and cooling, while a new hot water heater and furnace was re-positioned and installed in the basement.
Second floor was furnished with its own laundry room.
A new stairway to the second floor was designed and built were furnace chase used to be, opening up into a loft area for a kids study or gaming area.
The master bedroom suite includes a large walk-in closet, large stoned shower, slip-free standing tub, separate commode area, double vanities and more amenities.
A kid’s bathroom was built in the middle of upstairs hallway.
The exterior of this home was wrapped around with cement board siding, maintenance free trims and gutters, and life time architectural shingles.
Added to a new front porch were Trex boards and stone and tapered style columns. Double staircase entrance from front and side yard made this residence a stand out home of the community.
This remodeled two-story colonial home with its country style front porch, five bedrooms, four and half bathrooms and second floor laundry room, will be this family’s home for many years to come.
Happier than before, this family moved back into this Extreme Makeover Home to love every inch of their new home.
 Home Revival Redesign Patricia Deckert
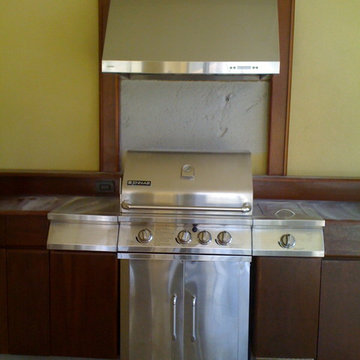
Trex base. All cabinets, countertops, and decorative columns constructed from upcycled mahogany panels from commercial elevators that were discarded during a re-model. Freestanding Jenn-Air grill can be pulled out/removed. Hood vents through the exterior wall.
 Advance Design Studio, Ltd.
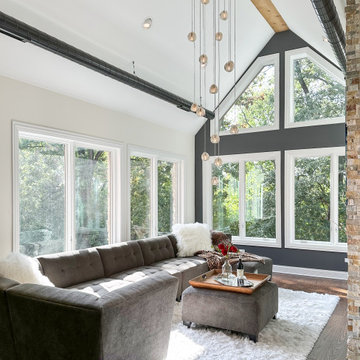
2nd story addition by Advance Design Studio. This sitting room is flooded with light during the day, our clients feel like they're in a tree house! The sitting room is located in the master suite.
 Shenton Architects LLP
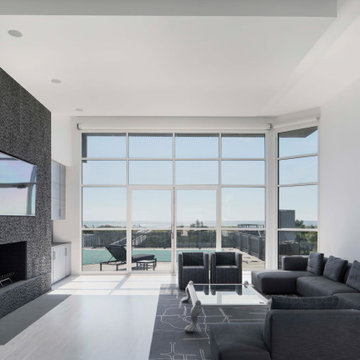
Located on the south side of Dune Road, facing the beach and the Atlantic Ocean, this existing house required a complete exterior re-design in addition to partial interior renovation work.
The original structure was a somewhat complex composition of volumes that stepped in and out, vertically and horizontally, combined with sloped glass roofs in several locations. All exterior walls were clad in white composite paneling, which gave the house a massive appearance divorced from its context.
It was clear that mere cosmetic improvements would not suffice, so the new design stripped the entire exterior down to the structure.
The house was then reshaped and reformed to simplify the overall geometry, while expressing the key volumes in the parti. Within the newly articulated massing, windows are either cut or chiseled into the elevations to create relief.
From the street the house is three stories high, including the basement, whereas from the beach it has only two stories. Sapele hardwood siding was selected for it’s durability and weathering characteristics. All the cladding is vertically oriented, with an open slat format for the upper two levels and a closed joint board format for the lower level. The open wood slats allow light to filter through the façade, especially at the large sloped skylight over the double height entry where a slatted screen provides privacy at night and solar control during the day.


 Pioneer Family Pools
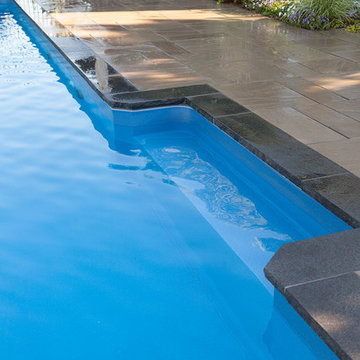
The Zapps outdoor retreat blends the best features of natural landscaping with modern sophistication in this country haven. The massive 20 X 40 Rectangle Inground Pool spans across the backyard with plenty of room to sit poolside and catch some rays. The two tone stone deck accents the pool as the focal point that features a Full Natural Blue Liner.
Step into this inviting escape using the Vinyl Over Steel Steps that span the distance of the shallow end and begin doing laps until you reach the elevated Sheer Descent Water Feature accent wall. After you’re done your laps, swim over to the bench seat to relax and work on your tan.
 Artesa - Build & Design
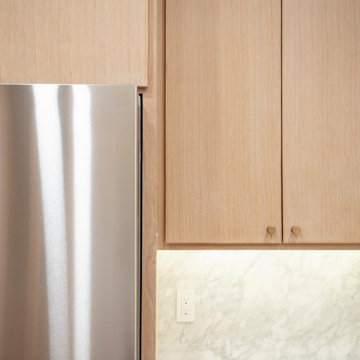
Timeless & Elegant Kitchen Remodel | Artesa Build & Design
This beautifully remodeled kitchen seamlessly blends modern luxury with natural warmth, creating a space that is both functional and stunning.
✨ Sleek & Sophisticated Cabinetry – Light oak cabinetry with a natural finish enhances the warmth of the space, offering a clean, organic aesthetic while maximizing storage. The addition of glass-front upper cabinets adds a touch of elegance and openness.
? Waterfall-Style Countertops & Matching Backsplash – The stunning marble countertops continue seamlessly up the wall as a full-height backsplash, eliminating grout lines and creating a luxurious, high-end look. This design choice brings cohesion and visual continuity to the space.
? Refined Hardware & Fixtures – Gold-toned handles and matching brushed-gold faucets elevate the space with a contemporary yet timeless touch, adding a layer of sophistication.
? Functional Open Shelving – The custom wood floating shelves above the sink provide a minimalist and stylish storage solution, allowing for easy access to everyday items while keeping the space feeling open and airy.
? Bright & Airy Atmosphere – Recessed lighting, under-cabinet lighting, and stylish wall-mounted sconces above the shelves ensure the space is well-lit and inviting. The warm wood flooring ties everything together, adding natural texture and depth.
This kitchen remodel is the perfect fusion of modern minimalism and classic elegance, designed to be both beautiful and highly functional. Whether you're looking for inspiration for your dream kitchen or planning your next remodel, Artesa Build & Design can bring your vision to life!
? Save this for your next kitchen remodel & contact us for a consultation!
 Green Mountain Builders
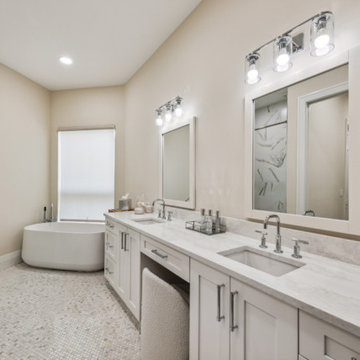
Green Mountain Builders transformed this Bonita Bay home into a modern oasis involves meticulous attention to detail, particularly when reimagining the heart of the residence: the open concept kitchen, living room, and dining area. To achieve a seamless flow between spaces, a design that marries functionality with opulence was creasted. High-end appliances are seamlessly integrated into custom cabinetry, complemented by luxurious countertops and statement lighting fixtures that elevate the ambiance.
With careful spatial planning, the transition from the kitchen to the living and dining areas feels effortless, fostering an inviting atmosphere conducive to both entertaining and relaxation. Additionally, three bathrooms were renovated, incorporating modern amenities, such as rainfall showers and a freestanding tub enveloping inhabitants in luxury and comfort.
 Dream Coast Builders

Welcome to our Houzz project, where we transform every bathroom into a luxurious and functional retreat. Our expert team specializes in Bath & Shower Tap Sets, ensuring you have the perfect blend of style and utility. Enhance your bathroom with our state-of-the-art bathroom AC vents and elegant bathroom cabinets, designed for both storage and aesthetic appeal.
Illuminate your space with our bathroom glass windows, allowing natural light to create a serene atmosphere, and complement it with our chic bathroom mirrors. Wrap yourself in comfort with our premium bathroom towels and relax in our stylish bathtubs. Our ceiling lights will add a touch of modern sophistication, while our glass bathtub walls provide a sleek and contemporary feel.
The master bathroom is the crown jewel, featuring a modern shower kit that combines functionality with luxury. Our high-quality sinks and sink taps complete the look, along with our coordinated Bathroom Accessory Sets. Step onto our plush bathroom carpets and admire the exquisite tiles on the floor, and enjoy the durability and style of our wooden doors and ceiling lamps.
Located in the vibrant areas of Clearwater, FL (33756), and Tampa, our services extend to general contracting, home additions, and a plethora of interior ideas to bring your vision to life. Whether you're looking for remodeling ideas or planning to build custom homes, our experienced team is here to guide you through every step of the process.
Join us in creating beautiful, personalized spaces that reflect your unique style and elevate your everyday living.
 Arterra Design & Build
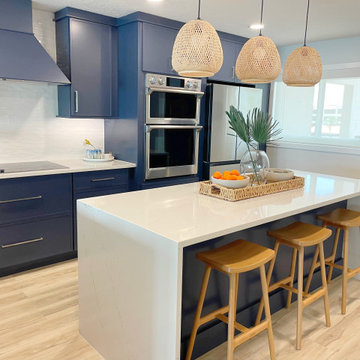
We’re obsessed with how this Santa Monica kitchen remodel came out… and so is the homeowner.
Deep navy cabinetry, hand-picked quartz with a waterfall island, warm woven pendants, open shelving, and a clean modern layout. This space is the perfect blend of coastal, bold, and beautifully functional.
At Arterra Design & Build, we transform outdated kitchens into spaces you look forward to cooking, hosting, and living in. From design to the last finish, our team delivers white-glove service, transparency, and elevated craftsmanship.
Thinking about upgrading your kitchen?
Let’s build something beautiful.
 Levi Design Build
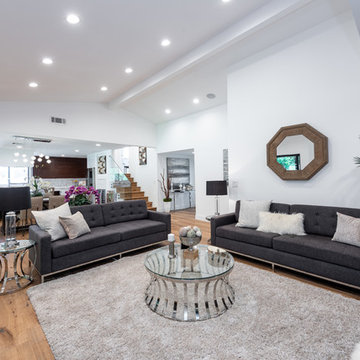
Located in Wrightwood Estates, Levi Construction’s latest residency is a two-story mid-century modern home that was re-imagined and extensively remodeled with a designer’s eye for detail, beauty and function. Beautifully positioned on a 9,600-square-foot lot with approximately 3,000 square feet of perfectly-lighted interior space. The open floorplan includes a great room with vaulted ceilings, gorgeous chef’s kitchen featuring Viking appliances, a smart WiFi refrigerator, and high-tech, smart home technology throughout. There are a total of 5 bedrooms and 4 bathrooms. On the first floor there are three large bedrooms, three bathrooms and a maid’s room with separate entrance. A custom walk-in closet and amazing bathroom complete the master retreat. The second floor has another large bedroom and bathroom with gorgeous views to the valley. The backyard area is an entertainer’s dream featuring a grassy lawn, covered patio, outdoor kitchen, dining pavilion, seating area with contemporary fire pit and an elevated deck to enjoy the beautiful mountain view.
Project designed and built by
Levi Construction
http://www.leviconstruction.com/
Levi Construction is specialized in designing and building custom homes, room additions, and complete home remodels. Contact us today for a quote.

Sponsored
Columbus, OH

Hope Restoration & General Contracting
Columbus Design-Build, Kitchen & Bath Remodeling, Historic Renovations
 George Ocampo
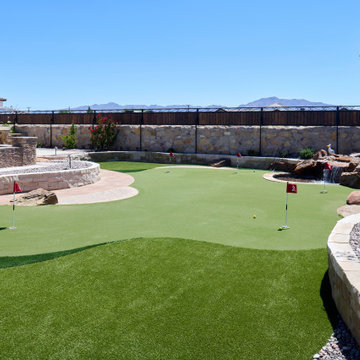
Every once in a while, a project comes along that doesn’t just meet expectations—it resets the standard. That’s exactly what happened at Upper Valley project, where the team at GoDesigns El Paso was entrusted with a blank canvas and turned it into a fully integrated luxury retreat, built with precision, purpose, and passion. At the core of this dream backyard is a custom-designed pool and spa, meticulously planned and built together. The pool glows with a Pebble Brilliance finish, its deep, vibrant tones shimmering under sunlight by day and glowing softly under water-lit skies at night. Lightstreams glass tile adds a jewelry-like elegance to the raised spa and the sun shelf, creating rich reflections and textures from every angle. That sundeck isn’t just for lounging—it’s a tactile, thoughtful experience. Designed with Lightstreams glass tile, it’s where kids play, grownups cool off, and everyone can dip their toes and soak their feet in style. It’s as inviting to walk across as it is to sit beside, offering both elegance and functionality. A standout design element is the set of custom stainless steel handrails, elegantly curved and installed with sculptural intent. Not only are they beautiful, but they’re also built to last—resistant to corrosion, timeless in design, and made for safety without sacrificing aesthetics. While beauty was key, so was resilience. The entire project was engineered to meet 100-year flood zone requirements—a critical design element in this El Paso neighborhood. GoDesigns accounted for water flow, elevations, and structural integrity, ensuring that every footing, drainage channel, and grade slope works in harmony with nature. And there’s more than water to love here. The oversized mossrock boulder waterfall along the edge of the putting green is both functional and artistic. Designed as a “table rock” feature, it creates soothing sound and visual movement while anchoring the landscape’s natural side. It’s a conversation piece as much as a sensory experience. Just steps away is a personal putting green and a custom basketball half court, both thoughtfully illuminated for day-to-night enjoyment. The putting green rolls true, edged with boulders and sand pits, while the court boasts pro-level surfacing under bright, architectural pole lighting. The surrounding landscape design ties it all together. Carefully chosen plantings bring color, texture, and balance to the clean stonework and turf areas. Strategic lighting highlights not just the beauty of the plants, but also enhances safety, drama, and ambiance across the entire yard—including the fence lines, water features, and sports zones. Every inch of this Upper Valley Project was built for purpose, performance, and passion. It’s a space where families gather, grand kids play, and memories are made—all under the sun and stars of West Texas. This is what happens when GoDesigns El Paso gets to do what they do best: combine timeless design, elite materials, and masterful installation to create outdoor living environments that are not only beautiful, but unforgettable.
 Saikley Architects
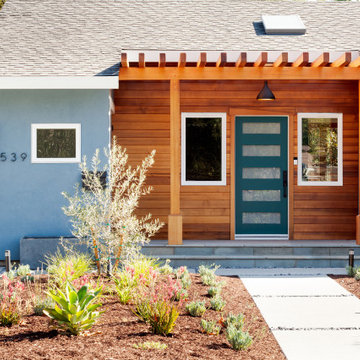
The clients wanted to update their ranch house and make good use of their unusually large site next to downtown Mountain View. We sketched several options for design and scope of work to assess feasibility and value to the clients.
The chosen design retains an existing bedroom wing, while the layout of the living spaces is re-worked to an open plan flooded with light, with vaulted ceilings and strong indoor-outdoor connection to a yard optimized for outdoor living. Awkward angles and inefficient spaces of the former house have been replaced with a clear, simple floor plan designed for ease of everyday living.
One end of the site is used for a two-bedroom ADU (Accessory Dwelling Unit) with its own face to the street and its own back yard. Income from the ADU will go a long way toward financing the rebuild of the main house.
Photography: Kurt Manley
https://saikleyarchitects.com/portfolio/open-ranch-adu/
 Budget Blinds of Pasadena
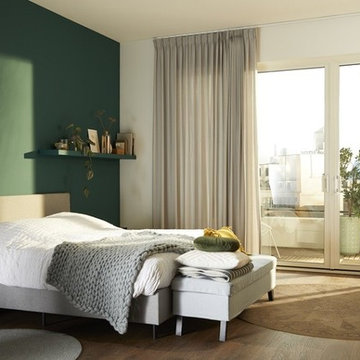
From bold colors to calming neutrals, draperies, curtain panels and accessories let you create gorgeous style that elevates a room instantly. Whether you’re looking to enhance your home’s decor or to control a room’s lighting, draperies from Budget Blinds provide a stunning array of options. Explore our world of drapery and prepare to be inspired. All our drapery, including our Inspired Drapes® collection, provides you with the widest selection of curtains, drapes and other soft window treatments that can be further customized to match your unique style.
 Windy City Painters

? Elevate Your Home's Charm with a Front Porch Makeover! ?
✨ Front porch beautifully refinished by the top-notch professionals at Windy City Painters, the best painting company in Chicago! ?
Here's a glimpse of the meticulous process :
? Power Wash Magic:
Started with a thorough power wash to bid farewell to dirt, grime, and the remnants of old paint. The porch now sparkles!
? Wood Whispering - Sanding Edition:
Embraced the art of sanding to create a smooth canvas for the upcoming masterpiece. Goodbye rough edges, hello silky surfaces!
? Stairway to Elegance - Staining the Steps:
The step treads and landing got a luxurious makeover with a premium stain, adding warmth and sophistication to the entrance. It's like a red carpet for your doorstep!
⚪ Radiant in White - Railings, Risers, and Sides:
The talented hands at Windy City Painters painted the railings, risers, and step sides in a crisp, classic white. The result? A porch that exudes timeless charm and curb appeal.
?♂️ About Windy City Painters:
? Expertise Beyond Compare: Windy City Painters specializes not only in front porch refinishing but also in wrought iron fences and metal porches. They work their magic with rust removal, treatment, and restoration, ensuring longevity and beauty.
? Drywall Water Damage Repairs: Water damage? Not a problem! They're your go-to for seamless drywall repairs, leaving no traces of past troubles.
?️ Wallpaper Wizards: Transform your interiors with their impeccable wallpaper installation services. From subtle textures to bold patterns, they bring your vision to life.
? Kitchen Cabinets Revival: Give your kitchen a facelift! Windy City Painters excels in painting kitchen cabinets, turning them from outdated to dazzling.
? Contact Windy City Painters:
? WindyCityPainters.com
? WindyPainters.com
☎️ Phone: 773-818-6331
? andy@windypainters.com
✅ Experience the Windy City Painters Difference!
Transforming homes into masterpieces, one stroke at a time. Schedule your consultation today and let the experts work their magic. Your dream home awaits!
#WindyCityPainters #ChicagoPainting #HomeMakeover #FrontPorchRefinishing #PorchPainter #ChicagoWallpaperInstaller #ChicagoCabinetsPainter ✨?️


 USA Cabinet Store - Houston
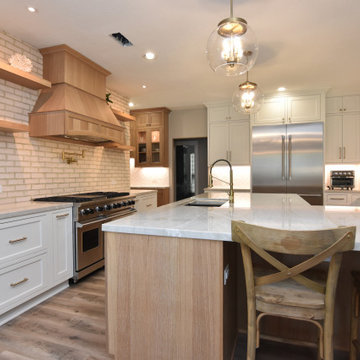
We’re absolutely loving this stunning kitchen makeover featuring a perfect blend of elegance and modern design. The cabinets are painted in White Dove and paired beautifully with Rift White Oak in a Buff finish with an ivory glaze, all masterfully crafted by @showplacecabinets.The beaded inset cabinetry adds a custom, tailored look, while the Quartzite countertop elevates the space with a touch of luxury. And let’s not forget that gorgeous hood!
 Inspired Remodels
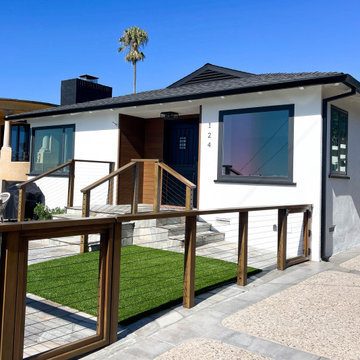
Discover the stunning transformation of this Laguna Beach home, where Inspired Remodel has perfectly blended contemporary style with innovative design-build elements. The exterior features clean lines, a bold wood-accented entryway, and a sleek cable railing system that complements the surrounding coastal landscape. Inside, the same modern sophistication carries through, with open spaces, high-end finishes, and a seamless connection between indoor and outdoor living.
This project is a testament to Inspired Remodel's commitment to creating custom designs that elevate functionality and aesthetics. If you're in Laguna Beach and looking to transform your space with a modern touch, schedule a consultation today and let us bring your vision to life!
 Levite Construction Co
✨ Exciting Kitchen and Bathroom Remodeling Project in Ballard, Seattle!
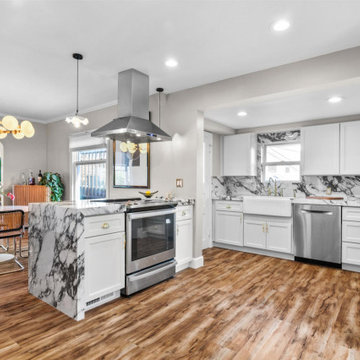
Levite Construction is thrilled to present a stunning modern classic kitchen and bathroom transformation in the heart of Ballard, Seattle. Our team has meticulously crafted a space that seamlessly combines contemporary elements with timeless charm, bringing new life to this beautiful home.
In the kitchen, we embarked on an ambitious wall removal project to create an open-concept layout, providing an inviting and spacious atmosphere for culinary adventures. The addition of a stylish new island, complete with a sleek stove and hood, serves as the centerpiece, offering both functionality and aesthetic appeal. The gorgeous shaker cabinets exude elegance, complemented by delicate gold accents that add a touch of luxury throughout the space. The crowning jewel of the kitchen is the rich porcelain countertop, which not only enhances the room's prestige but also adds a captivating focal point.
Not stopping at the kitchen, we expanded the original bathroom by an impressive 20 square feet, utilizing the adjoining closet room. This expansion allowed us to introduce a captivating European classic style that permeates every inch of the space. From the intricately designed vanity to the meticulously selected tiles, every detail showcases the elegance and sophistication that have become synonymous with Levite Construction. The resplendent gold finishes bring an opulent touch, elevating the bathroom to new heights of grandeur.
Our talented team at Levite Construction takes immense pride in the design and execution of this remarkable project. We have brought together modern aesthetics, classic elements, and masterful craftsmanship to create a kitchen and bathroom that exude both functionality and beauty. We invite you to experience the transformation firsthand and witness how our dedication and expertise have revitalized this cherished home.
Stay tuned for more updates on our design and build endeavors! Don't hesitate to reach out if you're looking to bring your dream kitchen or bathroom to life. Levite Construction is here to make your vision a reality!
136