
Search results for "Re financing elevated" in Home Design Ideas
 Alair Homes Clemson
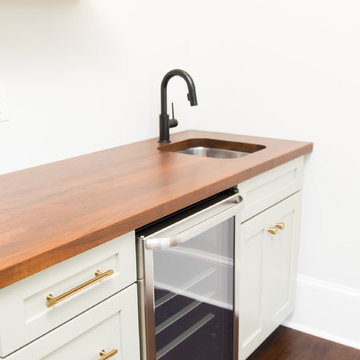
Located in the coveted West End of downtown Greenville, SC, Park Place on Hudson St. brings new living to old Greenville. Just a half-mile from Flour Field, a short walk to the Swamp Rabbit Trail, and steps away from the future Unity Park, this community is ideal for families young and old. The craftsman style town home community consists of twenty-three units, thirteen with 3 beds/2.5 baths and ten with 2 beds/2.5baths.
The design concept they came up with was simple – three separate buildings with two basic floors plans that were fully customizable. Each unit came standard with an elevator, hardwood floors, high-end Kitchen Aid appliances, Moen plumbing fixtures, tile showers, granite countertops, wood shelving in all closets, LED recessed lighting in all rooms, private balconies with built-in grill stations and large sliding glass doors. While the outside craftsman design with large front and back porches was set by the city, the interiors were fully customizable. The homeowners would meet with a designer at the Park Place on Hudson Showroom to pick from a selection of standard options, all items that would go in their home. From cabinets to door handles, from tile to paint colors, there was virtually no interior feature that the owners did not have the option to choose. They also had the ability to fully customize their unit with upgrades by meeting with each vendor individually and selecting the products for their home – some of the owners even choose to re-design the floor plans to better fit their lifestyle.
 Gardner Realty and Property Management Company LLC

Presenting Pollock's Residential Custom Pantry Design: A Culinary Haven Crafted by Gardner Realty and Property Management Company LLC
Elevate your kitchen to new heights of organization and aesthetics with this exact design, a masterpiece brought to you by Gardner Realty and Property Management Company LLC. Step into a world where your culinary dreams come to life, as we blend innovative design with meticulous craftsmanship to create a pantry that truly reflects your unique taste and lifestyle.
Immerse yourself in a realm of custom shelving, thoughtfully arranged compartments, and exquisite details. Gardner Realty and Property Management Company LLC transforms the heart of your home into a haven of efficiency and beauty, ensuring every ingredient, tool, and utensil has its perfect place.
Whether you're a gourmet chef seeking a haven of inspiration or a busy family looking to streamline your daily routines, our team of experts collaborates closely with you to design and create a pantry that meets your specific needs. With a fusion of artistic vision and functional excellence, we turn your kitchen into a space that's both a work of art and a practical marvel.
Unleash the potential of your culinary space and redefine the way you interact with your kitchen. Experience the artistry of Gardner Realty and Property Management Company LLC – where every detail is tailored to you, and every meal becomes a masterpiece.
 George Clemens Architecture
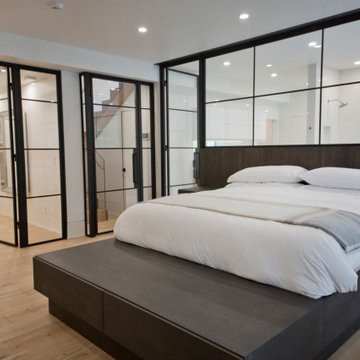
This re-mixed Bratenahl marina home evokes simplicity, sophistication, and an elemental sun-touched tranquility. Entering an expansive living area filled with light, your eye is drawn to a beautiful wood and glass staircase that anchors the space and connects to bedroom areas above and below the main living floor. High light floods a clean, white, vaulted kitchen and filters through the open and integrated living room. Throughout the home, modern black steel glass doors punctuate the calm white interior; suggestive of shoji screens, they add to the minimalistic and contemporary aesthetic.
Moving the master suite to the lower level created additional living space on the main floor, while adding a new elevator will allow the owners to access their gorgeous and serene bedroom suite for years to come. The master bedroom looks through a wall of black steel and glass to the bright, open bathroom with a spectacular shower and dual water closets and sinks.
Interior Design: Kara Barclay Interior Design
Builder: Frank Calo and Eddie Bican (Bican Home Improvement)
Photography: Emily Synder Photography
Find the right local pro for your project
 Green Mountain Builders
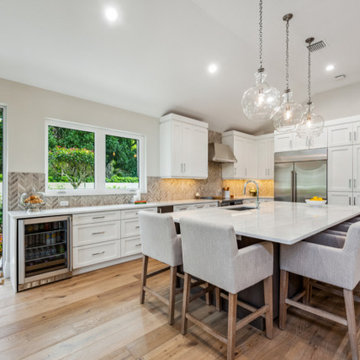
Green Mountain Builders transformed this Bonita Bay home into a modern oasis involves meticulous attention to detail, particularly when reimagining the heart of the residence: the open concept kitchen, living room, and dining area. To achieve a seamless flow between spaces, a design that marries functionality with opulence was creasted. High-end appliances are seamlessly integrated into custom cabinetry, complemented by luxurious countertops and statement lighting fixtures that elevate the ambiance.
With careful spatial planning, the transition from the kitchen to the living and dining areas feels effortless, fostering an inviting atmosphere conducive to both entertaining and relaxation. Additionally, three bathrooms were renovated, incorporating modern amenities, such as rainfall showers and a freestanding tub enveloping inhabitants in luxury and comfort.
 Showcase Builders
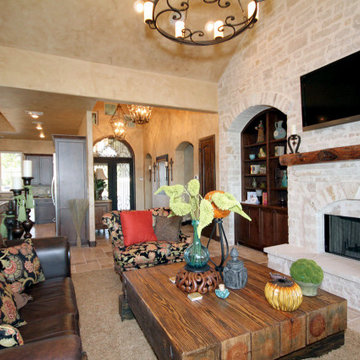
"About This Project: Imagine living in your very own Mediterranean oasis, where every detail and feature is beautifully crafted to suit your every need. This gracious, custom-built estate boasts unparalleled custom features that will take your breath away. With a detached apartment for guests or loved ones, you'll always have the perfect space for visitors. Enjoy alfresco dining under the warm sun or twinkling stars, with a perfectly placed breezeway to ensure your comfort no matter the weather. The use of warm chestnut tones throughout adds a touch of elegance and sophistication to the space, while exquisite concrete details elevate the beauty of the estate even further. If you're looking for a home that exudes luxury, this magnificent Mediterranean estate is sure to impress.
Showcase Builders is a member of the Certified Luxury Builders Network.
Certified Luxury Builders is a network of leading custom home builders and luxury home and condo remodelers who create 5-Star experiences for luxury home and condo owners from New York to Los Angeles and Boston to Naples.
As a Certified Luxury Builder, Showcase Builders is proud to feature photos of select projects from our members around the country to inspire you with design ideas. Please feel free to contact the specific Certified Luxury Builder with any questions or inquiries you may have about their projects. Please visit www.CLBNetwork.com for a directory of CLB members featured on Houzz and their contact information."
 Castle Building & Remodeling
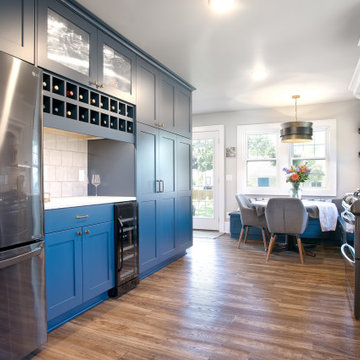
This old, compartmentalized addition needed some serious updates aesthetically as well as make it more functional. The homeowners wanted a large entertaining space where they could cook, eat, play games and watch TV.
The old addition interior walls that once created multiple separate rooms where removed to create one large, U-shaped area. The new space now contains a functional large kitchen, bar area, and banquette seating area. The space also features a mudroom area and back entry with new French doors. The family room is now equipped with an entertainment and reading area.
A bold color combination of nautical blue and bright white on the shaker cabinets from Crystal cabinetry creates a dramatic look. Warm wood tones and warm brass accents complement the space. A large pantry, built in broom closet and coat/shoe storage add additional storage and function to a once cramped floor plan. The kitchen is equipped with beautiful white Silestone quartz countertops to round out the modern look that is fit to entertain. The old exterior door is replaced with a set of full glass French doors that flood the natural light into all areas of the remodeled space. New flooring was added and is an extremely durable luxury vinyl plank material.
The homeowners added their own sweat equity to the project by taking on their own demolition, tiling of the backsplash and painting. This is a great way for clients to not only ease the weight of finances when it comes to remodeling but also to get a first-hand experience of all the hard work that goes into remodeling one’s home. If you’re not afraid to get your hands a little dirty, this can be a great bonding experience as well.
Designer Natalie Hansen created a new space that is meant to last by bringing down a few walls and creating a space that better suits the homeowners' needs and design interests alike.
 Mountain + Beach Interiors - Schonewill Int'l

This dated home has been massively transformed with modern additions, finishes and fixtures. A full turn key every surface touched. Created a new floor plan of the existing interior of the main house. We exposed the T&G ceilings and captured the height in most areas. The exterior hardscape, windows- siding-roof all new materials. The main building was re-space planned to add a glass dining area wine bar and then also extended to bridge to another existing building to become the main suite with a huge bedroom, main bath and main closet with high ceilings. In addition to the three bedrooms and two bathrooms that were reconfigured. Surrounding the main suite building are new decks and a new elevated pool. These decks then also connected the entire much larger home to the existing - yet transformed pool cottage. The lower level contains 3 garage areas and storage rooms. The sunset views -spectacular of Molokini and West Maui mountains.

Sponsored
Columbus, OH

Hope Restoration & General Contracting
Columbus Design-Build, Kitchen & Bath Remodeling, Historic Renovations
 Blue Contracts LLC
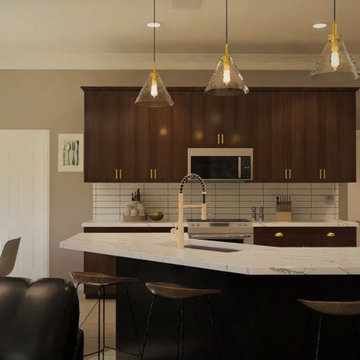
Modern Kitchen Remodel Description
Transform your kitchen into a stunning culinary haven with our expert kitchen remodel services. Our modern kitchen designs emphasize clean lines, functional layouts, and high-end finishes, creating a perfect blend of style and practicality. Whether you're envisioning an open concept kitchen that seamlessly integrates with your living space or a compact, efficient kitchen with smart storage solutions, we have you covered.
Key Features:
Contemporary Aesthetics: Our designs focus on sleek cabinetry, minimalist hardware, and high-gloss finishes that exude a sense of modern elegance. Choose from a variety of materials, including stainless steel, quartz, and glass, to create a kitchen that's both stylish and durable.
Innovative Layouts: We specialize in creating functional kitchen layouts that maximize space and improve workflow. From spacious kitchen islands to strategically placed appliances, our designs ensure that everything you need is within easy reach.
Luxury Fixtures: Elevate your kitchen with top-of-the-line fixtures and appliances. Our selection includes smart refrigerators, induction cooktops, and touchless faucets that add a touch of sophistication and convenience to your kitchen.
 Alair Homes Clemson
Located in the coveted West End of downtown Greenville, SC, Park Place on Hudson St. brings new living to old Greenville. Just a half-mile from Flour Field, a short walk to the Swamp Rabbit Trail, and steps away from the future Unity Park, this community is ideal for families young and old. The craftsman style town home community consists of twenty-three units, thirteen with 3 beds/2.5 baths and ten with 2 beds/2.5baths.
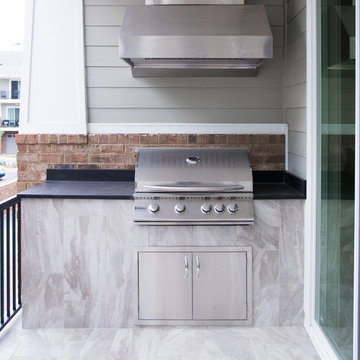
The design concept they came up with was simple – three separate buildings with two basic floors plans that were fully customizable. Each unit came standard with an elevator, hardwood floors, high-end Kitchen Aid appliances, Moen plumbing fixtures, tile showers, granite countertops, wood shelving in all closets, LED recessed lighting in all rooms, private balconies with built-in grill stations and large sliding glass doors. While the outside craftsman design with large front and back porches was set by the city, the interiors were fully customizable. The homeowners would meet with a designer at the Park Place on Hudson Showroom to pick from a selection of standard options, all items that would go in their home. From cabinets to door handles, from tile to paint colors, there was virtually no interior feature that the owners did not have the option to choose. They also had the ability to fully customize their unit with upgrades by meeting with each vendor individually and selecting the products for their home – some of the owners even choose to re-design the floor plans to better fit their lifestyle.
 Kitchen & Bath Masters
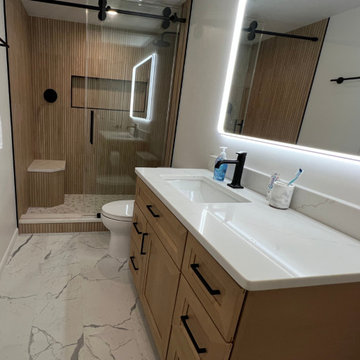
Our client came to us looking to transform their outdated bathroom into a space that felt both modern and in harmony with the rest of their home. The existing materials and layout were no longer working—visually or functionally—so we set out to reimagine the entire space.
To create a more cohesive look with the rest of the home, we installed wood-tone wall tiles, bringing warmth and a natural aesthetic to the bathroom. For contrast and a clean, elevated look, we paired them with Calacatta-style porcelain floor tiles, adding brightness and visual depth to the space.
We updated the shower area with a matte black shower system and matching hardware, introducing a sleek and modern edge. The bathtub was removed and replaced with a walk-in shower, which we enhanced with a built-in bench—offering both comfort and practicality. To add further contrast and detail, we selected a hexagon tile pattern for the shower floor, complementing the overall design while subtly standing out.
To improve daily functionality, we added drawer storage to the vanity, increasing organization potential without sacrificing style. The outdated plain glass mirror was replaced with a backlit LED mirror with an anti-fog feature, offering both better lighting and a cleaner look.
Behind the door, we built pantry-style cabinetry, maximizing storage in an often-overlooked space. At the client's request, we also removed the old heated flooring, which was no longer desired.
For water pressure and shower experience, we installed a 2.5 GPM shower system, tailored to the homeowner’s preferences. Finally, we enclosed the shower with a custom frameless glass door and tied everything together with matte black finishes throughout.
The end result is a serene, stylish, and fully modernized bathroom tailored to the client's taste—warm yet contemporary, practical yet beautiful. We’re thrilled with the transformation and wish our client many relaxing days ahead in their new space!
 Opulent Design Build
Fountain Valley Whole Home Interior Remodel
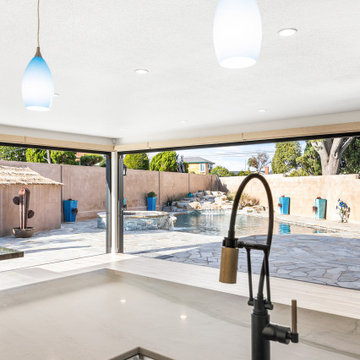
This Fountain Valley interior remodeling project showcases a complete transformation designed to elevate both functionality and style throughout the home. The renovation focused on creating a modern, cohesive living environment with high-end finishes, custom design elements, and thoughtful space planning tailored to the homeowner's lifestyle.
The project included extensive interior upgrades featuring custom millwork, premium flooring, modern lighting, fresh paint, and carefully selected finishes that enhance the home's overall aesthetic while maximizing comfort and usability. Every detail was thoughtfully designed to create a seamless flow between living spaces while maintaining a timeless and sophisticated look.
By combining expert craftsmanship with quality materials, this Fountain Valley home renovation delivers a refreshed interior that feels both luxurious and welcoming. The result is a beautifully updated home that reflects contemporary design trends while providing lasting value and everyday functionality.
Whether you're planning a full home remodel, interior renovation, kitchen remodel, bathroom renovation, custom cabinetry installation, flooring upgrade, or modern home makeover in Fountain Valley, this project demonstrates how strategic design and skilled construction can completely transform a living space.
Services Included: Whole Home Remodeling, Interior Design, Kitchen Remodeling, Bathroom Renovation, Custom Cabinetry, Flooring Installation, Lighting Upgrades, Interior Renovation, Home Improvement, Fountain Valley Remodeling Contractor.
 USA HOME REMODELING
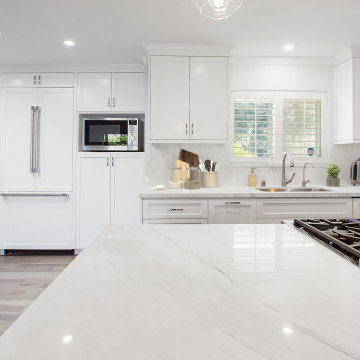
This beautifully reimagined kitchen in Laguna Niguel exemplifies clean-lined sophistication and everyday functionality. The design focuses on a minimalist aesthetic while integrating premium features that enhance both form and utility. One of the standout elements is the use of custom paneling to conceal major appliances—including the refrigerator and dishwasher—creating a seamless, built-in look that elevates the entire space. A full quartz backsplash flows uninterrupted from the countertops up the wall, emphasizing continuity and luxury. The soft white cabinetry is paired with understated brushed hardware, keeping the palette calm and modern.
Natural light pours in through the updated window and overhead skylight, highlighting the intricate veining in the quartz and the warmth of the engineered hardwood floors. A powerful gas cooktop is integrated directly into the expansive island, making this kitchen as functional as it is beautiful. Whether you're prepping meals or entertaining guests, this kitchen was designed to support the lifestyle of a modern Southern California household. It’s timeless, sleek, and refreshingly open.

 OKLAHOMA SHUTTERS
Why Invest in Plantation Shutters?
• They have a Classic look and durable construction
• The basic style has sustained design changes and fads through the years
o From the palaces of Rome and their carved stone louvers
o 19th century Southern homes that crowned the name “plantation shutters”
o …shutters never go out of style.
o They certainly have their place again in today’s architecture and design
With a few variations shutters take on a contemporary look and are well fit into even the most modern of homes.
Shutters are timeless
• Shutters add a statement of sophistication
• Shutters are designed for the home just like crown molding, trim, and doors
• Versatile: We can fit any size, shape, or angle with custom shutters
• Think of shutters as furniture for windows.
o not blinds that free hang with strings
• Cost effective, they are much less expensive than custom draperies
• The smooth surfaces are easy to clean
o Wool duster
• Less dust means less Allergies
• Temperature control. The air space between glass and closed louvers provides a additional level of climate control
• Open those louvers ….the view is clear and beautiful (sizes, tilt rods, single panels etc)
• Did you know that in most cases, the cost of shutters can often be financed into a mortgage
o The elegance, style, investment, and beauty will draw the attention of potential buyers when the home is ready to re-enter the real estate market.
o Interior plantation shutters will give you return value on the sale of your home
• Shutters are a work of beauty providing both performance and visual elegance.

Sponsored
Columbus, OH
Hope Restoration & General Contracting
Columbus Design-Build, Kitchen & Bath Remodeling, Historic Renovations
 USA Cabinet Store - Houston
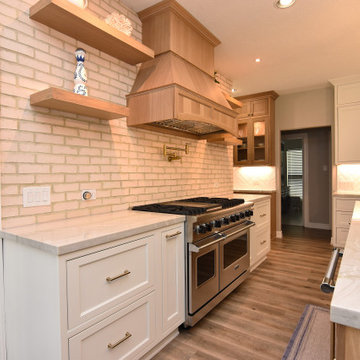
We’re absolutely loving this stunning kitchen makeover featuring a perfect blend of elegance and modern design. The cabinets are painted in White Dove and paired beautifully with Rift White Oak in a Buff finish with an ivory glaze, all masterfully crafted by @showplacecabinets.The beaded inset cabinetry adds a custom, tailored look, while the Quartzite countertop elevates the space with a touch of luxury. And let’s not forget that gorgeous hood!
 LOVEREALESTATE - Sutton Group West Coast Realty
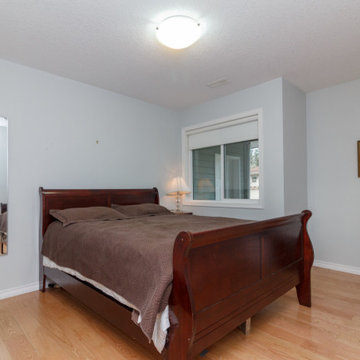
You won't want to miss out on this remarkable home! Come inside to see this custom-built, completely updated Broadmead home set on a sunny, elevated 16,000 sq.ft. corner lot. Bright open layout in the living & dining rooms, kitchen, and family areas are perfect for entertaining friends & family. Venture up a short flight of stairs to find a private wing with 2 bedrooms and a spacious master bedroom with spa-like en-suite. The owner has spared no expense in updating the entire home with high-quality fixtures, flooring, and appliances. On the ground floor level, you’ll find a spacious two-bedroom self-contained suite perfect for older or younger generations. Outside you’ll find exquisite landscaping and thoughtful hardscape features, including two patios & a peaceful water garden. This lovely, private lot is groomed to perfection with a variety of deer-proof plantings, accent lighting, and automatic irrigation. Your next home is ready for summer living outdoors and better than buying new. | Karen Love* (250) 727-5868 | RE/MAX Alliance & www.KarenLove.com |
 Get My Rugs LLC
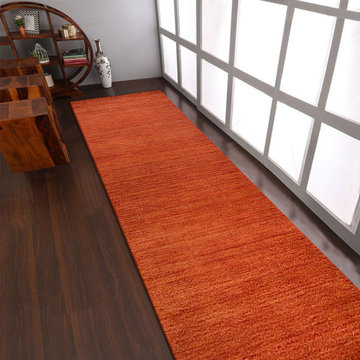
Discover stylish and functional kitchen rugs to elevate your space with The Kitchen & Bath's latest kitchen trends. A kitchen runner or kitchen carpet runner adds warmth, color, and texture, while offering practical benefits like slip resistance and easy cleaning. Our kitchen runner rugs are designed to withstand high-traffic areas, making them perfect for busy kitchens. Explore our runner collection to find the ideal design that complements your kitchen decor, whether you're aiming for modern, classic, or farmhouse-inspired looks. Enhance both style and function with the perfect kitchen rug from our collection.
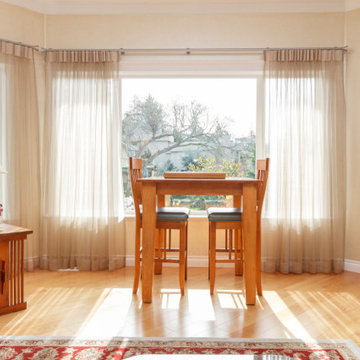 LOVEREALESTATE - Sutton Group West Coast Realty
You won't want to miss out on this remarkable home! Come inside to see this custom-built, completely updated Broadmead home set on a sunny, elevated 16,000 sq.ft. corner lot. Bright open layout in the living & dining rooms, kitchen, and family areas are perfect for entertaining friends & family. Venture up a short flight of stairs to find a private wing with 2 bedrooms and a spacious master bedroom with spa-like en-suite. The owner has spared no expense in updating the entire home with high-quality fixtures, flooring, and appliances. On the ground floor level, you’ll find a spacious two-bedroom self-contained suite perfect for older or younger generations. Outside you’ll find exquisite landscaping and thoughtful hardscape features, including two patios & a peaceful water garden. This lovely, private lot is groomed to perfection with a variety of deer-proof plantings, accent lighting, and automatic irrigation. Your next home is ready for summer living outdoors and better than buying new. | Karen Love* (250) 727-5868 | RE/MAX Alliance & www.KarenLove.com |


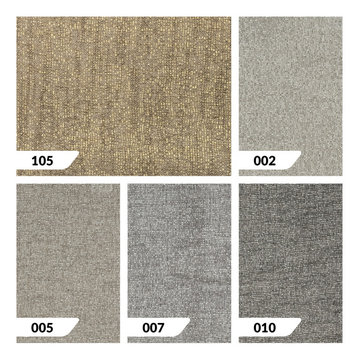
 ShadeOn
Transform your space with our stunning collection of curtains, designed to bring elegance and style to any room. Crafted from premium materials, our curtains offer the perfect blend of affordability and high quality, ensuring you don’t have to compromise on either. Whether you're looking for a classic look or a modern touch, our curtains provide exceptional durability and softness, all at a price that fits your budget. Elevate your home with curtains that combine beauty, function, and value.
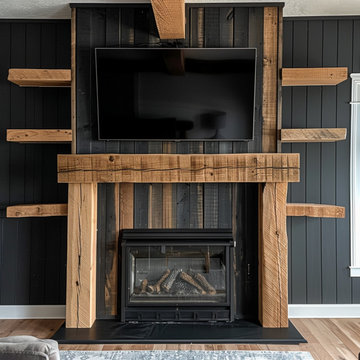
 Anthony Shields and Sons Inc.
Elevate your fireplace with our Mantels with Matching Shelves collection, where functionality meets style seamlessly. Crafted from the finest reclaimed pine wood beams, each mantel exudes rustic charm and character. Paired with perfectly coordinated shelves, these pieces offer both visual appeal and practical storage solutions. Whether you're looking to display cherished decor or keep everyday essentials within reach, our matching mantels and shelves are designed to meet your needs. Explore our numbered collection and discover the perfect combination to enhance your living space with warmth and sophistication.
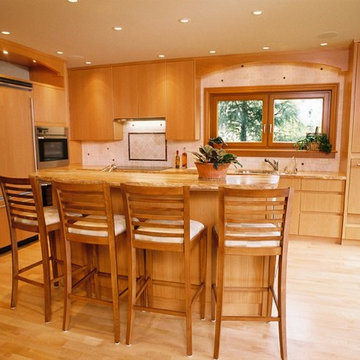
 Whistler Builder
Our clients wanted a luxurious, comfortable home, while capitalizing on the spectacular views of Whistler and Blackcomb Mountains.
Working with Anne Boa Interior Design, we built this beautifully-planned post and beam home, featuring soaring vaulted ceilings, glass façades, exotic woods, and unique stonework that naturally integrate the enclosed space into the beauty of the outdoor landscape. Upon arrival, you’re welcomed through an amazing, hand-carved yellow cedar front door, accented with a custom-made stained glass window. The Douglas fir roof beams are finely finished and the Custom European windows beautifully frame the outstanding view. Gorgeous hardwood floors, clean-lined classic kitchen cabinetry, and spa-like bathrooms, add to make this home both functional and attractive.
There is a climate-controlled bespoke wine cellar, a media room and an elevator for easy-accessibility.
Anne Boa’s design combined the individual and unique wishes of our clients into a beautiful modern home – just the way they wanted it.
137