
Search results for "Re financing elevated" in Home Design Ideas
 CCdesign Partnerships
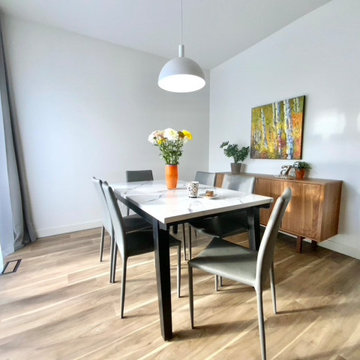
Re-envisioning an outdated home by incorporating modern furnishings and a lighter neutral palette with colourful accents. The remodel included new luxury vinyl flooring, modern lighting, new marble backsplash and painted cabinets to brighten and elevate the space. The ledger stone fireplace with wall panelling provided a beautiful focal point in the living room.
 FBC Remodel
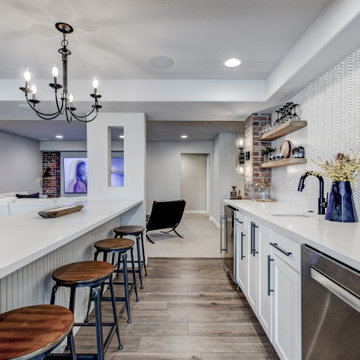
A stylish and welcoming transition from upper levels to the lower level retreat, this basement staircase remodel is all about details. The elegant iron balusters paired with a warm wooden handrail complement the surrounding This beautifully remodeled basement is the ultimate blend of functionality and refined style. Designed with both entertaining and everyday living in mind, the space features a stunning full bar with quartz countertops, floating wood shelves, and a bold herringbone wallpaper backsplash that adds texture and personality. The bar area opens seamlessly to the game room, complete with a rustic wood pool table, shuffleboard, and direct walkout access through French doors.
The entire basement boasts warm wood-look flooring, exposed brick columns, and elegant light fixtures that lend a sophisticated, industrial-chic vibe. The large peninsula with bar seating offers the perfect spot to gather with friends and family, while the open-concept layout keeps everyone connected.
In a clever design twist, a hidden bookshelf door adds character and provides access to the home’s HVAC system—tucked discreetly out of view. Opposite, a set of black French doors invites you into a dedicated wine room with custom X-style wine storage and a cozy bistro table.
Whether you're hosting guests or enjoying a quiet night in, this basement remodel delivers a perfect balance of comfort, style, and purpose-built spaces that elevate everyday living.
 New Era Builders Inc
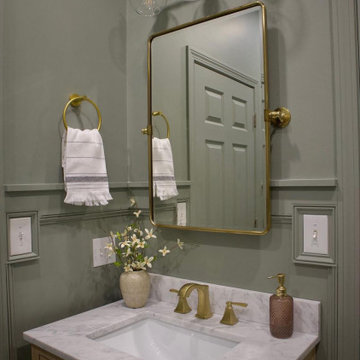
This bathroom remodel is nothing short of breathtaking—a transformation from a standard builder-grade space into a luxurious sanctuary. Stepping in, you’re immediately drawn to the gleaming Kohler faucets, a perfect balance of form and function with a polished finish that catches the light beautifully. The Carrara marble vanity stands as the room's centerpiece, with subtle grey veining that adds a timeless elegance to the space. Custom carpentry details bring warmth and sophistication, from intricate crown molding to built-in shelving that elevates both style and storage. Every inch of this bathroom radiates luxury, creating an inviting and opulent retreat that feels like a private spa.
Find the right local pro for your project
 Modern Citi Group: Renovations & Remodeling
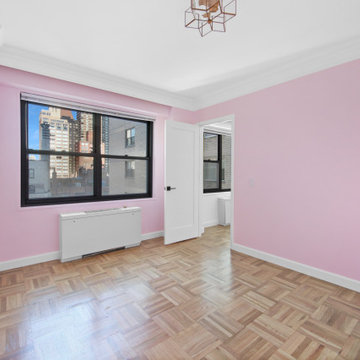
Modern Citi Group recently collaborated with Amelia and Jeremy to reimagine their newly purchased Junior-4 apartment with a complete remodel. This exciting renovation transformed the layout to add a second bedroom, a full second bathroom, and an updated kitchen layout. The goal was to create a functional, family-friendly floor plan and a modern, visually appealing space tailored to their lifestyle.
Our design team faced the challenge of balancing modern aesthetics with a strict budget. After exploring multiple layout options and visualizations, Amelia and Jeremy chose a design they felt best suited their vision.
The construction team brought the design to life, converting the dining room into a second bedroom with a large closet. The kitchen layout was reconfigured to feature an island, additional storage, and ergonomic functionality. We transformed a powder room into a full second bathroom with a walk-in shower and re-purposed the walk-in closet off the primary bedroom into a home office with a built-in desk.
Our professionals refinished floors, walls, and ceilings, upgraded plumbing and electrical systems, and installed additional lighting throughout to optimize flow and functionality.
The kitchen featured solid wood cabinetry, quartz countertops, and a porcelain tile floor. Neutral gray-blue cabinets complement the Empira White stone and matte black hardware, creating a sleek, fashion-forward space.
Both bathrooms were reimagined with luxurious new tiling, stylish fixtures, and upgraded plumbing and lighting. The powder room was converted into a full bathroom with a walk-in shower, featuring Arabescato Marble porcelain tiles and Benjamin Moore Palladian Blue walls to unify the kitchen and bath designs. High-quality fixtures from Delta and Kohler added a refined touch.
In just a few short months, Modern Citi Group transformed an outdated apartment into a sleek, modern home. The remodel beautifully combines style, comfort, and functionality, creating a space that's both elevated and efficient.
 Land + Shelter

In architecture, a folly is a design wherein aesthetic extravagance transcends function. In other words, they're a hoot.
Land+Shelter’s pond pavilion and swing elevates the humble swimming hole to new heights of design. With this graceful arched pond swing we offer visitors the chance to choose their own level of excitement. Choose your step, then jump!
In the pond pavilion, a simple steel frame and dark neutral curtains frame the landscape beyond as an ever changing painting. The compact pavilion plan combines a fireplace, water, and shade - all the essential elements of pond enjoyment in one sleek package. Swimming holes aren’t supposed to be elegant; we beg to differ!
This fun pavilion and swing project offered us the chance to combine landscape and architecture in a custom steel design package truly unique to this family estate.
 First Impression Ironworks - Texas
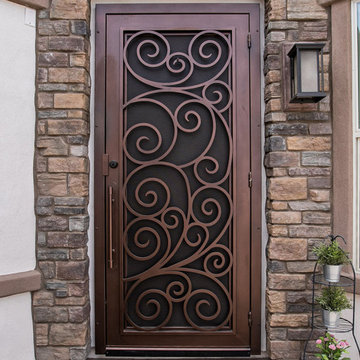
First Impression Ironworks’ custom exterior Iron Security Screen Doors for your Austin home are proudly handcrafted to be 100% American-made steel products. Known in many regions as storm doors or security storm doors, these sturdy iron framed metal screen doors enhance your Texas home with the durability, security, and timeless elegance of wrought iron. Built to last, our Security Screen Doors have been expertly designed, manufactured, and installed in the USA for over 30 years. Whether you're securing a Front Door, Arcadia Door, French Door, or Sliding Glass Patio Door, our custom storm doors provide both protection and elegance. Want to elevate your entryway? Personalize your door with options like a hinged glass panel or our exclusive HomeGuard Security Screen for enhanced functionality and style. Experience the lasting durability and sophistication of wrought iron with your custom made First Impression Security Door. Be sure to check out our latest promo codes for incredible savings on Austin Iron Security Doors!
 Mountain + Beach Interiors - Schonewill Int'l

This dated home has been massively transformed with modern additions, finishes and fixtures. A full turn key every surface touched. Created a new floor plan of the existing interior of the main house. We exposed the T&G ceilings and captured the height in most areas. The exterior hardscape, windows- siding-roof all new materials. The main building was re-space planned to add a glass dining area wine bar and then also extended to bridge to another existing building to become the main suite with a huge bedroom, main bath and main closet with high ceilings. In addition to the three bedrooms and two bathrooms that were reconfigured. Surrounding the main suite building are new decks and a new elevated pool. These decks then also connected the entire much larger home to the existing - yet transformed pool cottage. The lower level contains 3 garage areas and storage rooms. The sunset views -spectacular of Molokini and West Maui mountains.


 First Impression Ironworks - Texas
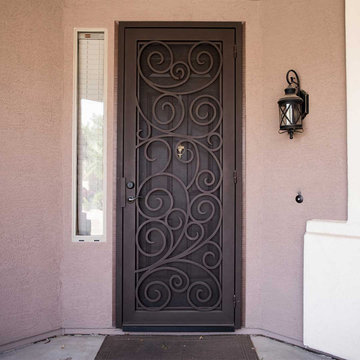
First Impression Ironworks’ custom exterior Iron Security Screen Doors for your Austin home are proudly handcrafted to be 100% American-made steel products. Known in many regions as storm doors or security storm doors, these sturdy iron framed metal screen doors enhance your Texas home with the durability, security, and timeless elegance of wrought iron. Built to last, our Security Screen Doors have been expertly designed, manufactured, and installed in the USA for over 30 years. Whether you're securing a Front Door, Arcadia Door, French Door, or Sliding Glass Patio Door, our custom storm doors provide both protection and elegance. Want to elevate your entryway? Personalize your door with options like a hinged glass panel or our exclusive HomeGuard Security Screen for enhanced functionality and style. Experience the lasting durability and sophistication of wrought iron with your custom made First Impression Security Door. Be sure to check out our latest promo codes for incredible savings on Austin Iron Security Doors!
 Jane Kim Architect
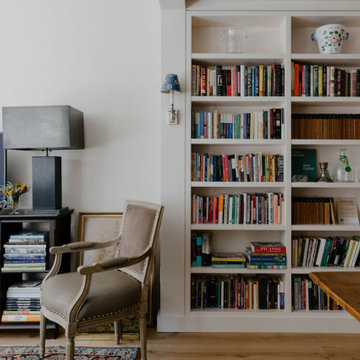
A Washington Square studio was transformed into a charming pied-à-terre and work space for a west coast family. The galley kitchen was re-imagined as an elevated butler’s pantry with custom millwork display shelves and cabinets. The dining space doubles as a library and work space, with coffered ceilings that create a separation from the living room.
 Kraft Custom Construction
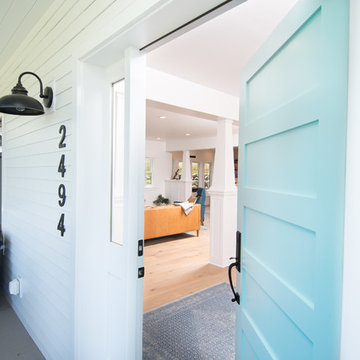
This 1914 family farmhouse was passed down from the original owners to their grandson and his young family. The original goal was to restore the old home to its former glory. However, when we started planning the remodel, we discovered the foundation needed to be replaced, the roof framing didn’t meet code, all the electrical, plumbing and mechanical would have to be removed, siding replaced, and much more. We quickly realized that instead of restoring the home, it would be more cost effective to deconstruct the home, recycle the materials, and build a replica of the old house using as much of the salvaged materials as we could.
The design of the new construction is greatly influenced by the old home with traditional craftsman design interiors. We worked with a deconstruction specialist to salvage the old-growth timber and reused or re-purposed many of the original materials. We moved the house back on the property, connecting it to the existing garage, and lowered the elevation of the home which made it more accessible to the existing grades. The new home includes 5-panel doors, columned archways, tall baseboards, reused wood for architectural highlights in the kitchen, a food-preservation room, exercise room, playful wallpaper in the guest bath and fun era-specific fixtures throughout.
 Westwork Architectural Studio
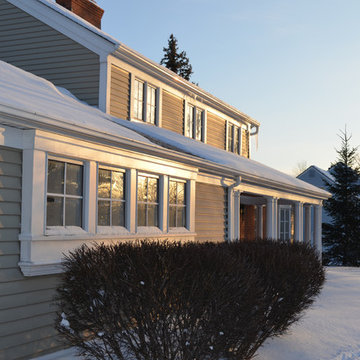
View in winter. The garage elevation (far left) was re-worked with new box bay window detail. The porch floor was covered with bluestone and painted doric columns added, as was a box bay window on the right side of the home. The addition is mostly to the rear of the home- but seven feet were added to the right side(all that was allowable due to property lines). New windows, front door, trim and siding.
 ProLift Garage Doors Charleston
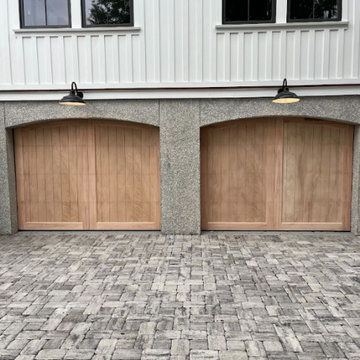
Elevate your home's curb appeal with this beautiful premium garage door installation! Designed to make a lasting impression, these doors are available with real wood construction or fiberglass overlays that capture the rich, natural look of wood with added durability and lower maintenance. Whether you're building a new home or upgrading your current one, this is a timeless investment that instantly enhances the beauty and value of your property.
 3SI Design
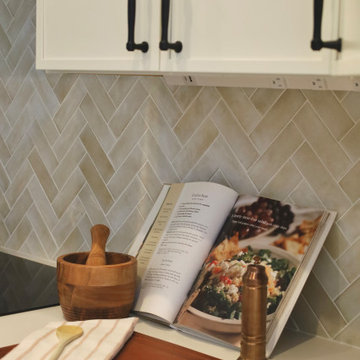
This organic modern kitchen is the perfect balance of warmth, texture, and functionality, designed to create a space that’s as beautiful as it is livable. Our goal for this kitchen renovation was to blend natural materials with modern design elements for a timeless, elevated look.
The space features cream shaker cabinets paired with black and gold hardware for a sophisticated contrast, while a herringbone tile backsplash adds texture and visual movement. To maintain a clean, seamless look, we integrated hidden under-cabinet outlets, allowing the backsplash to remain uninterrupted.
At the heart of the space, the kitchen island offers both form and function—equipped with waterproof pop-up outlets, plenty of prep space, and striking matte black pendant lighting that anchors the design.
Every detail was thoughtfully planned for maximum functionality, including custom spice and cutting board drawers, pantry roll-outs, and pull-out trash storage. The design is completed with new stainless steel appliances, organic décor, and touches of greenery to bring a fresh, natural feel to the room.
If you’re looking for organic modern kitchen design inspiration or planning a kitchen renovation in [Washington DC / Maryland / Virginia], our team at 3SI Design specializes in creating custom kitchens that are both elegant and functional.

 Midtown Cabinets
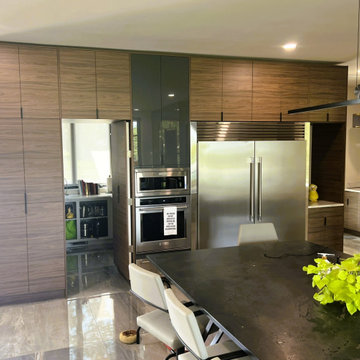
We're thrilled to showcase this stunning new construction luxury modern contemporary home, masterfully designed by Scott Amber Architect. At Midtown Cabinets, we had the privilege of designing, building, and installing bespoke European-style custom cabinetry that elevates the space with seamless functionality and sophisticated style.
The heart of the home features a sleek kitchen with an inward-opening hidden pantry door for effortless access, complemented by a concealed bar tucked behind elegant gray 8' bi-fold sliding pocket doors. We crafted these elements using premium alternative materials, including horizontal grain-matched Egger Natural Carini Walnut TFL for a warm, natural texture, paired with UltraPan high-gloss acrylic finishes on cabinet doors and drawer fronts for a polished, reflective allure.
To enhance ambiance and usability, we integrated Loox5 programmable LED strip lighting—adjustable from warm to cool tones—into precision dado grooves beneath the upper cabinets and along the toe kicks of the base units. Every piece of cabinetry is constructed from durable prefinished hard maple 19mm plywood, equipped with Blum soft-close hardware for whisper-quiet operation. For the sliding pocket doors, we incorporated innovative HAWA Sliding Solutions Concepta III push-to-open hardware, ensuring smooth, space-saving performance.
This project exemplifies our commitment to blending cutting-edge design with timeless craftsmanship. Ready to transform your kitchen? Visit www.midtowncabinets.com or connect with us on Houzz to start your custom journey today!
— Ron Wilburn, Owner, Midtown Cabinets
 Master Blinds
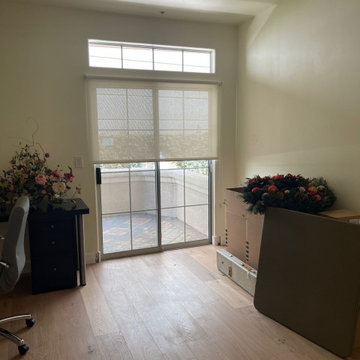
Productivity Zone: Home Office Elegance - Home office with newly installed roller shades.
Working from home? Your office environment matters. Our roller shades enhance focus and aesthetics. With a sleek design and smooth operation, they’re the perfect addition to your productive haven. Boost concentration, reduce glare, and elevate your work-from-home experience.
 Michael Nash Design, Build & Homes
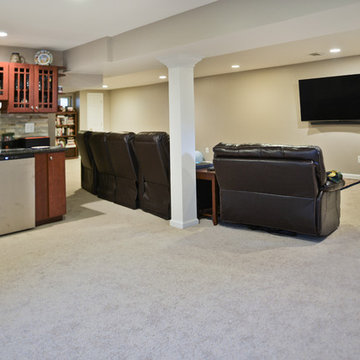
Overhaul Converts Classic Rambler to A Modern Yet Classic Family Home in Fairfax
This 1970 rambler in middle of old town in Fairfax City has been home to a growing family of five.
Ready for a massive overhaul, the family reached out to Michael Nash Design Build & Homes for assistance. Eligible for a special Fairfax City Renaissance program, this project was awarded special attention and favorable financing.
We removed the entire roof and added a bump up, second story three-bedroom, two bathroom and loft addition.
The main level was reformatted to eliminate the smallest bedroom and split the space among adjacent bedroom and the main living room. The partition walls between the living room and dining room and the partition wall between dining room and kitchen were eliminated, making space for a new enlarged kitchen.
The outside brick chimney was rebuilt and extended to pass into the new second floor roof lines. Flu lines for heater and furnace were eliminated. A furnace was added in the new attic space for second floor heating and cooling, while a new hot water heater and furnace was re-positioned and installed in the basement.
Second floor was furnished with its own laundry room.
A new stairway to the second floor was designed and built were furnace chase used to be, opening up into a loft area for a kids study or gaming area.
The master bedroom suite includes a large walk-in closet, large stoned shower, slip-free standing tub, separate commode area, double vanities and more amenities.
A kid’s bathroom was built in the middle of upstairs hallway.
The exterior of this home was wrapped around with cement board siding, maintenance free trims and gutters, and life time architectural shingles.
Added to a new front porch were Trex boards and stone and tapered style columns. Double staircase entrance from front and side yard made this residence a stand out home of the community.
This remodeled two-story colonial home with its country style front porch, five bedrooms, four and half bathrooms and second floor laundry room, will be this family’s home for many years to come.
Happier than before, this family moved back into this Extreme Makeover Home to love every inch of their new home.
 Inspired Remodels
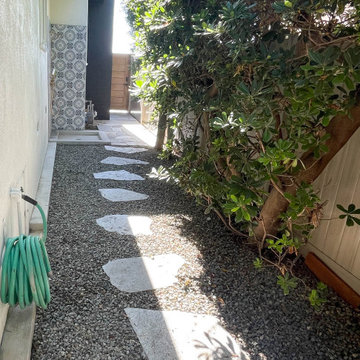
Discover the stunning transformation of this Laguna Beach home, where Inspired Remodel has perfectly blended contemporary style with innovative design-build elements. The exterior features clean lines, a bold wood-accented entryway, and a sleek cable railing system that complements the surrounding coastal landscape. Inside, the same modern sophistication carries through, with open spaces, high-end finishes, and a seamless connection between indoor and outdoor living.
This project is a testament to Inspired Remodel's commitment to creating custom designs that elevate functionality and aesthetics. If you're in Laguna Beach and looking to transform your space with a modern touch, schedule a consultation today and let us bring your vision to life!

Sponsored
Columbus, OH

Hope Restoration & General Contracting
Columbus Design-Build, Kitchen & Bath Remodeling, Historic Renovations
 OC Builders Group
Introducing a Stunning Transformation in Laguna Niguel, CA!
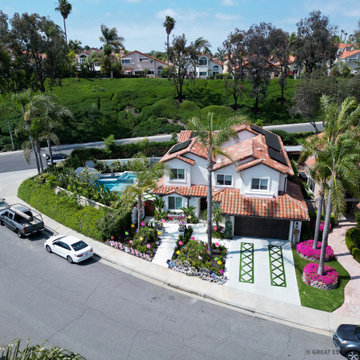
Experience the epitome of luxurious living with our exceptional two-story addition and extensive remodel. Nestled in the picturesque community of Laguna Niguel, this masterfully designed residence showcases a harmonious blend of modern elegance and timeless charm.
Step inside to discover a beautifully reimagined interior, boasting two meticulously crafted bathrooms that exude sophistication and comfort. The spacious kitchen, a culinary haven, has been artfully upgraded with top-of-the-line appliances and impeccable finishes, creating an inviting space for culinary adventures.
The exterior of this remarkable property has undergone a remarkable makeover, featuring a striking pool that beckons you to unwind and bask in the Southern California sun. Immerse yourself in the serene ambiance of the landscaped surroundings, perfectly complementing the coastal lifestyle.
Whether you're entertaining guests or seeking a private sanctuary, this Laguna Niguel gem offers it all. Indulge in the finest details of design and craftsmanship as you revel in the seamless integration of indoor and outdoor living spaces.
Discover a world of comfort, luxury, and leisure in this exquisite residence, where every element has been thoughtfully curated to elevate your lifestyle. Welcome home to your oasis in Laguna Niguel!
 Modern Citi Group: Renovations & Remodeling
Modern Citi Group recently collaborated with Amelia and Jeremy to reimagine their newly purchased Junior-4 apartment with a complete remodel. This exciting renovation transformed the layout to add a second bedroom, a full second bathroom, and an updated kitchen layout. The goal was to create a functional, family-friendly floor plan and a modern, visually appealing space tailored to their lifestyle.
Our design team faced the challenge of balancing modern aesthetics with a strict budget. After exploring multiple layout options and visualizations, Amelia and Jeremy chose a design they felt best suited their vision.
The construction team brought the design to life, converting the dining room into a second bedroom with a large closet. The kitchen layout was reconfigured to feature an island, additional storage, and ergonomic functionality. We transformed a powder room into a full second bathroom with a walk-in shower and re-purposed the walk-in closet off the primary bedroom into a home office with a built-in desk.
Our professionals refinished floors, walls, and ceilings, upgraded plumbing and electrical systems, and installed additional lighting throughout to optimize flow and functionality.
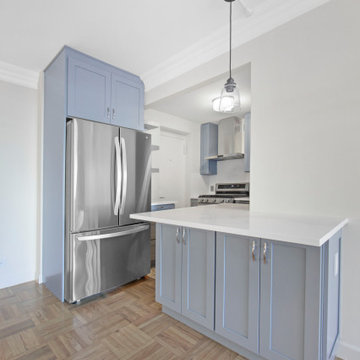
The kitchen featured solid wood cabinetry, quartz countertops, and a porcelain tile floor. Neutral gray-blue cabinets complement the Empira White stone and matte black hardware, creating a sleek, fashion-forward space.
Both bathrooms were reimagined with luxurious new tiling, stylish fixtures, and upgraded plumbing and lighting. The powder room was converted into a full bathroom with a walk-in shower, featuring Arabescato Marble porcelain tiles and Benjamin Moore Palladian Blue walls to unify the kitchen and bath designs. High-quality fixtures from Delta and Kohler added a refined touch.
In just a few short months, Modern Citi Group transformed an outdated apartment into a sleek, modern home. The remodel beautifully combines style, comfort, and functionality, creating a space that's both elevated and efficient.
 ShadeOn
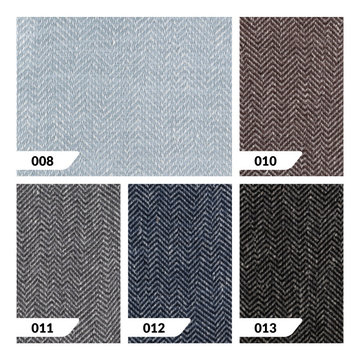
Transform your space with our stunning collection of curtains, designed to bring elegance and style to any room. Crafted from premium materials, our curtains offer the perfect blend of affordability and high quality, ensuring you don’t have to compromise on either. Whether you're looking for a classic look or a modern touch, our curtains provide exceptional durability and softness, all at a price that fits your budget. Elevate your home with curtains that combine beauty, function, and value.
143