
Search results for "Re financing elevated" in Home Design Ideas
 3SI Design
This organic modern kitchen is the perfect balance of warmth, texture, and functionality, designed to create a space that’s as beautiful as it is livable. Our goal for this kitchen renovation was to blend natural materials with modern design elements for a timeless, elevated look.
The space features cream shaker cabinets paired with black and gold hardware for a sophisticated contrast, while a herringbone tile backsplash adds texture and visual movement. To maintain a clean, seamless look, we integrated hidden under-cabinet outlets, allowing the backsplash to remain uninterrupted.
At the heart of the space, the kitchen island offers both form and function—equipped with waterproof pop-up outlets, plenty of prep space, and striking matte black pendant lighting that anchors the design.
Every detail was thoughtfully planned for maximum functionality, including custom spice and cutting board drawers, pantry roll-outs, and pull-out trash storage. The design is completed with new stainless steel appliances, organic décor, and touches of greenery to bring a fresh, natural feel to the room.
If you’re looking for organic modern kitchen design inspiration or planning a kitchen renovation in [Washington DC / Maryland / Virginia], our team at 3SI Design specializes in creating custom kitchens that are both elegant and functional.
 Mountain + Beach Interiors - Schonewill Int'l
This dated home has been massively transformed with modern additions, finishes and fixtures. A full turn key every surface touched. Created a new floor plan of the existing interior of the main house. We exposed the T&G ceilings and captured the height in most areas. The exterior hardscape, windows- siding-roof all new materials. The main building was re-space planned to add a glass dining area wine bar and then also extended to bridge to another existing building to become the main suite with a huge bedroom, main bath and main closet with high ceilings. In addition to the three bedrooms and two bathrooms that were reconfigured. Surrounding the main suite building are new decks and a new elevated pool. These decks then also connected the entire much larger home to the existing - yet transformed pool cottage. The lower level contains 3 garage areas and storage rooms. The sunset views -spectacular of Molokini and West Maui mountains.
 Alair Homes Clemson
Located in the coveted West End of downtown Greenville, SC, Park Place on Hudson St. brings new living to old Greenville. Just a half-mile from Flour Field, a short walk to the Swamp Rabbit Trail, and steps away from the future Unity Park, this community is ideal for families young and old. The craftsman style town home community consists of twenty-three units, thirteen with 3 beds/2.5 baths and ten with 2 beds/2.5baths.
The design concept they came up with was simple – three separate buildings with two basic floors plans that were fully customizable. Each unit came standard with an elevator, hardwood floors, high-end Kitchen Aid appliances, Moen plumbing fixtures, tile showers, granite countertops, wood shelving in all closets, LED recessed lighting in all rooms, private balconies with built-in grill stations and large sliding glass doors. While the outside craftsman design with large front and back porches was set by the city, the interiors were fully customizable. The homeowners would meet with a designer at the Park Place on Hudson Showroom to pick from a selection of standard options, all items that would go in their home. From cabinets to door handles, from tile to paint colors, there was virtually no interior feature that the owners did not have the option to choose. They also had the ability to fully customize their unit with upgrades by meeting with each vendor individually and selecting the products for their home – some of the owners even choose to re-design the floor plans to better fit their lifestyle.
Find the right local pro for your project
 Basil + Tate
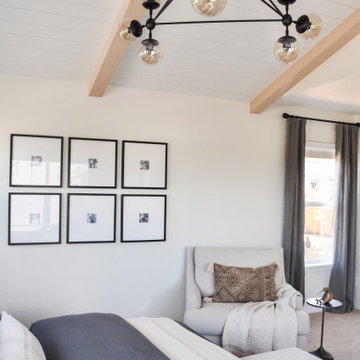
We’re back at the Wesorick Project, and our team couldn’t be more excited to show you this completed primary bedroom space. When our clients decided it was time to elevate their builder-grade home’s master bedroom, we were happy to start the process with the help of our favorite carpenter — adding bright white shiplap and warm wood beams, to create a unique architectural feature for the space.
 Closet Factory
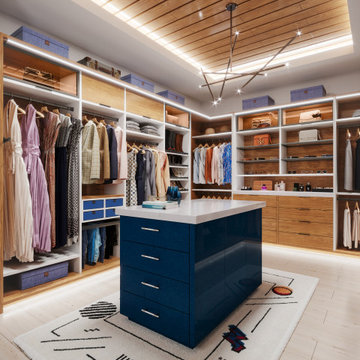
Welcome to the epitome of modern luxury and organization – your contemporary walk-in closet. This stylish haven is not just a storage space; it's a personalized boutique designed to elevate your wardrobe experience.
As you step into the room, the first thing you'll notice is the sleek design and ample natural light, accentuating the clean lines and neutral tones. The closet is thoughtfully organized, ensuring that every item has its designated place. The centerpiece of the room is a meticulously crafted island, adorned with a stylish countertop, providing a multifunctional space for folding clothes or laying out accessories.
On either side of the closet, custom-built shelves showcase your impressive shoe collection. Each pair has its own dedicated spot, allowing you to easily find and admire your favorite footwear. The shelves are not just practical; they're a display of artistry, designed to turn your shoes into a visual feast.
Ample storage solutions line the walls, offering designated sections for hanging clothes, folded items, and accessories. The closet's intelligent design maximizes space, ensuring that every inch is utilized efficiently. Integrated lighting adds a touch of glamour, spotlighting specific areas and creating an ambiance that turns dressing into an experience.
The contemporary walk-in closet isn't just a space to store your belongings; it's a sanctuary where you curate your style. It's a reflection of your taste, a blend of functionality and aesthetics that makes getting ready each day a joy. Welcome to a space where organization meets opulence, and where your wardrobe dreams come to life.
 Noble Solid Service
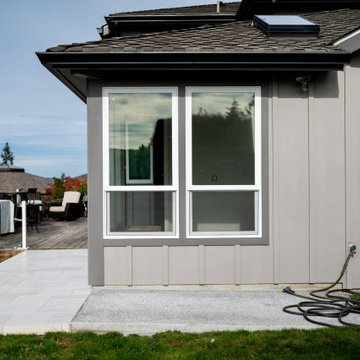
This stunning exterior remodel is a true testament to collaboration and craftsmanship. We are beyond grateful to Milgard Windows Tacoma for their exceptional window products that brought elegance, efficiency, and natural light to this home. Their windows not only enhanced the aesthetic, but elevated the overall experience of the living space.
A huge thank you also goes to Gray’s Lumber Tacoma—their quality materials and unwavering support were the backbone of this transformation. From the first delivery to the final trim piece, their attention to detail and reliability made every step smooth and seamless.
Of course, none of this would have been possible without our dedicated crew. Their expert installation, tireless effort, and commitment to excellence brought this vision to life. It’s their craftsmanship that truly makes the entire project shine.
We’re honored to work with such outstanding partners and couldn’t be more proud to showcase what teamwork and trusted relationships can achieve.
—Proudly serving Tacoma with quality, care, and a crew that delivers every time.
 Alair Homes Clemson
Located in the coveted West End of downtown Greenville, SC, Park Place on Hudson St. brings new living to old Greenville. Just a half-mile from Flour Field, a short walk to the Swamp Rabbit Trail, and steps away from the future Unity Park, this community is ideal for families young and old. The craftsman style town home community consists of twenty-three units, thirteen with 3 beds/2.5 baths and ten with 2 beds/2.5baths.
The design concept they came up with was simple – three separate buildings with two basic floors plans that were fully customizable. Each unit came standard with an elevator, hardwood floors, high-end Kitchen Aid appliances, Moen plumbing fixtures, tile showers, granite countertops, wood shelving in all closets, LED recessed lighting in all rooms, private balconies with built-in grill stations and large sliding glass doors. While the outside craftsman design with large front and back porches was set by the city, the interiors were fully customizable. The homeowners would meet with a designer at the Park Place on Hudson Showroom to pick from a selection of standard options, all items that would go in their home. From cabinets to door handles, from tile to paint colors, there was virtually no interior feature that the owners did not have the option to choose. They also had the ability to fully customize their unit with upgrades by meeting with each vendor individually and selecting the products for their home – some of the owners even choose to re-design the floor plans to better fit their lifestyle.


 HOME REMODELING INC.

Welcome to our ADU - Garage Conversion showcase, where we transform underutilized garage spaces into stylish and functional living quarters.
Unlock the hidden potential of your property by converting your garage into a versatile ADU that adds value and versatility to your home. Our expert team specializes in creating custom living spaces tailored to your unique needs and lifestyle.
Explore our gallery to see how we integrate modern design features and amenities into existing garage structures. From cozy studio apartments to spacious one-bedroom units, our ADU conversions maximize every square foot to provide comfortable and efficient living spaces.
Discover innovative solutions for maximizing storage, optimizing natural light, and enhancing privacy without compromising style whether you're looking to create a guest suite, home office, rental unit, or multi-generational living space, our ADU - Garage Conversion showcase offers inspiration and ideas to bring your vision to life.
Join us on a transformation journey as we reimagine garage spaces into beautiful, functional ADUs that elevate your home and lifestyle. Let us help you unlock your property's full potential with our expert ADU conversion services.
Start exploring our ADU - Garage Conversion showcase today and envision the possibilities for your home!
 Tailored Spaces, Natalie Spiniolas
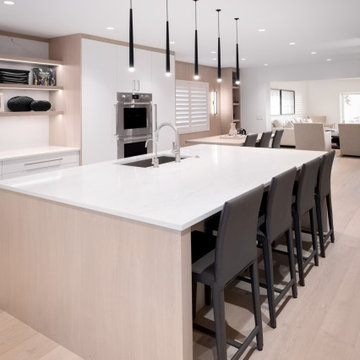
Step into a realm of modern elegance with our latest kitchen renovation masterpiece. Our contemporary white and white oak kitchen seamlessly blends sophistication with functionality, creating a space that transcends trends and stands as a testament to timeless design.
Crafted with meticulous attention to detail, the pristine white cabinetry exudes a sense of purity and openness, while the warmth of the white oak accents infuses the space with a welcoming allure. Every element has been carefully curated to strike a perfect balance between form and function, offering both visual delight and practical convenience.
From the sleek quartz countertops that provide ample workspace to the innovative storage solutions hidden within the clean lines of the cabinetry, every aspect of this remodel has been thoughtfully designed to elevate your culinary experience. Whether you're entertaining guests or preparing a quiet family dinner, our contemporary white and white oak kitchen offers the ideal setting to unleash your culinary creativity while indulging in unparalleled comfort and style.
Experience the epitome of modern living with our stunning remodel, where luxury meets functionality in a harmonious fusion of contemporary design and timeless elegance.
 Campagna Homes
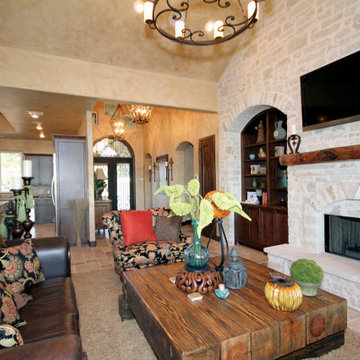
"About This Project: Imagine living in your very own Mediterranean oasis, where every detail and feature is beautifully crafted to suit your every need. This gracious, custom-built estate boasts unparalleled custom features that will take your breath away. With a detached apartment for guests or loved ones, you'll always have the perfect space for visitors. Enjoy alfresco dining under the warm sun or twinkling stars, with a perfectly placed breezeway to ensure your comfort no matter the weather. The use of warm chestnut tones throughout adds a touch of elegance and sophistication to the space, while exquisite concrete details elevate the beauty of the estate even further. If you're looking for a home that exudes luxury, this magnificent Mediterranean estate is sure to impress.
Campagna Homes is a member of the Certified Luxury Builders Network.
Certified Luxury Builders is a network of leading custom home builders and luxury home and condo remodelers who create 5-Star experiences for luxury home and condo owners from New York to Los Angeles and Boston to Naples.
As a Certified Luxury Builder, Campagna Homes is proud to feature photos of select projects from our members around the country to inspire you with design ideas. Please feel free to contact the specific Certified Luxury Builder with any questions or inquiries you may have about their projects. Please visit www.CLBNetwork.com for a directory of CLB members featured on Houzz and their contact information."
 Jane Kim Architect
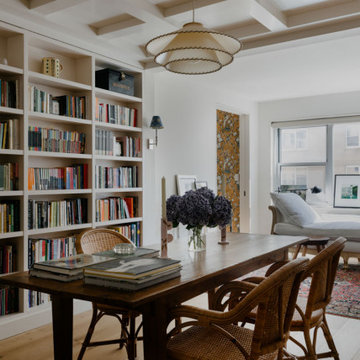
A Washington Square studio was transformed into a charming pied-à-terre and work space for a west coast family. The galley kitchen was re-imagined as an elevated butler’s pantry with custom millwork display shelves and cabinets. The dining space doubles as a library and work space, with coffered ceilings that create a separation from the living room.
 The Home Co.
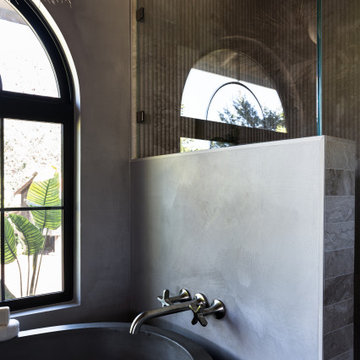
This primary bathroom was designed for clients seeking a calm, elegant retreat rooted in Mediterranean style—with a modern twist. From the smooth Tadelakt walls and arched window to the sculptural soaking tub and custom louvered cabinetry, every element was thoughtfully chosen to evoke relaxed luxury. Warm neutrals, natural textures, and organic materials create a serene, spa-like environment that feels timeless yet tailored.
Whether you’re remodeling a single bathroom or planning a full-home transformation, we specialize in crafting spaces that feel both elevated and deeply personal. Let us bring your vision to life—with beauty, functionality, and heart at the center of every detail.
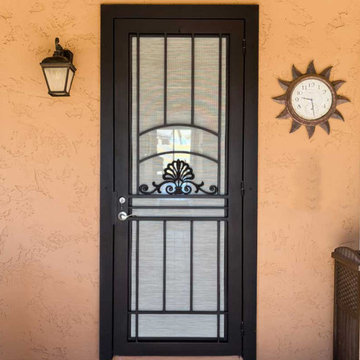
 First Impression Ironworks - Texas
First Impression Ironworks’ custom exterior Iron Security Screen Doors for your Austin home are proudly handcrafted to be 100% American-made steel products. Known in many regions as storm doors or security storm doors, these sturdy iron framed metal screen doors enhance your Texas home with the durability, security, and timeless elegance of wrought iron. Built to last, our Security Screen Doors have been expertly designed, manufactured, and installed in the USA for over 30 years. Whether you're securing a Front Door, Arcadia Door, French Door, or Sliding Glass Patio Door, our custom storm doors provide both protection and elegance. Want to elevate your entryway? Personalize your door with options like a hinged glass panel or our exclusive HomeGuard Security Screen for enhanced functionality and style. Experience the lasting durability and sophistication of wrought iron with your custom made First Impression Security Door. Be sure to check out our latest promo codes for incredible savings on Austin Iron Security Doors!


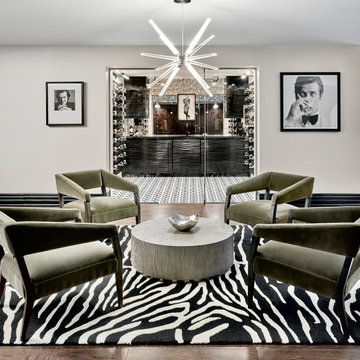
 Design Vision Studio
After successfully designing the main levels of their new home, our Canadian clients were ready to tackle the design and remodeling of their 1200sf basement. They wanted to utilize the lower level of their home for family gatherings and entertaining guests - yet have it cozy enough for just the two of them to watch a movie and enjoy a glass of wine. Working remotely, their wish-list was addressed by creating defined zones in the space to include: a wine cellar, wine lounge, game room, and media area. The design plan was created with a sexy Vegas nightclub vibe as inspiration and using a black and white color scheme. We carved out space for a new wine cellar in an adjacent ‘cold room’ and filled it with dramatic elements, making it the true showpiece of the room. Our makeover required mostly all new furnishings that could easily be rearranged, depending on the occasion. We added unique lighting, dimensional custom cabinetry, rugs and décor. Antique mirror was added in the wine cellar, above the pool table (where adding a light fixture was not possible) and also was used to cover the unsightly support posts. This feature alone elevates and brings harmony to the room to the point you can hardly believe you’re in a basement. The clients complete trust in our bold design decisions is what made this project a success. The results exceeded their expectations and this room is now their favorite place in the home.
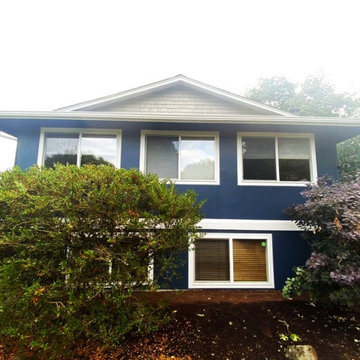
 American Classic Painters
At American Classic Painters, we're delighted to showcase our exterior painting achievement in Kirkland, WA.
The residential house now stands as a testament to our commitment to painting excellence, adorned with deep blue walls that perfectly complement the pristine white window frames and decorative elements. This harmonious color scheme not only enhances the property's visual appeal but also exudes a sense of timeless elegance.
With our meticulous attention to detail and unwavering dedication to quality, we've achieved a flawless finish that sets a new standard in painting craftsmanship.
Ready to elevate your property's exterior? Contact us today for a complimentary consultation and discover the transformative power of our painting services.
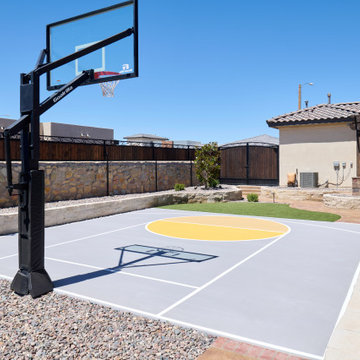
 George Ocampo
Every once in a while, a project comes along that doesn’t just meet expectations—it resets the standard. That’s exactly what happened at Upper Valley project, where the team at GoDesigns El Paso was entrusted with a blank canvas and turned it into a fully integrated luxury retreat, built with precision, purpose, and passion. At the core of this dream backyard is a custom-designed pool and spa, meticulously planned and built together. The pool glows with a Pebble Brilliance finish, its deep, vibrant tones shimmering under sunlight by day and glowing softly under water-lit skies at night. Lightstreams glass tile adds a jewelry-like elegance to the raised spa and the sun shelf, creating rich reflections and textures from every angle. That sundeck isn’t just for lounging—it’s a tactile, thoughtful experience. Designed with Lightstreams glass tile, it’s where kids play, grownups cool off, and everyone can dip their toes and soak their feet in style. It’s as inviting to walk across as it is to sit beside, offering both elegance and functionality. A standout design element is the set of custom stainless steel handrails, elegantly curved and installed with sculptural intent. Not only are they beautiful, but they’re also built to last—resistant to corrosion, timeless in design, and made for safety without sacrificing aesthetics. While beauty was key, so was resilience. The entire project was engineered to meet 100-year flood zone requirements—a critical design element in this El Paso neighborhood. GoDesigns accounted for water flow, elevations, and structural integrity, ensuring that every footing, drainage channel, and grade slope works in harmony with nature. And there’s more than water to love here. The oversized mossrock boulder waterfall along the edge of the putting green is both functional and artistic. Designed as a “table rock” feature, it creates soothing sound and visual movement while anchoring the landscape’s natural side. It’s a conversation piece as much as a sensory experience. Just steps away is a personal putting green and a custom basketball half court, both thoughtfully illuminated for day-to-night enjoyment. The putting green rolls true, edged with boulders and sand pits, while the court boasts pro-level surfacing under bright, architectural pole lighting. The surrounding landscape design ties it all together. Carefully chosen plantings bring color, texture, and balance to the clean stonework and turf areas. Strategic lighting highlights not just the beauty of the plants, but also enhances safety, drama, and ambiance across the entire yard—including the fence lines, water features, and sports zones. Every inch of this Upper Valley Project was built for purpose, performance, and passion. It’s a space where families gather, grand kids play, and memories are made—all under the sun and stars of West Texas. This is what happens when GoDesigns El Paso gets to do what they do best: combine timeless design, elite materials, and masterful installation to create outdoor living environments that are not only beautiful, but unforgettable.
 Stalburg Design
This sitting room off of the kitchen became the main hangout space for family, friends and more for our clients located in Birmingham, MI. Completed in September of 2023, the space needed to provide as much seating and flexibility as possible for people to gather. We also needed to maintain access to the adjacent patio. Previously used as a breakfast nook, this small sunroom contained oversized and bulky furniture along its walls.
To reinvent this space, we added a custom sofa, two lounge chairs, and two ottomans that could be re-arranged for various uses. During the summer months, when circulation is needed at the patio doorway, the accent chairs fit perfectly along the opposite wall and smaller, moveable ottomans are in place at the doorwall. When not in use, the ottomans tuck away in our custom designed coffee table and keep this space flexible and functional. The individually placed chairs provided symmetry and elegance along either side of the sofa.
Our large central cocktail table acts as an additional place to set out food or dine over. Layered lighting provides options for daytime use as well as evening reading. And finally, the custom area rug anchors and defines the space and holds together this elevated and flexible sunroom. The result is both beautiful and functional for year round use!

Sponsored
Delaware, OH

Buckeye Basements, Inc.
Central Ohio's Basement Finishing ExpertsBest Of Houzz '13-'21
 Vision Home Remodeling, Inc.
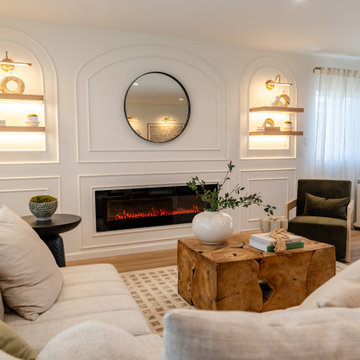
A complete start to finish remodel in Culver City with a modern organic touch. We renovated everything inside and out with the utmost care and attention to detail.
We love the natural feel of the home and unique touches like custom moulding and accent lighting that really elevate the entire home.
The kitchen features matching porcelain countertops and backsplash and has luxury cafe appliances throughout. You can walk out the sliding glass doors from the kitchen and enjoy the custom trex deck in a low maintenance backyard with artificial turf, native plants, and fire pit.
This was truly an exciting project to work on and one that we're proud of.
 Puccini Kitchens
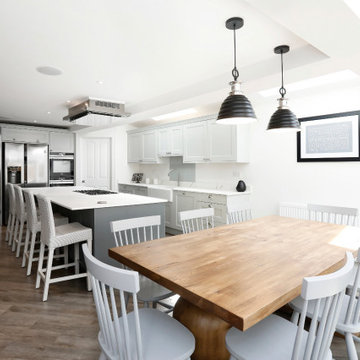
This kitchen project is the perfect example of Traditional style with a modern touch. The homeowners desired a kitchen that catered to their cooking passions and served as a central hub for family activities.
The choice of beaded shaker cupboards in Navy and Light Grey Slate provides a striking contrast that elevates the aesthetics of the space. The integration of Dekton Kairos worktops not only adds a touch of elegance but also ensures durability for everyday use.
The large central island, with an inbuilt hob, is the heart of this kitchen. It’s not just a cooking area; it’s a gathering spot for family and friends, perfect for socialising while preparing meals.
One of the standout features is the large double larder with a pull-out workspace, ingeniously designed to house essentials like a toaster and coffee machine. This clever use of space keeps the countertops clutter-free and enhances the kitchen's overall functionality.
The built-in wooden wine rack, with a capacity to store 16 bottles, adds an element of luxury to the space, making it ideal for wine enthusiasts and perfect for entertaining.
This kitchen transformation in Forest Hill is a testament to how thoughtful design can blend beauty and utility. The Navy and Light Grey Slate colour scheme, paired with functional features like the central island and bespoke storage solutions, creates an inviting and efficient space.
If you’re inspired by the Navy and Light Grey Slate Kitchen in Forest Hill and want to explore how we can transform your kitchen into a perfect blend of style and functionality, get in touch.
 Sandra Costa Design Group
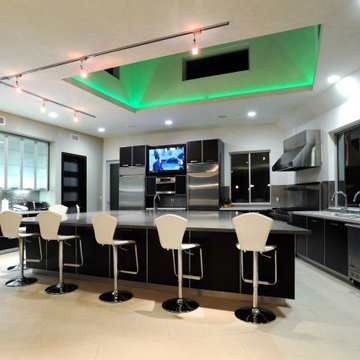
We build our kitchen cabintry in the USA however, we do have a state-of-the-art kitchen manufactuer in China. This kitchen is a new build home so we had time to order and ship it to LA. The quality is excellent. We ordered this from our partners because of the finish. A black high gloss non sctrachable master piece. This is a new kitchen design that blends function, innovation, and timeless beauty. Whether you’re transforming a dated layout or building your dream kitchen from the ground up, our award-winning interior design team delivers bespoke solutions tailored to your lifestyle. From custom cabinetry and smart appliances to sustainable materials and luxury finishes, we elevate every detail, serving clients in Beverly Hills, Los Angeles, Malibu, and beyond. Large slabs of tile run through the room and the dining room. In this kitchen, we added LED lighting, a smart TV, glass, concrete, and black high gloss cabinets. The oversized island is a signaturestatement that we do for our client who is a acclamied developer.
147