
Search results for "Re financing elevated" in Home Design Ideas
 Puccini Kitchens
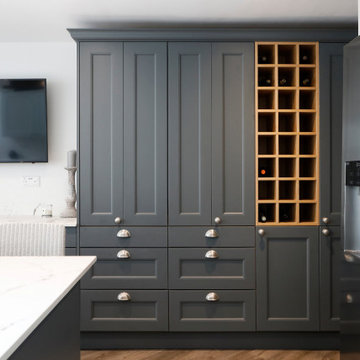
This kitchen project is the perfect example of Traditional style with a modern touch. The homeowners desired a kitchen that catered to their cooking passions and served as a central hub for family activities.
The choice of beaded shaker cupboards in Navy and Light Grey Slate provides a striking contrast that elevates the aesthetics of the space. The integration of Dekton Kairos worktops not only adds a touch of elegance but also ensures durability for everyday use.
The large central island, with an inbuilt hob, is the heart of this kitchen. It’s not just a cooking area; it’s a gathering spot for family and friends, perfect for socialising while preparing meals.
One of the standout features is the large double larder with a pull-out workspace, ingeniously designed to house essentials like a toaster and coffee machine. This clever use of space keeps the countertops clutter-free and enhances the kitchen's overall functionality.
The built-in wooden wine rack, with a capacity to store 16 bottles, adds an element of luxury to the space, making it ideal for wine enthusiasts and perfect for entertaining.
This kitchen transformation in Forest Hill is a testament to how thoughtful design can blend beauty and utility. The Navy and Light Grey Slate colour scheme, paired with functional features like the central island and bespoke storage solutions, creates an inviting and efficient space.
If you’re inspired by the Navy and Light Grey Slate Kitchen in Forest Hill and want to explore how we can transform your kitchen into a perfect blend of style and functionality, get in touch.
 Dream Coast Builders

Welcome to our Houzz profile! At our Clearwater, FL, and Tampa-based firm, we specialize in transforming spaces with elegant and innovative design solutions. Our expertise includes everything from remodeling and home additions to crafting bespoke custom homes that reflect your personal style.
Imagine your dream space with luxurious light brown marble flooring and exquisite marble floors that bring a touch of sophistication to any room. Our designs are complemented by modern doors and stylish double entry doors, ensuring a grand entrance that makes a lasting impression.
Enhance your interiors with thoughtful details like chic chalinders, contemporary ceiling lights, and carefully selected home decor that brings your vision to life. Whether you're interested in updating your home with fresh white walls or exploring new remodeling ideas, Jon Cancellino and our team are here to guide you every step of the way.
Discover how we can elevate your living space by blending functionality with timeless design. Connect with us today to start your journey towards a beautifully remodeled home.
 Ground One Landscape Design + Build
A home renovation and the removal of an old wood deck provided the opportunity to re-create the clients’ backyard. The design challenge included having three doors coming out of the house at three different elevations. The solution was to create multi-tiered terraces for dining and leisure.
Find the right local pro for your project
 Monarch Bay LLC
Experience Timeless Elegance in Your Kitchen: Blue and White Cabinets with Carrara Marble Tile Backsplash

Step into the enchanting after picture of a kitchen transformation that combines classic elements with modern sophistication. This captivating kitchen showcases a harmonious blend of blue and white cabinets, accentuated by a stunning Carrara marble tile backsplash.
The combination of blue and white cabinets creates a refreshing and serene ambiance, infusing the space with a sense of tranquility. The cool blue tones bring a touch of personality and uniqueness, while the white cabinets provide a clean and timeless backdrop.
As your gaze travels to the Carrara marble tile backsplash, you'll be mesmerized by the intricate patterns and natural beauty it brings to the kitchen. The distinctive gray veining against the pristine white marble creates a captivating visual contrast, instantly becoming the focal point of the space. The Carrara marble adds a touch of luxury and refinement, elevating the overall aesthetic of the kitchen.
Beyond its aesthetic appeal, Carrara marble is renowned for its durability and practicality. The smooth surface is easy to clean, making it an ideal choice for a backsplash that encounters spills and splatters. Its timeless elegance ensures that your kitchen will remain stylish for years to come.
Whether you're hosting family gatherings or preparing meals for loved ones, this kitchen transformation provides the perfect backdrop for culinary delights and cherished memories. The combination of blue and white cabinets with the Carrara marble tile backsplash is a testament to our commitment to delivering exceptional craftsmanship and creating spaces that inspire.
At Monarch Bay Renovations, we understand the importance of creating a kitchen that reflects your unique taste and lifestyle. Let us bring your vision to life with our expertise and attention to detail. Contact us today to embark on a journey towards a truly extraordinary kitchen renovation.
 Anthony Shields and Sons Inc.
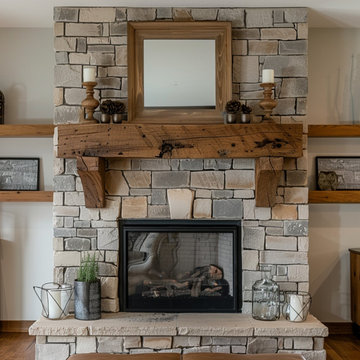
Elevate your fireplace with our Mantels with Matching Shelves collection, where functionality meets style seamlessly. Crafted from the finest reclaimed pine wood beams, each mantel exudes rustic charm and character. Paired with perfectly coordinated shelves, these pieces offer both visual appeal and practical storage solutions. Whether you're looking to display cherished decor or keep everyday essentials within reach, our matching mantels and shelves are designed to meet your needs. Explore our numbered collection and discover the perfect combination to enhance your living space with warmth and sophistication.
 Avid Interior Design Inc.
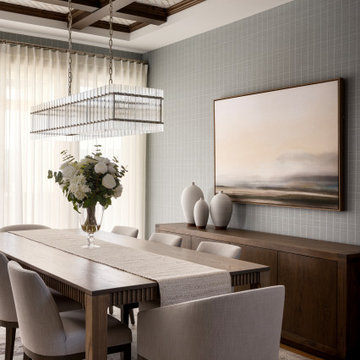
Surrounded by nature in the desirable community of Priddis, this fully reimagined 5-bedroom, 4.5-bath estate spans over 7,730 square feet of luxury living space — a true treasure in elevated living. Following a meticulous renovation exceeding $1.5 million, every inch of this home has been thoughtfully curated with the highest level of quality and intention.
From the moment you enter this luxurious yet welcoming estate home, with expansive spaces, wrapped with panelled walls and adorned with statement features, you're immersed in an atmosphere of timeless elegance and modern comfort. The interiors radiate refined sophistication—custom cabinetry and designer hardware flow seamlessly throughout, complemented by statement lighting, bespoke wall coverings, and tailored built-ins.
In this prestigious residence, no detail has been overlooked. This is more than a home—it’s a statement. A residence that redefines luxury, where unforgettable moments are created, and where life is lived beautifully.
 Studio InSitu Architects

The best features of this loft were formerly obscured by its worst. While the apartment has a rich history—it’s located in a former bike factory, it lacked a cohesive floor plan that allowed any substantive living space.
A retired teacher rented out the loft for 10 years before an unexpected fire in a lower apartment necessitated a full building overhaul. He jumped at the chance to renovate the apartment and asked InSitu to design a remodel to improve how it functioned and elevate the interior. We created a plan that reorganizes the kitchen and dining spaces, integrates abundant storage, and weaves in an understated material palette that better highlights the space’s cool industrial character.


 Everything Home
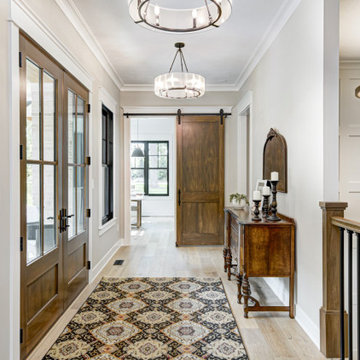
A stunning showcase of Everything Home’s signature Blueprint Design Service—where expert guidance, curated finishes, and a refined process come together to create your new home that’s as livable as it is luxurious.
From the moment you step inside, you’re greeted by a palette of warm neutrals, layered textures, and architectural detailing that speaks to both comfort and sophistication. Custom millwork, statement lighting, and tailored built-ins elevate each space, while wide-plank hardwoods and hand-selected tile bring cohesion and character throughout the home.
 Artesa - Build & Design
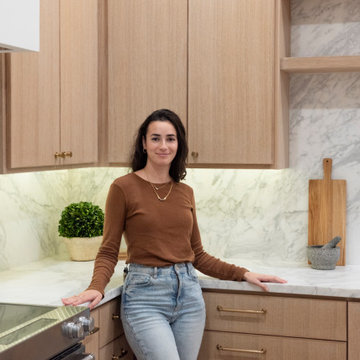
Timeless & Elegant Kitchen Remodel | Artesa Build & Design
This beautifully remodeled kitchen seamlessly blends modern luxury with natural warmth, creating a space that is both functional and stunning.
✨ Sleek & Sophisticated Cabinetry – Light oak cabinetry with a natural finish enhances the warmth of the space, offering a clean, organic aesthetic while maximizing storage. The addition of glass-front upper cabinets adds a touch of elegance and openness.
? Waterfall-Style Countertops & Matching Backsplash – The stunning marble countertops continue seamlessly up the wall as a full-height backsplash, eliminating grout lines and creating a luxurious, high-end look. This design choice brings cohesion and visual continuity to the space.
? Refined Hardware & Fixtures – Gold-toned handles and matching brushed-gold faucets elevate the space with a contemporary yet timeless touch, adding a layer of sophistication.
? Functional Open Shelving – The custom wood floating shelves above the sink provide a minimalist and stylish storage solution, allowing for easy access to everyday items while keeping the space feeling open and airy.
? Bright & Airy Atmosphere – Recessed lighting, under-cabinet lighting, and stylish wall-mounted sconces above the shelves ensure the space is well-lit and inviting. The warm wood flooring ties everything together, adding natural texture and depth.
This kitchen remodel is the perfect fusion of modern minimalism and classic elegance, designed to be both beautiful and highly functional. Whether you're looking for inspiration for your dream kitchen or planning your next remodel, Artesa Build & Design can bring your vision to life!
? Save this for your next kitchen remodel & contact us for a consultation!
 STONEarch
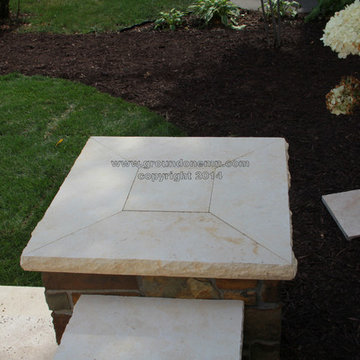
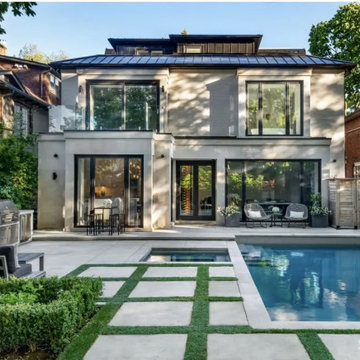
Enhance the beauty of your outdoor landscape with the timeless charm of Algonquin Limestone. This exquisite natural stone boasts a captivating beige cream hue, adorned with delicate veining and fleuri patterns that evoke the essence of nature's artistry. Crafted over millions of years by the Earth's forces, Algonquin Limestone exudes a sense of enduring elegance that will elevate any outdoor space.
Whether you're designing a tranquil garden path, a graceful patio, or a stunning poolside retreat, Algonquin Limestone's versatility shines through. Its neutral colour palette effortlessly complements a range of architectural styles, making it the perfect choice for both traditional and contemporary settings.
Beyond its aesthetic appeal, Algonquin Limestone offers exceptional durability and longevity, ensuring that your landscape retains its allure for generations to come. With its slip-resistant surface, it provides safety and functionality while maintaining its innate beauty.
 American Classic Painters
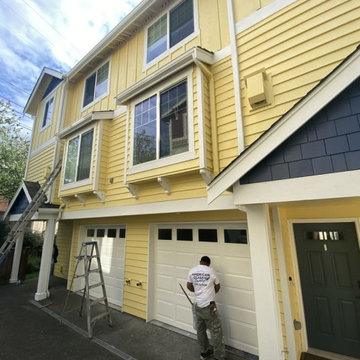
Discover exceptional painting services with American Classic Painters – your premier partner in both residential and commercial painting! Operating in the vibrant Seattle area and beyond, encompassing Bellevue, Kirkland, Renton, Sammamish, Issaquah, Newcastle, Mercer Island, and more, we stand as a distinguished company committed to delivering unparalleled expertise.
With a proven track record, our painting company has become synonymous with quality craftsmanship and project management. Whether you're looking to breathe new life into your home or elevate your commercial space, our commitment to excellence remains unwavering.
Explore our comprehensive painting services that cater to both residential and commercial needs. From large-scale projects to intricate details, we take pride in being the contractor of choice for those seeking expertise, reliability, and a touch of artistic finesse.
 Crosby
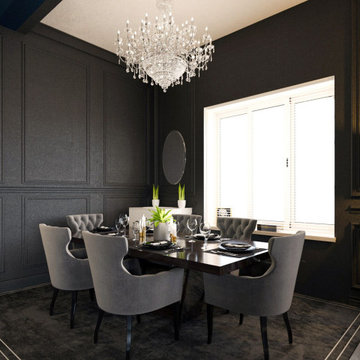
### Elegant Dining Room Design by Crosby: A Blend of Style and Functionality
Discover the stunning dining room in our latest residential project by Crosby. This elegant space perfectly balances style and functionality, offering a warm and inviting atmosphere for family gatherings and entertaining guests.
The dining room features a modern design with sleek furniture, a luxurious dining table, and comfortable seating. The use of high-quality materials and contemporary decor elements adds a touch of sophistication to the room. Large windows allow natural light to flood the space, enhancing the airy and spacious feel.
Key features of this dining room include:
- **Modern Dining Table:** A centerpiece that combines functionality with elegant design.
- **Comfortable Seating:** Ergonomic chairs that ensure comfort for extended dining experiences.
- **Chic Lighting Fixtures:** Stylish pendant lights that provide ambient lighting and add a decorative element.
- **Sophisticated Decor:** Contemporary art pieces and accessories that elevate the room's aesthetic.
- **Open Layout:** Seamlessly connected to the kitchen and living areas, promoting a cohesive flow throughout the home.
This dining room is a testament to Crosby's commitment to creating beautiful and practical living spaces. Whether you're hosting a dinner party or enjoying a quiet meal with family, this room offers the perfect setting.
Experience the best in residential interior design with Crosby. Explore more of our home design projects on Houzz and get inspired to transform your own living spaces.
 Stonehill Cabinetry
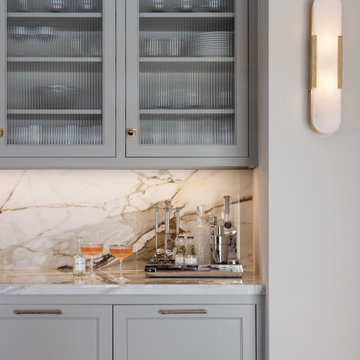
This dry bar featuring the Madison door in Cadet Grey from StoneHill Cabinetry brings a refined and modern touch to your entertaining space. The rich, cool tones of Cadet Grey offer a sleek, sophisticated look, perfect for creating a stylish yet functional bar area. The classic lines of the Madison door style elevate the design, combining timeless elegance with contemporary flair. Whether you're hosting guests or enjoying a quiet evening, this dry bar provides a stunning focal point that seamlessly blends with both traditional and modern interiors.


 Noble Solid Service
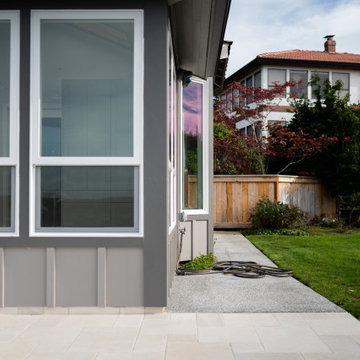
This stunning exterior remodel is a true testament to collaboration and craftsmanship. We are beyond grateful to Milgard Windows Tacoma for their exceptional window products that brought elegance, efficiency, and natural light to this home. Their windows not only enhanced the aesthetic, but elevated the overall experience of the living space.
A huge thank you also goes to Gray’s Lumber Tacoma—their quality materials and unwavering support were the backbone of this transformation. From the first delivery to the final trim piece, their attention to detail and reliability made every step smooth and seamless.
Of course, none of this would have been possible without our dedicated crew. Their expert installation, tireless effort, and commitment to excellence brought this vision to life. It’s their craftsmanship that truly makes the entire project shine.
We’re honored to work with such outstanding partners and couldn’t be more proud to showcase what teamwork and trusted relationships can achieve.
—Proudly serving Tacoma with quality, care, and a crew that delivers every time.
 Haus of Blaylock | Award-Winning Designer
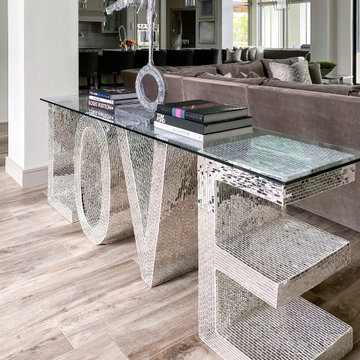
Walking through the front doors of this monochromatic contemporary home, you’re immediately welcomed with furniture pieces that showcase bold design while also creating a warm and comfortable atmosphere.
Throughout the home, different pops of color compliment the home’s neutral color palette with luxury fabrics carefully curated to elevate the home’s interior.
The edgy lighting and tile selections also add to the homes’ modern and urban aesthetic.
 Salt City Renovations
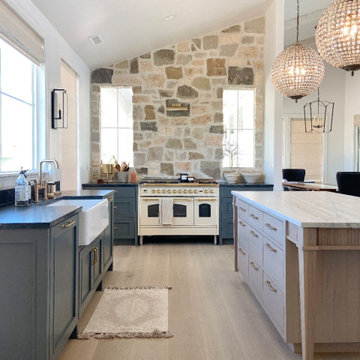
This custom luxury kitchen was designed to make a bold statement while maintaining timeless elegance. Rich blue custom base cabinetry anchors the space, creating beautiful contrast against bright finishes and warm natural textures. A dramatic full-height stone accent wall adds architectural character and serves as the focal point of the kitchen, bringing depth, warmth, and sophistication to the overall design.
Every detail was thoughtfully selected, from the custom cabinetry and premium countertops to the designer lighting, high-end appliances, and handcrafted finishes. The result is a kitchen that feels both elevated and welcoming, blending exceptional craftsmanship with everyday functionality.
At Salt City Renovations, we believe your kitchen should be more than just a place to cook, it should become the heart of your home. Our full-service design-build process guides you from concept through construction, ensuring a seamless remodeling experience and a finished space that's built to last.
Whether you're planning a complete kitchen renovation or a whole-home transformation, our team specializes in creating luxury spaces that are as functional as they are beautiful.
 Modern Citi Group: Renovations & Remodeling
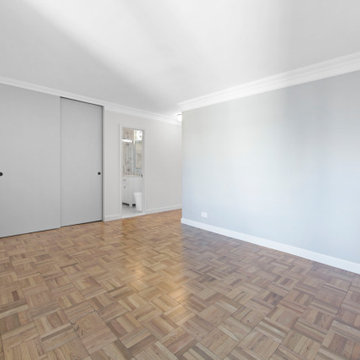
Modern Citi Group recently collaborated with Amelia and Jeremy to reimagine their newly purchased Junior-4 apartment with a complete remodel. This exciting renovation transformed the layout to add a second bedroom, a full second bathroom, and an updated kitchen layout. The goal was to create a functional, family-friendly floor plan and a modern, visually appealing space tailored to their lifestyle.
Our design team faced the challenge of balancing modern aesthetics with a strict budget. After exploring multiple layout options and visualizations, Amelia and Jeremy chose a design they felt best suited their vision.
The construction team brought the design to life, converting the dining room into a second bedroom with a large closet. The kitchen layout was reconfigured to feature an island, additional storage, and ergonomic functionality. We transformed a powder room into a full second bathroom with a walk-in shower and re-purposed the walk-in closet off the primary bedroom into a home office with a built-in desk.
Our professionals refinished floors, walls, and ceilings, upgraded plumbing and electrical systems, and installed additional lighting throughout to optimize flow and functionality.
The kitchen featured solid wood cabinetry, quartz countertops, and a porcelain tile floor. Neutral gray-blue cabinets complement the Empira White stone and matte black hardware, creating a sleek, fashion-forward space.
Both bathrooms were reimagined with luxurious new tiling, stylish fixtures, and upgraded plumbing and lighting. The powder room was converted into a full bathroom with a walk-in shower, featuring Arabescato Marble porcelain tiles and Benjamin Moore Palladian Blue walls to unify the kitchen and bath designs. High-quality fixtures from Delta and Kohler added a refined touch.
In just a few short months, Modern Citi Group transformed an outdated apartment into a sleek, modern home. The remodel beautifully combines style, comfort, and functionality, creating a space that's both elevated and efficient.

 Modern Wicker & Outdoor Furniture
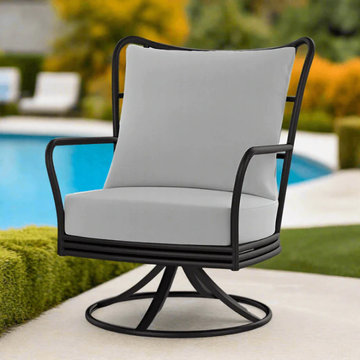
Looking for the perfect blend of style and comfort to elevate your outdoor space? The DecoScape Elephant Aluminum Swivel Club Chair is your answer. This stunning chair, crafted with a robust aluminum frame, not only offers durability but also boasts a plush cushion that ensures maximum comfort for hours of relaxation. Designed with the discerning homeowner in mind, its swivel motion provides easy movement, allowing you to engage with your surroundings effortlessly. Whether you're enjoying a quiet afternoon or entertaining guests, this commercial-quality chair brings both elegance and functionality to any setting. Transform your patio or deck into a luxurious retreat with the Elephant Aluminum Swivel Club Chair, where quality meets contemporary design
 Kraft Custom Construction
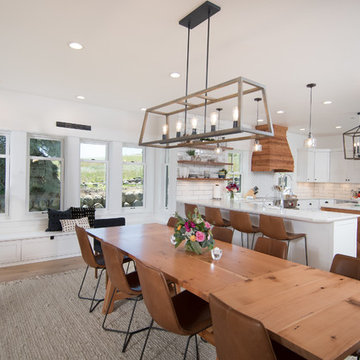
This 1914 family farmhouse was passed down from the original owners to their grandson and his young family. The original goal was to restore the old home to its former glory. However, when we started planning the remodel, we discovered the foundation needed to be replaced, the roof framing didn’t meet code, all the electrical, plumbing and mechanical would have to be removed, siding replaced, and much more. We quickly realized that instead of restoring the home, it would be more cost effective to deconstruct the home, recycle the materials, and build a replica of the old house using as much of the salvaged materials as we could.
The design of the new construction is greatly influenced by the old home with traditional craftsman design interiors. We worked with a deconstruction specialist to salvage the old-growth timber and reused or re-purposed many of the original materials. We moved the house back on the property, connecting it to the existing garage, and lowered the elevation of the home which made it more accessible to the existing grades. The new home includes 5-panel doors, columned archways, tall baseboards, reused wood for architectural highlights in the kitchen, a food-preservation room, exercise room, playful wallpaper in the guest bath and fun era-specific fixtures throughout.
 KCBR Design | Remodel
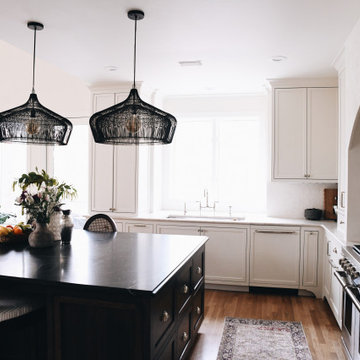
Designed with a modern open-concept layout, this project combines function and elegance to elevate your daily living experience. The quartz countertops and farmhouse sink create a timeless look, while soft-close cabinets and custom cabinetry offer seamless storage solutions.
Luxury upgrades such as built-in appliances, high-end finishes, and smart kitchen features make this kitchen as practical as it is beautiful. Granite accents and thoughtfully planned lighting add warmth and sophistication, while the minimalist design keeps the space feeling airy and inviting. Whether you're hosting family gatherings or enjoying quiet mornings with a cup of coffee, this main floor project brings together style, comfort, and innovative storage solutions to redefine the way you live.
172