
Search results for "Re financing elevated" in Home Design Ideas
 RTA Cabinets Fast
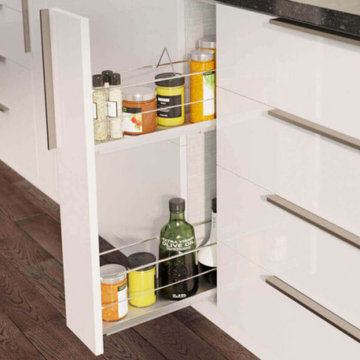
Revolutionize your home with our ready-to-assemble kitchen and bathroom cabinets, expertly crafted for a modern makeover. Our company specializes in delivering high-quality, stylish cabinetry directly to your doorstep in days, not weeks! Experience the perfect blend of elegance and efficiency with our easy-to-install solutions, designed to elevate your living spaces. Our commitment to prompt delivery ensures a hassle-free renovation experience. Whether you're revamping your kitchen or bathroom, our diverse range of designs caters to every taste and budget. Transform your home today with our swift, reliable, and exquisite cabinetry solutions!
 Dellfina Homes

This truly magnificent King City Project is the ultra-luxurious family home you’ve been dreaming of! This immaculate 5 bedroom residence has stunning curb appeal, with a beautifully designed white Cape Cod wood siding, professionally landscaped gardens, precisely positioned home on 3 acre lot and a private driveway leading up to the 4 car garage including workshop.
This beautiful 8200 square foot Georgian style home is every homeowners dream plus a beautiful 5800 square foot walkout basement. The English inspired exterior cladding and landscaping has an endless array of attention and detail. The handpicked materials of the interior has endless exceptional unfinished oak hardwood throughout, varying 9” to 12” plaster crown mouldings throughout and see each room accented with upscale interior light fixtures. Spend the end of your hard worked days in our beautiful Conservatory walking out of the kitchen/family room, this open concept room his met with high ceilings and 60 linear feet of glass looking out onto 3 acres of land.
Our exquisite Bloomsbury Kitchen designed kitchen is a hand painted work of art. Simple but stunning craftsmanship for this gourmet kitchen with a 10ft calacatta island and countertops. 2 apron sinks incorporated into counter and islands with 2-Georgian Bridge polished nickel faucets. Our 60” range will help every meal taste better than the last. 3 stainless steel fridges. The bright breakfast area is ideal for enjoying morning meals and conversation while overlooking the verdant backyard, or step out to the conservatory to savor your meals under the stars. All accented with Carrara backsplash.
Also, on the main level is the expansive Master Suite with stunning views of the countryside, and a magnificent ensuite washroom, featuring built-in cabinetry, a makeup counter, an oversized glass shower, and a separate free standing tub. All is sitting on a beautifully layout of carrara floor tiles. All bedrooms have abundant walk-in closet space, large windows and full ensuites with heated floor in all tiled areas.
Hardwood floors throughout have been such an important detail in this home. We take a lot of pride in the finish as well as the planning that went into designing the floors. We have a wide variety of French parque flooring, herringbone in main areas as well as chevron in our dining room and eating areas. Feel the texture on your feet as this oak hardwood comes to life with its beautiful stained finished.
75% of the home is a paneling heaven. The entire first floor leading up to the second floor has extensive recessed panels, archways and bead board from floor to ceiling to give it that country feel. Our main floor spiral staircase is nothing but luxury with its simple handrails and beautifully stained steps.
Walk out onto two Garden Walkways, one off of the kitchen and the other off of the master bedroom hallway. BBQ area or just relaxing in front of a wood burning fireplace looking off of a porch with clean cut glass railings.
Our wood burning fireplace can be seen in the basement, first floor and exterior of the garden walkway terrace. These fireplaces are cladded with Owen Sound limestone and having a herringbone designed box. To help enjoy these fireplaces, take full advantage of the two storey electronic dumbwaiter elevator for the firewood.
Get work done in our 600 square foot office, that is surrounded by oak recessed paneling, custom crafted built ins and hand carved oak desk, all looking onto 3 acres of country side.
Enjoy wine? See our beautifully designed wine cellar finished with marble border and pebble stone floor to give you that authentic feel of a real winery. This handcrafted room holds up to 3000 bottles of wine and is a beautiful feature every home should have. Wine enthusiasts will love the climatized wine room for displaying and preserving your extensive collection. This wine room has floor to ceiling glass looking onto the family room of the basement with a wood burning fireplace.
After your long meal and couple glasses of wine, see our 1500 square foot gym with all the latest equipment and rubber floor and surrounded in floor to ceiling mirrors. Once you’re done with your workout, you have the option of using our traditional sauna, infrared sauna or taking a dip in the hot tub.
Extras include a side entrance to the mudroom, two spacious cold rooms, a CVAC system throughout, 400 AMP Electrical service with generator for entire home, a security system, built-in speakers throughout and Control4 Home automation system that includes lighting, audio & video and so much more. A true pride of ownership and masterpiece built and managed by Dellfina Homes Inc.
 Windy City Painters

? Elevate Your Home's Charm with a Front Porch Makeover! ?
✨ Front porch beautifully refinished by the top-notch professionals at Windy City Painters, the best painting company in Chicago! ?
Here's a glimpse of the meticulous process :
? Power Wash Magic:
Started with a thorough power wash to bid farewell to dirt, grime, and the remnants of old paint. The porch now sparkles!
? Wood Whispering - Sanding Edition:
Embraced the art of sanding to create a smooth canvas for the upcoming masterpiece. Goodbye rough edges, hello silky surfaces!
? Stairway to Elegance - Staining the Steps:
The step treads and landing got a luxurious makeover with a premium stain, adding warmth and sophistication to the entrance. It's like a red carpet for your doorstep!
⚪ Radiant in White - Railings, Risers, and Sides:
The talented hands at Windy City Painters painted the railings, risers, and step sides in a crisp, classic white. The result? A porch that exudes timeless charm and curb appeal.
?♂️ About Windy City Painters:
? Expertise Beyond Compare: Windy City Painters specializes not only in front porch refinishing but also in wrought iron fences and metal porches. They work their magic with rust removal, treatment, and restoration, ensuring longevity and beauty.
? Drywall Water Damage Repairs: Water damage? Not a problem! They're your go-to for seamless drywall repairs, leaving no traces of past troubles.
?️ Wallpaper Wizards: Transform your interiors with their impeccable wallpaper installation services. From subtle textures to bold patterns, they bring your vision to life.
? Kitchen Cabinets Revival: Give your kitchen a facelift! Windy City Painters excels in painting kitchen cabinets, turning them from outdated to dazzling.
? Contact Windy City Painters:
? WindyCityPainters.com
? WindyPainters.com
☎️ Phone: 773-818-6331
? andy@windypainters.com
✅ Experience the Windy City Painters Difference!
Transforming homes into masterpieces, one stroke at a time. Schedule your consultation today and let the experts work their magic. Your dream home awaits!
#WindyCityPainters #ChicagoPainting #HomeMakeover #FrontPorchRefinishing #PorchPainter #ChicagoWallpaperInstaller #ChicagoCabinetsPainter ✨?️
Find the right local pro for your project
 Artesa - Build & Design
Timeless & Elegant Kitchen Remodel | Artesa Build & Design
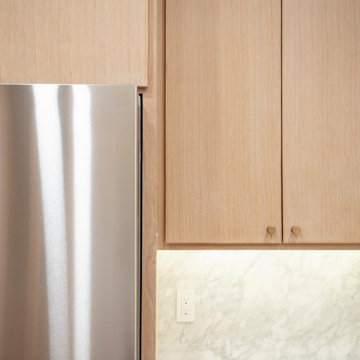
This beautifully remodeled kitchen seamlessly blends modern luxury with natural warmth, creating a space that is both functional and stunning.
✨ Sleek & Sophisticated Cabinetry – Light oak cabinetry with a natural finish enhances the warmth of the space, offering a clean, organic aesthetic while maximizing storage. The addition of glass-front upper cabinets adds a touch of elegance and openness.
? Waterfall-Style Countertops & Matching Backsplash – The stunning marble countertops continue seamlessly up the wall as a full-height backsplash, eliminating grout lines and creating a luxurious, high-end look. This design choice brings cohesion and visual continuity to the space.
? Refined Hardware & Fixtures – Gold-toned handles and matching brushed-gold faucets elevate the space with a contemporary yet timeless touch, adding a layer of sophistication.
? Functional Open Shelving – The custom wood floating shelves above the sink provide a minimalist and stylish storage solution, allowing for easy access to everyday items while keeping the space feeling open and airy.
? Bright & Airy Atmosphere – Recessed lighting, under-cabinet lighting, and stylish wall-mounted sconces above the shelves ensure the space is well-lit and inviting. The warm wood flooring ties everything together, adding natural texture and depth.
This kitchen remodel is the perfect fusion of modern minimalism and classic elegance, designed to be both beautiful and highly functional. Whether you're looking for inspiration for your dream kitchen or planning your next remodel, Artesa Build & Design can bring your vision to life!
? Save this for your next kitchen remodel & contact us for a consultation!
 Advance Design Studio, Ltd.
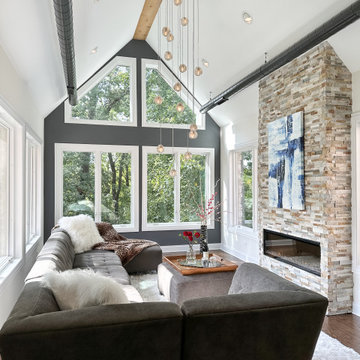
2nd story addition by Advance Design Studio. This sitting room is flooded with light during the day, our clients feel like they're in a tree house! The sitting room is located in the master suite.
 Closet Factory
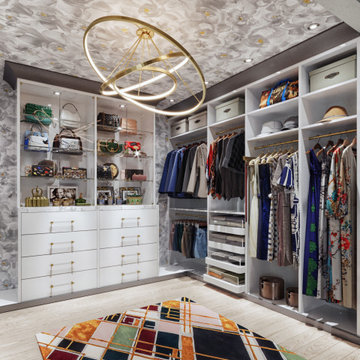
Welcome to the epitome of modern luxury and organization – your contemporary walk-in closet. This stylish haven is not just a storage space; it's a personalized boutique designed to elevate your wardrobe experience.
As you step into the room, the first thing you'll notice is the sleek design and ample natural light, accentuating the clean lines and neutral tones. The closet is thoughtfully organized, ensuring that every item has its designated place.
On either side of the closet, custom-built shelves showcase your impressive shoe collection. Each pair has its dedicated spot, allowing you to easily find and admire your favorite footwear. The shelves are not just practical; they're a display of artistry, designed to turn your shoes into a visual feast.
Ample storage solutions line the walls, offering designated sections for hanging clothes, folded items, and accessories. The closet's intelligent design maximizes space, ensuring that every inch is utilized efficiently. Integrated lighting adds a touch of glamour, spotlighting specific areas and creating an ambiance that turns dressing into an experience.
The contemporary walk-in closet isn't just a space to store your belongings; it's a sanctuary where you curate your style. It's a reflection of your taste, a blend of functionality and aesthetics that makes getting ready each day a joy. Welcome to a space where organization meets opulence, and where your wardrobe dreams come to life.
 Mark Scott Homes

Step into serenity with our elegant gray tile shower, where modern simplicity meets timeless luxury. ? The sleek gray tiles create a soothing ambiance, while the simple niche provides practical storage for your shower essentials.
Enhanced by sleek black hardware, every detail is thoughtfully designed to elevate your shower experience. Whether you're unwinding after a long day or starting your morning refreshed, this tub shower combination is the epitome of relaxation and style.
Indulge in the ultimate blend of form and function and immerse yourself in luxury every time you step into this serene sanctuary.

Sponsored
Columbus, OH

Hope Restoration & General Contracting
Columbus Design-Build, Kitchen & Bath Remodeling, Historic Renovations
 LOVEREALESTATE - Sutton Group West Coast Realty
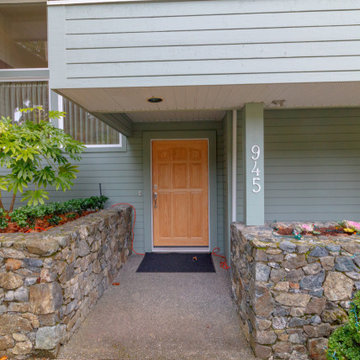
You won't want to miss out on this remarkable home! Come inside to see this custom-built, completely updated Broadmead home set on a sunny, elevated 16,000 sq.ft. corner lot. Bright open layout in the living & dining rooms, kitchen, and family areas are perfect for entertaining friends & family. Venture up a short flight of stairs to find a private wing with 2 bedrooms and a spacious master bedroom with spa-like en-suite. The owner has spared no expense in updating the entire home with high-quality fixtures, flooring, and appliances. On the ground floor level, you’ll find a spacious two-bedroom self-contained suite perfect for older or younger generations. Outside you’ll find exquisite landscaping and thoughtful hardscape features, including two patios & a peaceful water garden. This lovely, private lot is groomed to perfection with a variety of deer-proof plantings, accent lighting, and automatic irrigation. Your next home is ready for summer living outdoors and better than buying new. | Karen Love* (250) 727-5868 | RE/MAX Alliance & www.KarenLove.com |
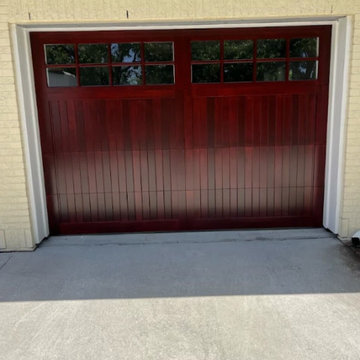
 ProLift Garage Doors Charleston
Elevate your home's curb appeal with this beautiful premium garage door installation! Designed to make a lasting impression, these doors are available with real wood construction or fiberglass overlays that capture the rich, natural look of wood with added durability and lower maintenance. Whether you're building a new home or upgrading your current one, this is a timeless investment that instantly enhances the beauty and value of your property.
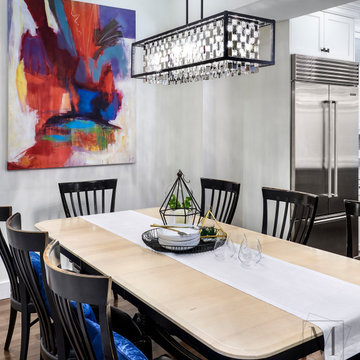
 McNeil Design Group Interiors
The re-invention of these traditional Victorian rooms to attain the Bold Contemporization of this Victorian Beauty was a collaborative endevour with extreme results the Clients are elated to live within.
The opening of spaces created an expansive space to live and entertain. The quality appliances of Wolf, SubZero and Miele have elevated the Cooking experience for our Clients while the open comfort of the seating at the Island and the Dining Table is inviting to all.
The Kitchen captures good natural light by day and dramatic light beams from the Sculptural Light Fixtures by night. The tension created between the nod to the tranditional and the bold touches of contemporary make for a visually unique Heart of this Home!
Photography credits: The talented Nicole Aubrey Photography
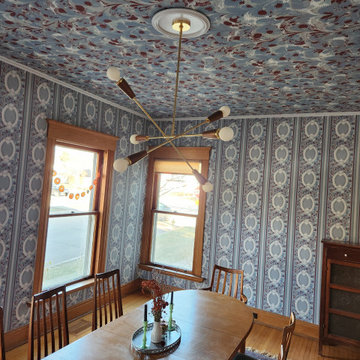 Windy City Painters
Transform Your Home with Expert Wallpaper Installation by Windy City Painters
This dining room in Evanston, Illinois, recently underwent a stunning transformation, thanks to the team at Windy City Painters. As a trusted Chicago painter and wallpaper installer, we specialize in elevating spaces with expert craftsmanship and attention to detail. For this project, we installed bold, eclectic wallpaper on both the walls and ceiling—a design style that’s making a huge comeback in modern home décor.
The ceiling wallpaper, in particular, is the highlight of this room. This intricate pattern required careful planning and precise installation to achieve a seamless look. Ceiling wallpaper installation is one of the most challenging aspects of our work. Gravity, delicate materials, and complex patterns make it a task that only skilled professionals should tackle. Every seam, alignment, and adhesive application must be perfect, as even minor mistakes can be glaringly obvious on a ceiling. This is why hiring an experienced wallpaper installer is essential, especially when working with expensive, custom, or delicate wallpaper.
The process of wallpaper installation begins with careful surface preparation. Walls and ceilings need to be cleaned, repaired, and smoothed to ensure the wallpaper adheres properly. Next comes the meticulous measuring and cutting of wallpaper pieces, taking into account pattern repeats to ensure a flawless design flow. For ceilings, additional steps include precise alignment and support systems to keep the wallpaper in place as the adhesive sets. It’s a time-intensive process, but the results speak for themselves—creating a space that feels polished, cohesive, and unique.
Bold, busy patterns, like the one used in this dining room, are becoming increasingly popular. This eclectic style is perfect for homeowners looking to add personality and drama to their spaces. When paired with complementary furniture and décor, it creates a harmonious yet striking aesthetic. In this case, the rich blue tones, paired with natural wood accents and mid-century modern furniture, make the room feel both elegant and inviting.
At Windy City Painters, we pride ourselves on being a top Chicago painting contractor and wallpaper expert. Whether you’re looking to enhance your walls or tackle the challenge of ceiling wallpaper, our experienced team has you covered.
Ready to bring your vision to life? Contact us today to learn more about our wallpaper installation services and start transforming your space!

 CCdesign Partnerships
Re-envisioning an outdated home by incorporating modern furnishings and a lighter neutral palette with colourful accents. The remodel included new luxury vinyl flooring, modern lighting, new marble backsplash and painted cabinets to brighten and elevate the space. The ledger stone fireplace with wall panelling provided a beautiful focal point in the living room.
 Closet Factory
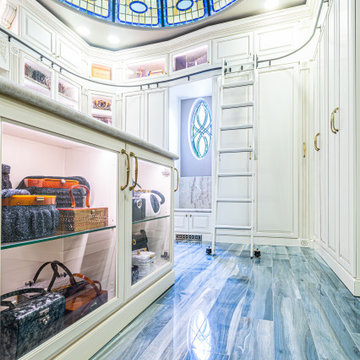
Welcome to the epitome of modern luxury and organization – your french baroque walk-in closet. This stylish haven is not just a storage space; it's a personalized boutique designed to elevate your wardrobe experience.
As you step into the room, the first thing you'll notice is the sleek design and ample natural light, accentuating the clean lines and neutral tones. The closet is thoughtfully organized, ensuring that every item has its designated place. The centerpiece of the room is a meticulously crafted island, adorned with a stylish countertop, providing a multifunctional space for folding clothes or laying out accessories.
On either side of the closet, custom-built shelves showcase your impressive shoe collection. Each pair has its own dedicated spot, allowing you to easily find and admire your favorite footwear. The shelves are not just practical; they're a display of artistry, designed to turn your shoes into a visual feast.
Ample storage solutions line the walls, offering designated sections for hanging clothes, folded items, and accessories. The closet's intelligent design maximizes space, ensuring that every inch is utilized efficiently. Integrated lighting adds a touch of glamour, spotlighting specific areas and creating an ambiance that turns dressing into an experience.
The french baroque walk-in closet isn't just a space to store your belongings; it's a sanctuary where you curate your style. It's a reflection of your taste, a blend of functionality and aesthetics that makes getting ready each day a joy. Welcome to a space where organization meets opulence, and where your wardrobe dreams come to life.


 FBC Remodel
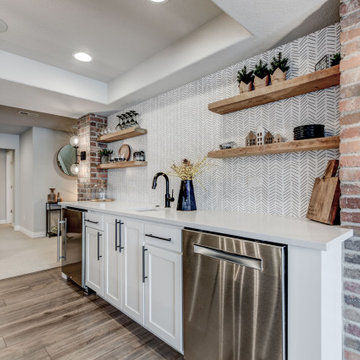
A stylish and welcoming transition from upper levels to the lower level retreat, this basement staircase remodel is all about details. The elegant iron balusters paired with a warm wooden handrail complement the surrounding This beautifully remodeled basement is the ultimate blend of functionality and refined style. Designed with both entertaining and everyday living in mind, the space features a stunning full bar with quartz countertops, floating wood shelves, and a bold herringbone wallpaper backsplash that adds texture and personality. The bar area opens seamlessly to the game room, complete with a rustic wood pool table, shuffleboard, and direct walkout access through French doors.
The entire basement boasts warm wood-look flooring, exposed brick columns, and elegant light fixtures that lend a sophisticated, industrial-chic vibe. The large peninsula with bar seating offers the perfect spot to gather with friends and family, while the open-concept layout keeps everyone connected.
In a clever design twist, a hidden bookshelf door adds character and provides access to the home’s HVAC system—tucked discreetly out of view. Opposite, a set of black French doors invites you into a dedicated wine room with custom X-style wine storage and a cozy bistro table.
Whether you're hosting guests or enjoying a quiet night in, this basement remodel delivers a perfect balance of comfort, style, and purpose-built spaces that elevate everyday living.
 RedBird ReDesign
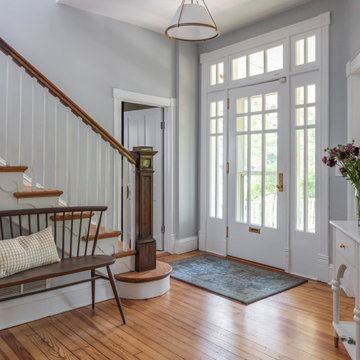
The client moved to a historic Takoma Park Home from a smaller space so had a lot of furnishings they needed to purchase. They wanted the space to have that ‘lived in’ and welcoming feel for their family and young kids but feel cohesive and intentional. The design needed to toe the line between pieces that felt appropriate in the historic Victorian architecture of the home and their more modern style.
One fun part of this project is the client wanted us to handle styling for the main spaces on the first floor–so selecting artwork, accent pillows, plants, and knickknacks. Many homeowners skip this step but filling out rooms with just the right decor really elevates the design.
Location: Takoma Park, MD
Historic Victorian home, built early 1920s
#takomaparkmd #takomapark #igdc #dcarea
Photography: @asutich
 Westwork Architectural Studio
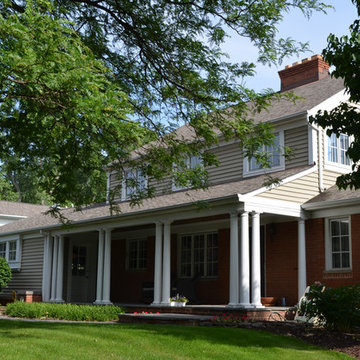
The garage elevation (far left) was re-worked with new box bay window detail. The porch floor was covered with bluestone and painted doric columns added, as was a box bay window on the right side of the home. The addition is mostly to the rear of the home- but seven feet were added to the right side(all that was allowable due to property lines). New windows, front door, trim and siding.
 Today Homescaping
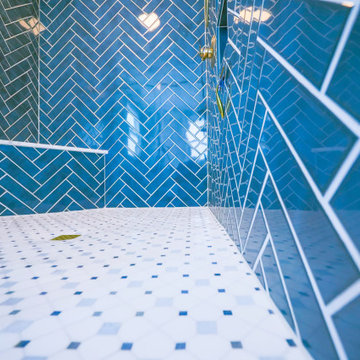
This bathroom renovation project transformed a dated and uninspired space into a modern sanctuary. We started by selecting inviting floor tiles that add warmth and character, creating a cozy atmosphere. The centerpiece of the renovation is a luxurious tub, perfect for relaxing after a long day. To elevate the overall aesthetic, we chose trendy matte gold fixtures, which bring a touch of modern elegance and timeless charm to the bathroom. This project showcases our commitment to blending style and functionality, resulting in a bathroom that is not only beautiful but also highly practical. Whether you're looking to update your space or completely transform it, our expert team at Today Homescaping is ready to bring your vision to life.

Sponsored
Columbus, OH
Hope Restoration & General Contracting
Columbus Design-Build, Kitchen & Bath Remodeling, Historic Renovations
 Colorworks Landscape Design
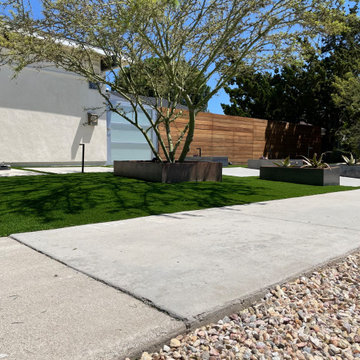
We are thrilled to present our recently completed landscape remodel project in the vibrant city of Orange, California. This modern and stunning transformation perfectly marries contemporary aesthetics with functional outdoor living. With a price range of $35,000 - $40,000, our team has orchestrated an impressive array of features that have revitalized the entire space.
Project Highlights:
1. Comprehensive Demolition and Site Preparation:
The project began with the meticulous removal of existing concrete and decomposed granite, setting the stage for a fresh canvas. Clearing the site was a crucial step to lay the foundation for the envisioned modern oasis.
2. Thoughtful Irrigation System:
We designed and installed a state-of-the-art irrigation system that not only ensures the lushness of the landscape but also conserves water through efficient distribution methods. This sustainable approach aligns with the modern ethos of the project.
3. Contemporary Concrete Walkways and Driveway:
The landscape now boasts brand-new poured concrete walkways and a driveway, exuding modern elegance. The sleek lines and minimalistic design of the concrete elements harmonize seamlessly with the overall aesthetic.
4. Luxurious Synthetic Turf:
To introduce a touch of verdant luxury without the maintenance requirements, we installed high-quality synthetic turf. Its evergreen allure adds a refreshing contrast against the hardscape elements.
5. Bountiful Flora and Fauna:
Carefully curated plants and trees have been strategically placed to add depth, color, and texture to the landscape. This selection of vegetation creates a dynamic environment that evolves with the changing seasons.
6. Reimagined Decomposed Granite Areas:
The introduction of new decomposed granite areas not only complements the modern design but also adds a natural element to the landscape. This material harmonizes beautifully with the surroundings, enhancing the overall aesthetic appeal.
7. Subtle Landscape Lighting:
Landscape lighting has been thoughtfully incorporated to illuminate the space during the evening hours. This subtle and strategic lighting transforms the landscape into a captivating visual delight after sunset.
8. Refreshed Wood Fence:
To frame the space with a touch of warmth, the wood fence has been sanded and re-stained. This careful restoration preserves the natural charm of the fence while seamlessly aligning it with the contemporary redesign.
In conclusion, our recently completed landscape remodel in Orange, CA stands as a testament to the harmonious fusion of modern design, functionality, and natural beauty. With a budget of $35,000 - $40,000, we've transformed an ordinary outdoor area into an extraordinary modern sanctuary. This project showcases our commitment to crafting outdoor spaces that not only reflect our clients' vision but also elevate their quality of life.
 First Impression Ironworks - Texas
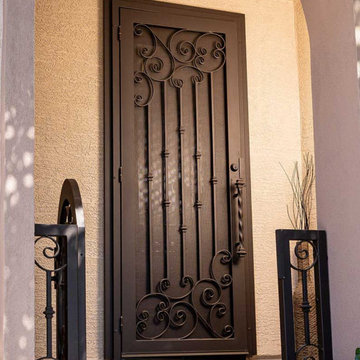
First Impression Ironworks’ custom exterior Iron Security Screen Doors for your Austin home are proudly handcrafted to be 100% American-made steel products. Known in many regions as storm doors or security storm doors, these sturdy iron framed metal screen doors enhance your Texas home with the durability, security, and timeless elegance of wrought iron. Built to last, our Security Screen Doors have been expertly designed, manufactured, and installed in the USA for over 30 years. Whether you're securing a Front Door, Arcadia Door, French Door, or Sliding Glass Patio Door, our custom storm doors provide both protection and elegance. Want to elevate your entryway? Personalize your door with options like a hinged glass panel or our exclusive HomeGuard Security Screen for enhanced functionality and style. Experience the lasting durability and sophistication of wrought iron with your custom made First Impression Security Door. Be sure to check out our latest promo codes for incredible savings on Austin Iron Security Doors!
 Levi Design Build
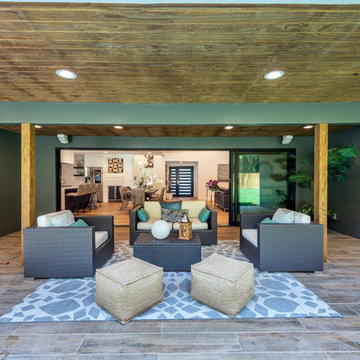
Located in Studio City's Wrightwood Estates, Levi Construction’s latest residency is a two-story mid-century modern home that was re-imagined and extensively remodeled with a designer’s eye for detail, beauty and function. Beautifully positioned on a 9,600-square-foot lot with approximately 3,000 square feet of perfectly-lighted interior space. The open floorplan includes a great room with vaulted ceilings, gorgeous chef’s kitchen featuring Viking appliances, a smart WiFi refrigerator, and high-tech, smart home technology throughout. There are a total of 5 bedrooms and 4 bathrooms. On the first floor there are three large bedrooms, three bathrooms and a maid’s room with separate entrance. A custom walk-in closet and amazing bathroom complete the master retreat. The second floor has another large bedroom and bathroom with gorgeous views to the valley. The backyard area is an entertainer’s dream featuring a grassy lawn, covered patio, outdoor kitchen, dining pavilion, seating area with contemporary fire pit and an elevated deck to enjoy the beautiful mountain view.
Project designed and built by
Levi Construction
http://www.leviconstruction.com/
Levi Construction is specialized in designing and building custom homes, room additions, and complete home remodels. Contact us today for a quote.
174