
Search results for "Re financing elevated" in Home Design Ideas
 Nationwide Lifts of Massachusetts
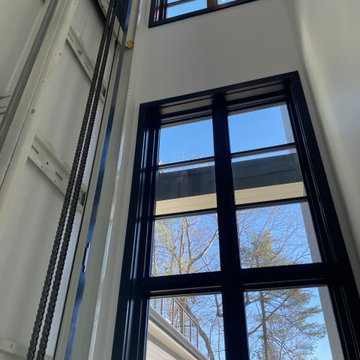
Unwilling to comprise the gorgeous views of this property, the homebuilder created a hoistway with exterior windows which Nationwide Lifts mirrored by incorporating a glass wall into the elevator cab to create this stunning unit. This pairing allows for an elevator that feels large, airy, and bright. While the hoistway windows are eye catching from the outside the glass wall of the elevator allows for the outside to be brought indoors. Serving all three levels of this modern, Scandinavian style home; there will never be a question of whether design was sacrificed for accessibility.
 Nationwide Lifts of Massachusetts

Unwilling to comprise the gorgeous views of this property, the homebuilder created a hoistway with exterior windows which Nationwide Lifts mirrored by incorporating a glass wall into the elevator cab to create this stunning unit. This pairing allows for an elevator that feels large, airy, and bright. While the hoistway windows are eye catching from the outside the glass wall of the elevator allows for the outside to be brought indoors. Serving all three levels of this modern, Scandinavian style home; there will never be a question of whether design was sacrificed for accessibility.
 Nationwide Lifts of Massachusetts
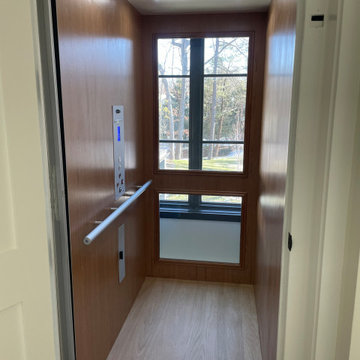
Unwilling to comprise the gorgeous views of this property, the homebuilder created a hoistway with exterior windows which Nationwide Lifts mirrored by incorporating a glass wall into the elevator cab to create this stunning unit. This pairing allows for an elevator that feels large, airy, and bright. While the hoistway windows are eye catching from the outside the glass wall of the elevator allows for the outside to be brought indoors. Serving all three levels of this modern, Scandinavian style home; there will never be a question of whether design was sacrificed for accessibility.
Find the right local pro for your project
 Nationwide Lifts of Massachusetts
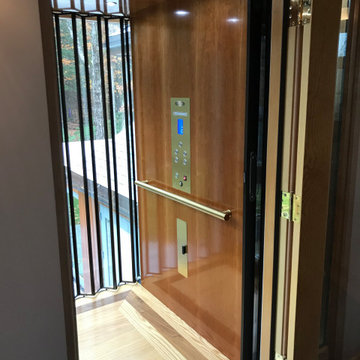
Unwilling to comprise the gorgeous views of this property, the homebuilder created a hoistway with exterior windows which Nationwide Lifts mirrored by incorporating a glass wall into the elevator cab to create this stunning unit. This pairing allows for an elevator that feels large, airy, and bright. While the hoistway windows are eye catching from the outside the glass wall of the elevator allows for the outside to be brought indoors. Serving all three levels of this modern, Scandinavian style home; there will never be a question of whether design was sacrificed for accessibility.
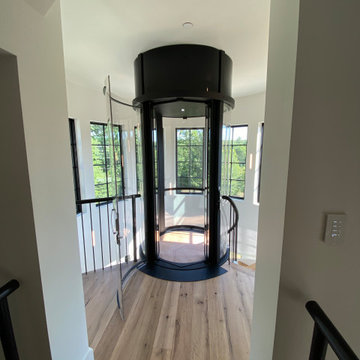 Nationwide Lifts of Massachusetts
The 360-degree clear view hoistway allows for natural light to reach into the open stairwell.
Inspiration for a contemporary home design remodel in Boston
Inspiration for a contemporary home design remodel in Boston
 Nationwide Lifts of Massachusetts
The simple and streamlined car operating panel seamlessly blends into the cab.
Example of a trendy home design design in Boston
Example of a trendy home design design in Boston

Sponsored
Columbus, OH

Hope Restoration & General Contracting
Columbus Design-Build, Kitchen & Bath Remodeling, Historic Renovations
 Nationwide Lifts of Massachusetts
Unwilling to comprise the gorgeous views of this property, the homebuilder created a hoistway with exterior windows which Nationwide Lifts mirrored by incorporating a glass wall into the elevator cab to create this stunning unit. This pairing allows for an elevator that feels large, airy, and bright. While the hoistway windows are eye catching from the outside the glass wall of the elevator allows for the outside to be brought indoors. Serving all three levels of this modern, Scandinavian style home; there will never be a question of whether design was sacrificed for accessibility.
 Nationwide Lifts of Massachusetts
The hoistway doors are curved acrylic - a work of art in itself!
Example of a small trendy home design design in Boston
Example of a small trendy home design design in Boston
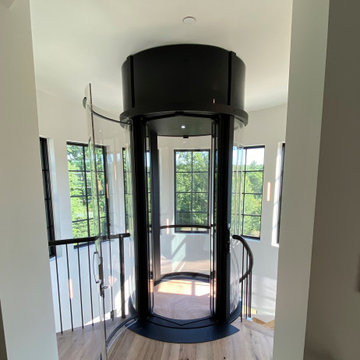 Nationwide Lifts of Massachusetts
Step into 360-degree views crafted from high-end clear acrylic panels for uncompromised clarity.
Inspiration for a contemporary home design remodel in Boston
Inspiration for a contemporary home design remodel in Boston

 Levi Design Build
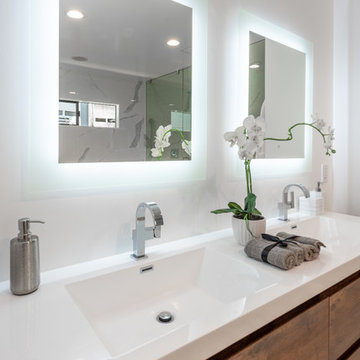
Located in Wrightwood Estates, Levi Construction’s latest residency is a two-story mid-century modern home that was re-imagined and extensively remodeled with a designer’s eye for detail, beauty and function. Beautifully positioned on a 9,600-square-foot lot with approximately 3,000 square feet of perfectly-lighted interior space. The open floorplan includes a great room with vaulted ceilings, gorgeous chef’s kitchen featuring Viking appliances, a smart WiFi refrigerator, and high-tech, smart home technology throughout. There are a total of 5 bedrooms and 4 bathrooms. On the first floor there are three large bedrooms, three bathrooms and a maid’s room with separate entrance. A custom walk-in closet and amazing bathroom complete the master retreat. The second floor has another large bedroom and bathroom with gorgeous views to the valley. The backyard area is an entertainer’s dream featuring a grassy lawn, covered patio, outdoor kitchen, dining pavilion, seating area with contemporary fire pit and an elevated deck to enjoy the beautiful mountain view.
Project designed and built by
Levi Construction
http://www.leviconstruction.com/
Levi Construction is specialized in designing and building custom homes, room additions, and complete home remodels. Contact us today for a quote.

 Jeffery M Wolf General Contractor, Inc.
the old entry was up some steep steps to an opening that is now an arched grilled window opening. We re-located the entry sidewalk and created a new arched, gated front entry. We also raised the elevation of the front courtyard to eliminate flooding. By raising the courtyard by one riser we created a more open and usable courtyard space.
Frank Baptie Photography


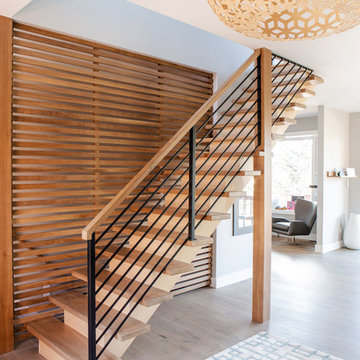
 TVL Creative Ltd.
These wonderful clients returned to us for their newest home remodel adventure. Their newly purchased custom built 1970s modern ranch sits in one of the loveliest neighborhoods south of the city but the current conditions of the home were out-dated and not so lovely. Upon entering the front door through the court you were greeted abruptly by a very boring staircase and an excessive number of doors. Just to the left of the double door entry was a large slider and on your right once inside the home was a soldier line up of doors. This made for an uneasy and uninviting entry that guests would quickly forget and our clients would often avoid. We also had our hands full in the kitchen. The existing space included many elements that felt out of place in a modern ranch including a rustic mountain scene backsplash, cherry cabinets with raised panel and detailed profile, and an island so massive you couldn’t pass a drink across the stone. Our design sought to address the functional pain points of the home and transform the overall aesthetic into something that felt like home for our clients.
For the entry, we re-worked the front door configuration by switching from the double door to a large single door with side lights. The sliding door next to the main entry door was replaced with a large window to eliminate entry door confusion. In our re-work of the entry staircase, guesta are now greeted into the foyer which features the Coral Pendant by David Trubridge. Guests are drawn into the home by stunning views of the front range via the large floor-to-ceiling glass wall in the living room. To the left, the staircases leading down to the basement and up to the master bedroom received a massive aesthetic upgrade. The rebuilt 2nd-floor staircase has a center spine with wood rise and run appearing to float upwards towards the master suite. A slatted wall of wood separates the two staircases which brings more light into the basement stairwell. Black metal railings add a stunning contrast to the light wood.
Other fabulous upgrades to this home included new wide plank flooring throughout the home, which offers both modernity and warmth. The once too-large kitchen island was downsized to create a functional focal point that is still accessible and intimate. The old dark and heavy kitchen cabinetry was replaced with sleek white cabinets, brightening up the space and elevating the aesthetic of the entire room. The kitchen countertops are marble look quartz with dramatic veining that offers an artistic feature behind the range and across all horizontal surfaces in the kitchen. As a final touch, cascading island pendants were installed which emphasize the gorgeous ceiling vault and provide warm feature lighting over the central point of the kitchen.
This transformation reintroduces light and simplicity to this gorgeous home, and we are so happy that our clients can reap the benefits of this elegant and functional design for years to come.

 TKS Design Group
Download our free ebook, Creating the Ideal Kitchen. DOWNLOAD NOW
For many, extra time at home during COVID left them wanting more from their homes. Whether you realized the shortcomings of your space or simply wanted to combat boredom, a well-designed and functional home was no longer a want, it became a need. Tina found herself wanting more from her Old Irving Park home and reached out to The Kitchen Studio about adding function to her kitchen to make the most of the available real estate.
At the end of the day, there is nothing better than returning home to a bright and happy space you love. And this kitchen wasn’t that for Tina. Dark and dated, with a palette from the past and features that didn’t make the most of the available square footage, this remodel required vision and a fresh approach to the space. Lead designer, Stephanie Cole’s main design goal was better flow, while adding greater functionality with organized storage, accessible open shelving, and an overall sense of cohesion with the adjoining family room.
The original kitchen featured a large pizza oven, which was rarely used, yet its footprint limited storage space. The nearby pantry had become a catch-all, lacking the organization needed in the home. The initial plan was to keep the pizza oven, but eventually Tina realized she preferred the design possibilities that came from removing this cumbersome feature, with the goal of adding function throughout the upgraded and elevated space. Eliminating the pantry added square footage and length to the kitchen for greater function and more storage. This redesigned space reflects how she lives and uses her home, as well as her love for entertaining.
The kitchen features a classic, clean, and timeless palette. White cabinetry, with brass and bronze finishes, contrasts with rich wood flooring, and lets the large, deep blue island in Woodland’s custom color Harbor – a neutral, yet statement color – draw your eye.
The kitchen was the main priority. In addition to updating and elevating this space, Tina wanted to maximize what her home had to offer. From moving the location of the patio door and eliminating a window to removing an existing closet in the mudroom and the cluttered pantry, the kitchen footprint grew. Once the floorplan was set, it was time to bring cohesion to her home, creating connection between the kitchen and surrounding spaces.
The color palette carries into the mudroom, where we added beautiful new cabinetry, practical bench seating, and accessible hooks, perfect for guests and everyday living. The nearby bar continues the aesthetic, with stunning Carrara marble subway tile, hints of brass and bronze, and a design that further captures the vibe of the kitchen.
Every home has its unique design challenges. But with a fresh perspective and a bit of creativity, there is always a way to give the client exactly what they want [and need]. In this particular kitchen, the existing soffits and high slanted ceilings added a layer of complexity to the lighting layout and upper perimeter cabinets.
While a space needs to look good, it also needs to function well. This meant making the most of the height of the room and accounting for the varied ceiling features, while also giving Tina everything she wanted and more. Pendants and task lighting paired with an abundance of natural light amplify the bright aesthetic. The cabinetry layout and design compliments the soffits with subtle profile details that bring everything together. The tile selections add visual interest, drawing the eye to the focal area above the range. Glass-doored cabinets further customize the space and give the illusion of even more height within the room.
While her family may be grown and out of the house, Tina was focused on adding function without sacrificing a stunning aesthetic and dreamy finishes that make the kitchen the gathering place of any home. It was time to love her kitchen again, and if you’re wondering what she loves most, it’s the niche with glass door cabinetry and open shelving for display paired with the marble mosaic backsplash over the range and complimenting hood. Each of these features is a stunning point of interest within the kitchen – both brag-worthy additions to a perimeter layout that previously felt limited and lacking.
Whether your remodel is the result of special needs in your home or simply the excitement of focusing your energy on creating a fun new aesthetic, we are here for it. We love a good challenge because there is always a way to make a space better – adding function and beauty simultaneously.
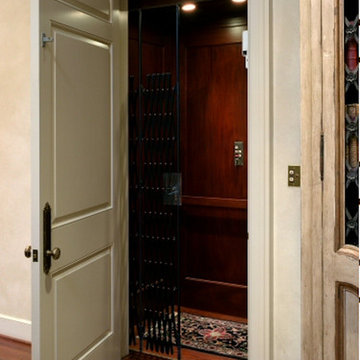
 Marchal Stevenson Elevator Company
Mid-sized elegant medium tone wood floor hallway photo in Houston with white walls
 Marchal Stevenson Elevator Company
Inspiration for a mid-sized timeless ceramic tile and gray floor hallway remodel in Houston with brown walls

Sponsored
Columbus, OH
Hope Restoration & General Contracting
Columbus Design-Build, Kitchen & Bath Remodeling, Historic Renovations
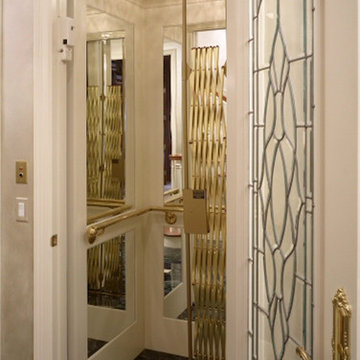 Marchal Stevenson Elevator Company
Example of a mid-sized transitional marble floor and black floor hallway design in Houston with white walls
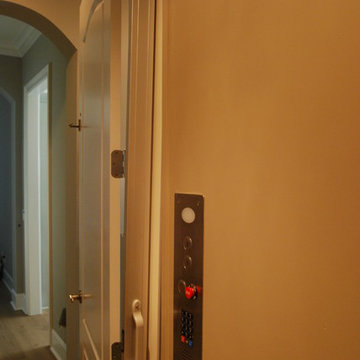
 ELEVATOR LIFT SYSTEMS INC
This photo is taken inside the elevator car featuring a stainless steel COP (Cab Operating Panel).
Example of a trendy hallway design in Other
Example of a trendy hallway design in Other
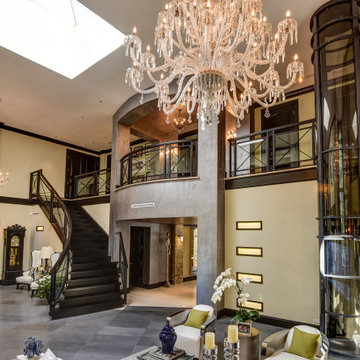 Nationwide Lifts of Massachusetts
This beautiful contemporary, open floor plan seamlessly marries traditional style with modern elements and details. The two-stop pneumatic vacuum home elevator conveniently serves the main living area and second floor balcony level. This elevator takes up a small footprint and provides another luxurious, as well as functional, detail in this elegant open concept space.
37