
Search results for "Reachable" in Home Design Ideas
 Solar Wind Designs
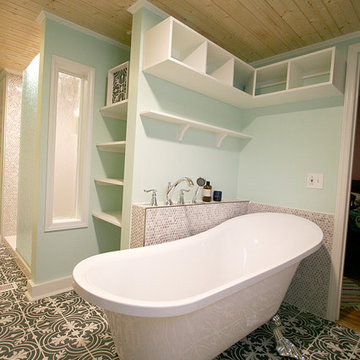
The challenge with this project was to add a new era-sensitive upstairs bathroom and transform the downstairs double bath in an early 20th century NC farmhouse. We updated the baths with 21st century style and materials with keeping the farmhouse aesthetic in the details.
Downstairs Double-bath Remodel:
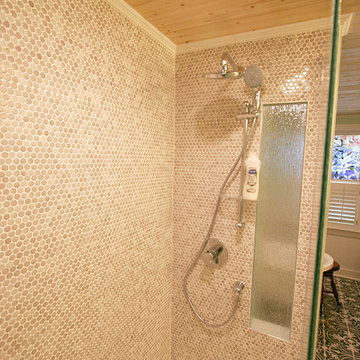
While the farmhouse inspired the room’s bead board chair rail, farmhouse utility inspired making its trim a continuous useable shelf throughout the room. The idea of utility came into play again in the custom moveable shelving system we created to hide the water heater while still allowing access when necessary. We designed a roomy shower space, tiled floor to ceiling in vintage penny tile with a Grohe rainshower system, a rain glass panel wall and a rain glass shower window to maximize the benefits of the natural light through single bathroom window. True to the house’s heritage we also installed a claw foot soaking tub (made with modern light weight resin) and 20th C. farmhouse inspired faucets and vanity light, and a pedestal sink. Above the soaking tub and it’s tiled roman faucet half wall we designed built in cubbies for towels etc. and a custom shelf reachable while in the bath tub. We took space from a closet on the other side of the original bath wall to fit in the soaking tub area. Utilizing the space to the maximum degree, we also made the space between the shower and bath tub a built-in linen closet. The vintage floor tile (patterned in the 1920’s) is our age-appropriate statement piece. We also sourced vintage half light solid wood doors. In one, to again utilize the natural light coming from the exterior bedroom windows and the bathroom window, we created the half light by cutting out a solid door and installing satin finished glass. In the other we sourced vintage “crackle glass” film and placed it on both sides of the existing glass panels.

 Solar Wind Designs
The challenge with this project was to add a new era-sensitive upstairs bathroom and transform the downstairs double bath in an early 20th century NC farmhouse. We updated the baths with 21st century style and materials with keeping the farmhouse aesthetic in the details.
Downstairs Double-bath Remodel:
While the farmhouse inspired the room’s bead board chair rail, farmhouse utility inspired making its trim a continuous useable shelf throughout the room. The idea of utility came into play again in the custom moveable shelving system we created to hide the water heater while still allowing access when necessary. We designed a roomy shower space, tiled floor to ceiling in vintage penny tile with a Grohe rainshower system, a rain glass panel wall and a rain glass shower window to maximize the benefits of the natural light through single bathroom window. True to the house’s heritage we also installed a claw foot soaking tub (made with modern light weight resin) and 20th C. farmhouse inspired faucets and vanity light, and a pedestal sink. Above the soaking tub and it’s tiled roman faucet half wall we designed built in cubbies for towels etc. and a custom shelf reachable while in the bath tub. We took space from a closet on the other side of the original bath wall to fit in the soaking tub area. Utilizing the space to the maximum degree, we also made the space between the shower and bath tub a built-in linen closet. The vintage floor tile (patterned in the 1920’s) is our age-appropriate statement piece. We also sourced vintage half light solid wood doors. In one, to again utilize the natural light coming from the exterior bedroom windows and the bathroom window, we created the half light by cutting out a solid door and installing satin finished glass. In the other we sourced vintage “crackle glass” film and placed it on both sides of the existing glass panels.
Find the right local pro for your project
 Poulin Design Center

We completed a bathtub-to-shower conversion for our client, so that she could be safer in her bathroom. This includes using a low threshold of shower basin, grab bars and a small corner bench in the shower.
Poulin Design Center
 Quartertide Holding Co Inc.
ABOUT THE PROJECT: These, like many of our clients, are multiple luxury home owners. As they traveled, inspiration turned into multiple renovation phases kept cohesive with our firm's design and construction. First the kitchen was opened up for their comfort and to maximize the incredible sea & marsh vistas, then the master bed made into a bed/bath suite, then the living room modernized.
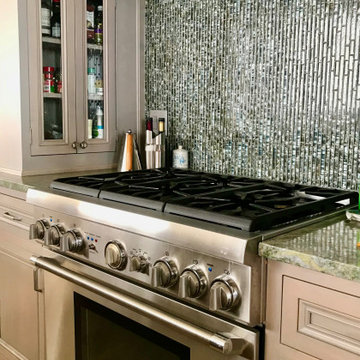
RENOVATONS: The in-house kitchen design maximized both practical comfort and entertainment which included extending the island and relocating the sink to the end of the island. Condo bylaws usually limit coring through floor slabs so the island was raised to accommodate the necessary plumbing underneath. To see the incredible sunsets over the marsh, the contiguous room walls were shortened and kitchen counterspace added. We fabricated rock maple custom cabinetry in a muted washed grey stain to capture the subtle definition of the wood grain. Storage was accommodated in for a butlers pantry with pullout trays to for practical reachable convenience. The kitchen's focal point is a custom niche surround for the Thermador gas range made practical for cooking incorporated uncials and spice access. A gorgeous tile backsplash the owner selected added the final panache and glitz which also complements the Cambia quartz countertops. Appliances are a 36" subzero refrigerator, Fisher Paykel two drawer dishwasher, Thermador 36" gas range suitable for creating delicate sauces, a custom hood, and a stainless drawer microwave.
MASTER BATH renovation transformed two contiguous rooms into a luxury master suite. Removing several walls, we were able to design for a spacious double sink vanity and include a personalized makeup center while fitting the new shell floor tiles seamlessly to match the master bedroom flooring. Custom cabinetry with oak match booked lateral grain drawers form a unique monolithic style that flows as a tree would from one end to the other. Satin frameless glass doors were added to the shower and water closet for an airy - spa feel, while functioning for privacy.
LIVING ROOM Entertainment cabinetry were added for travel mementos and electronics along with the removal of the traditional fireplace. In its place, a modern linear gas fireplace was installed with a Dekton heat safe solid surface face.
CONTRACTOR's Note: We are privileged to know these friends. Both are exceptional individuals in their philanthropic efforts and qualities. We are honored to have their repeat confidence - the husband is a retired executive of one of the nation's largest and leading engineering & construction firms.
- Matthew Winchenbach, CGC
Location: OMNI AMELIA ISLAND PLANTATION, Fl.
 2Scale Architects
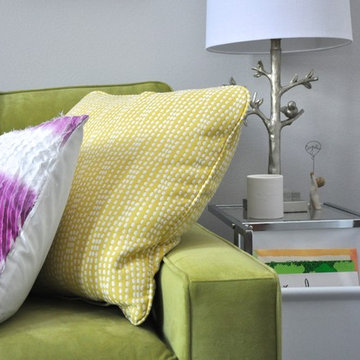
Nursery's can be full of child-like things, or they can be very adult. This is a little of both, but it's definitely geared towards making the parents comfortable, happy, and relaxed.
 Turbo Beds
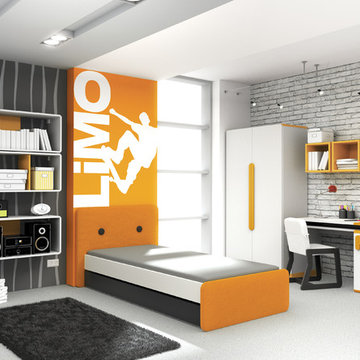
This collection can be reachable in 3 colours: vital and bouncy orange; spring-freshness green and rich color of core-beech.
Minimalist home design photo in Miami
Minimalist home design photo in Miami
 Kitchen Associates
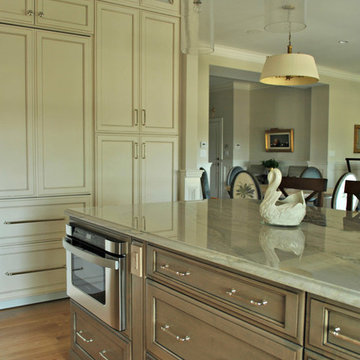
This old historic building in Belmont, MA was converted into beautiful luxury condos. While the high 10.5 foot ceilings are a great feature of the space, they also created a design challenge in the kitchen. We wanted to somehow fill the space between the reachable upper cabinets and the high ceiling avoiding an awkward "open" look in this area.
The homeowners wanted stacked cabinets, but rather than just doing typical glass doors, we installed cabinets with medallion mullion doors with antiqued mirror inserts. This not only gives the kitchen a classy look, but also creates some storage for those "once a year" items you can never find a place for.
Another exciting design element is the wood range hood with nautical trim molding. Come visit our showroom to see this same range hood in person!
Brand: Brookhaven
Door Style: Freemont Recessed
Finish: (main) Lace with Charcoal Glaze, (island) Harbor Mist with Pewter Glaze
Countertop: Marble
Hardware: Top Knobs - Polished Nickel (TK321PN & TK323PN)
 wood mgmt furniture + interior spaces
Governors Island Welcome Center by Office III
The pavilion is the first-ever welcome centre for Governors Island, and was added to help tourists better navigate the small island in the city's harbour. It lies just 800 yards (732 metres) from Manhattan's southern-most tip, and reachable by ferry from both there or downtown Brooklyn.
Governors Island Welcome Center by Office III
The Friends of Governors Island asked Office III to design the wooden structure, but with a few constraints: it had to be prefabricated, temporary and portable, and pitched to them just six weeks later.
Governors Island Welcome Center by Office III
The studio – founded by Stephanie Lin, Ryan Golenberg, and Sean Canty from Harvard's Graduate School of Design – looked to the island's Georgian Revival-style barracks and two military forts for subtle references.
Governors Island Welcome Center by Office III
A butterfly roof covers an 800-square-foot (74-square-metre) wooden deck to protect visitors from the sun, while remaining open to the grassy lawn.
Governors Island Welcome Center by Office III
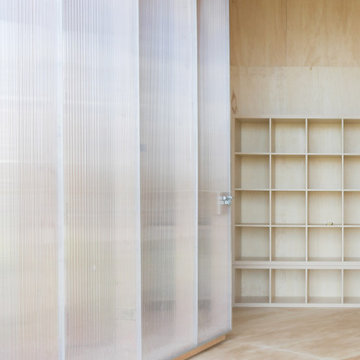
Underneath, an information kiosk is the only fully enclosed structure. Polycarbonate windows and slatted wood serve as semi-walls, which create triangular nooks and lounging areas.
Governors Island Welcome Center by Office III
Office III collaborated with Laufs Engineering Design for structural engineering. The team chose timber louvres to resist the vertical loads of the roof, while a pentagon-shaped core supports the floor deck.
Governors Island Welcome Center by Office III
Marine-grade plywood lines the interior, while cedar planks cover the exterior. Both materials are resilient to New York's infamous summer rainstorms.
Governors Island Welcome Center by Office III
The centre's "Welcome" sign showcases the same lettering used around the island. Design agency Pentagram created the custom typeface, titled Guppy Sans, for Governors Island in 2014.
The Hills on Governor's Island by West 8
Related story
West 8 creates artificial hills on New York's Governors Island
Only open in the summer months, Governors Island is a popular day-trip destination. Citygoers ferry over to see the Statue of Liberty from a recently completed hilly park by the Dutch architecture firm West 8, or for enjoying music festivals and seasonal installations, like last year's City of Dreams Pavilion by Folio.
 Cabinet Style Studio Ltd.
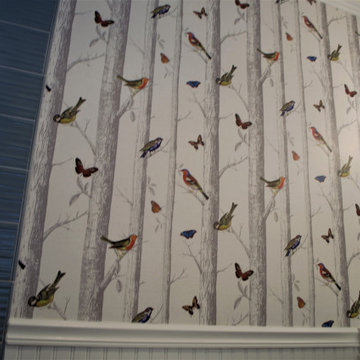
We started this journey with Schumacher Birds and Butterflies paper but for her budget we went with an alternative. We found something very similar and less busy for a more reachable price point.
 Sandra Hambley

Warm harvest maple cabinets compliment a lighter granite countertop to create a cozy feel. Universal design elements include a sink and multiple wall cabinets that lift and lower, as well as an under counter microwave and drawers.
Signature Design Interiors kitchen remodels start at $40,000. Project prices depend on the size, construction requirements, floor plan, and selections that you make.
We are a Class A contractor and our services include both the design and construction of your kitchen. Our remodeling projects receive the same care and creativity that our decorating projects do, with a special focus on marrying beauty with function, tailored to meet your individual lifestyle.
Interior Designer, Interior Decorator, Interior Design, Interior Decorators, Interior Designer near me, Interior Decorator Near me, Interior Designers near me, Fairfax, Falls Church, McLean, Annandale, Vienna, Reston, Alexandria, Great Falls, Arlington, Oakton, Herndon, Leesburg, Ashburn, Sterling, Lorton, Chantilly, Washington DC, Bowie, Upper Marlboro Decor and You DC, Sandra Hambley, Janet Aurora, Crystal Cline, Bonnie Peet, Katie McGovern, Annamaria Kennedy, Interior Designer Fairfax VA, Interior Designers Fairfax VA, Interior Decorator Fairfax VA, Interior Decorators Fairfax VA, Interior Designer McLean VA, Interior Designers Mclean VA, Interior Decorator Mclean VA, Interior Decorators Mclean VA, Interior Designer Annandale VA, Interior Designers Annandale VA, Interior Decorator Annandale VA, Interior Decorators Annandale VA, Interior Designer Vienna VA, Interior Designers Vienna VA, Interior Decorator Vienna VA, Interior Decorators Vienna VA, Interior Designer Reston VA, Interior Designers Reston VA, Interior Decorator Reston VA, Interior Decorators Reston VA, Interior Designer Alexandria VA, Interior Designers Alexandria VA, Interior Decorator Alexandria VA, Interior Decorators Alexandria VA, Interior Designer Oakton VA, Interior Designers Oakton VA, Interior Decorator Oakton VA, Interior Decorators Oakton VA, Interior Designer Arlington VA, Interior Designers Arlington VA, Interior Decorator Arlington VA, Interior Decorators Arlington VA, Interior Designer Washington DC, Interior Designers Washington DC, Interior Decorator Washington DC, Interior Decorators Washington DC, Interior Designer Leesburg VA, Interior Designers Leesburg VA, Interior Decorator Leesburg VA, Interior Decorators Leesburg VA, Interior Designer Lorton VA, Interior Designers Lorton VA, Interior Decorator Lorton VA, Interior Decorators Lorton VA, Interior Designer Sterling VA, Interior Designers Sterling VA, Interior Decorator Sterling VA, Interior Decorators Sterling VA, Interior Designer
Chantilly VA, Interior Designers Chantilly VA, Interior Decorator Chantilly VA, Interior Decorators Chantilly VA, Interior Designer Bowie MD, Interior Designers Bowie MD,
Interior Decorator Bowie MD Interior Decorators Bowie MD, Interior Designer Upper Marlboro MD, Interior Designers Upper Marlboro MD, Interior Decorator Upper Marlboro MD, Interior Decorators Upper Marlboro MD, historic home decor, decorating historic homes, Washington DC homes, Washington DC designer, Washington DC decorator
 Quartertide Holding Co Inc.
ABOUT THE PROJECT: These, like many of our clients, are multiple luxury home owners. As they traveled, inspiration turned into multiple renovation phases kept cohesive with our firm's design and construction. First the kitchen was opened up for their comfort and to maximize the incredible sea & marsh vistas, then the master bed made into a bed/bath suite, then the living room modernized.
RENOVATONS: The in-house kitchen design maximized both practical comfort and entertainment which included extending the island and relocating the sink to the end of the island. Condo bylaws usually limit coring through floor slabs so the island was raised to accommodate the necessary plumbing underneath. To see the incredible sunsets over the marsh, the contiguous room walls were shortened and kitchen counterspace added. We fabricated rock maple custom cabinetry in a muted washed grey stain to capture the subtle definition of the wood grain. Storage was accommodated in for a butlers pantry with pullout trays to for practical reachable convenience. The kitchen's focal point is a custom niche surround for the Thermador gas range made practical for cooking incorporated uncials and spice access. A gorgeous tile backsplash the owner selected added the final panache and glitz which also complements the Cambia quartz countertops. Appliances are a 36" subzero refrigerator, Fisher Paykel two drawer dishwasher, Thermador 36" gas range suitable for creating delicate sauces, a custom hood, and a stainless drawer microwave.
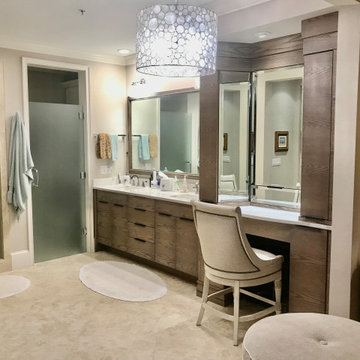
MASTER BATH renovation transformed two contiguous rooms into a luxury master suite. Removing several walls, we were able to design for a spacious double sink vanity and include a personalized makeup center while fitting the new shell floor tiles seamlessly to match the master bedroom flooring. Custom cabinetry with oak match booked lateral grain drawers form a unique monolithic style that flows as a tree would from one end to the other. Satin frameless glass doors were added to the shower and water closet for an airy - spa feel, while functioning for privacy.
LIVING ROOM Entertainment cabinetry were added for travel mementos and electronics along with the removal of the traditional fireplace. In its place, a modern linear gas fireplace was installed with a Dekton heat safe solid surface face.
CONTRACTOR's Note: We are privileged to know these friends. Both are exceptional individuals in their philanthropic efforts and qualities. We are honored to have their repeat confidence - the husband is a retired executive of one of the nation's largest and leading engineering & construction firms.
- Matthew Winchenbach, CGC
Location: OMNI AMELIA ISLAND PLANTATION, Fl.
 Nancy Finneson | DeMane Design
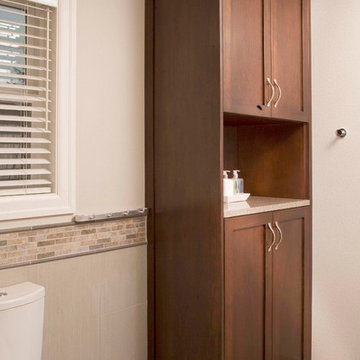
Linen Storage.
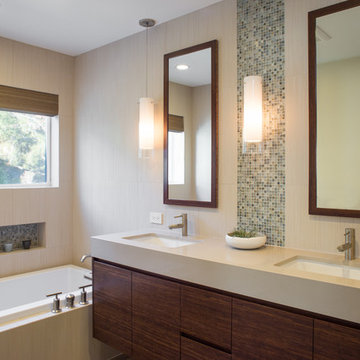
Room for two: two under-mount sinks, two vanity medicine cabinets, lots of storage, hair dryer pull-out in the center for two users to share. Balanced lighting; sconces with clean lines. A niche for soaps that reachable whether you shower or take a deep soak in the tub.
Photo: Northlight Photography
 Homework Remodels
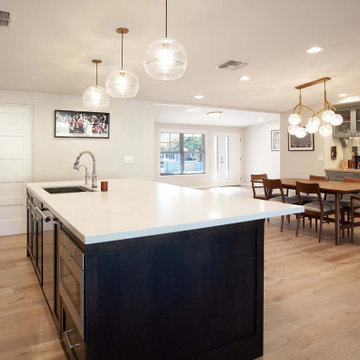
• This photo gives the new view all the way through the house from the addition, the new kitchen/dining area, and the original entryway. The house is no longer boxed in and opened up now!
• Kitchen island boasts of a pull-out trash bin, sink with instant hot water, dishwasher, pull-out pantry shelves, and microwave drawer that gives our clients accessibility to age-in-place.
• Microwave drawer is reachable, and smoothly opens and enables hands-free close with a concealed control panel that opens at 45˚ angle to an easy-to-read display.
• Sink is off-centered in the island’s top to allow more surface area for working and serving when entertaining.
• Island easily seats 4-5 people.
• Lighting -we included recessed can lights and three spectacular Circa pendant lights and chandelier over dining area
• 4’ walkway is just wide enough for two people to be in the kitchen at the same time, but not too wide for a single cook.
 Quartertide Holding Co Inc.
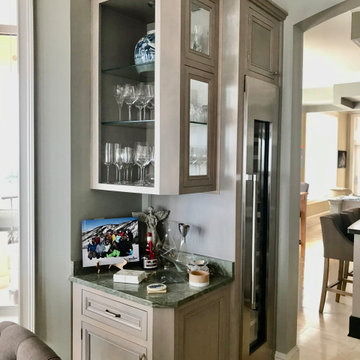
ABOUT THE PROJECT: These, like many of our clients, are multiple luxury home owners. As they traveled, inspiration turned into multiple renovation phases kept cohesive with our firm's design and construction. First the kitchen was opened up for their comfort and to maximize the incredible sea & marsh vistas, then the master bed made into a bed/bath suite, then the living room modernized.
RENOVATONS: The in-house kitchen design maximized both practical comfort and entertainment which included extending the island and relocating the sink to the end of the island. Condo bylaws usually limit coring through floor slabs so the island was raised to accommodate the necessary plumbing underneath. To see the incredible sunsets over the marsh, the contiguous room walls were shortened and kitchen counterspace added. We fabricated rock maple custom cabinetry in a muted washed grey stain to capture the subtle definition of the wood grain. Storage was accommodated in for a butlers pantry with pullout trays to for practical reachable convenience. The kitchen's focal point is a custom niche surround for the Thermador gas range made practical for cooking incorporated uncials and spice access. A gorgeous tile backsplash the owner selected added the final panache and glitz which also complements the Cambia quartz countertops. Appliances are a 36" subzero refrigerator, Fisher Paykel two drawer dishwasher, Thermador 36" gas range suitable for creating delicate sauces, a custom hood, and a stainless drawer microwave.
MASTER BATH renovation transformed two contiguous rooms into a luxury master suite. Removing several walls, we were able to design for a spacious double sink vanity and include a personalized makeup center while fitting the new shell floor tiles seamlessly to match the master bedroom flooring. Custom cabinetry with oak match booked lateral grain drawers form a unique monolithic style that flows as a tree would from one end to the other. Satin frameless glass doors were added to the shower and water closet for an airy - spa feel, while functioning for privacy.
LIVING ROOM Entertainment cabinetry were added for travel mementos and electronics along with the removal of the traditional fireplace. In its place, a modern linear gas fireplace was installed with a Dekton heat safe solid surface face.
CONTRACTOR's Note: We are privileged to know these friends. Both are exceptional individuals in their philanthropic efforts and qualities. We are honored to have their repeat confidence - the husband is a retired executive of one of the nation's largest and leading engineering & construction firms.
- Matthew Winchenbach, CGC
Location: OMNI AMELIA ISLAND PLANTATION, Fl.
 Schmitz Woodworks
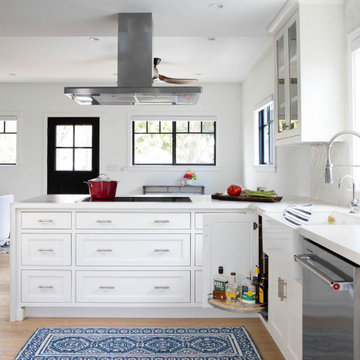
The Blind Corner LeMans insert accessory is the key to convenient reachable storage.
Example of a kitchen design in Other
Example of a kitchen design in Other
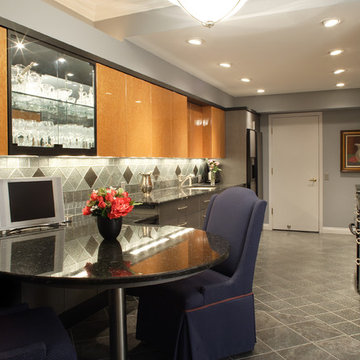
 The Designers
The half-moon granite counter is easily reachable from a wheelchair to move from dining to workspace. This creates a multi-functional space that can be used for food preparation and as a dining or desk area.
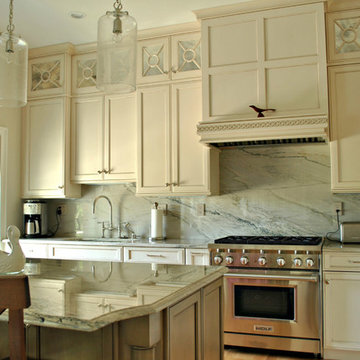 Kitchen Associates
This old historic building in Belmont, MA was converted into beautiful luxury condos. While the high 10.5 foot ceilings are a great feature of the space, they also created a design challenge in the kitchen. We wanted to somehow fill the space between the reachable upper cabinets and the high ceiling avoiding an awkward "open" look in this area.
The homeowners wanted stacked cabinets, but rather than just doing typical glass doors, we installed cabinets with medallion mullion doors with antiqued mirror inserts. This not only gives the kitchen a classy look, but also creates some storage for those "once a year" items you can never find a place for.
Another exciting design element is the wood range hood with nautical trim molding. Come visit our showroom to see this same range hood in person!
Brand: Brookhaven
Door Style: Freemont Recessed
Finish: (main) Lace with Charcoal Glaze, (island) Harbor Mist with Pewter Glaze
Countertop: Marble
Hardware: Top Knobs - Polished Nickel (TK321PN & TK323PN)

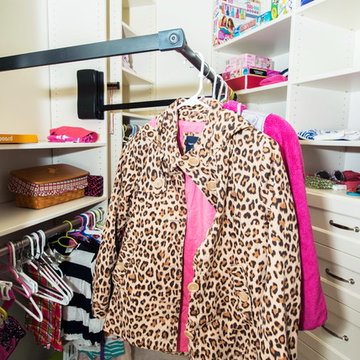
 Closets Plus
Wilhelm Photography
Inspiration for a small timeless women's carpeted and beige floor walk-in closet remodel in Philadelphia with open cabinets and white cabinets
Inspiration for a small timeless women's carpeted and beige floor walk-in closet remodel in Philadelphia with open cabinets and white cabinets
11