
Search results for "Reachable" in Home Design Ideas
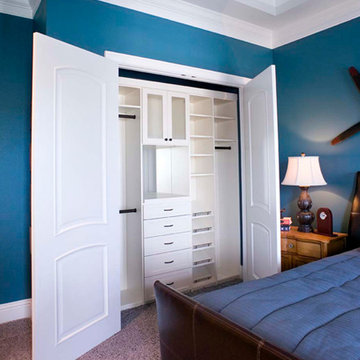
 Interior Door and Closet Company
A simple white and reachable Closet Organizer
Inspiration for a closet remodel in Orange County
Inspiration for a closet remodel in Orange County
 Nancy Finneson | DeMane Design
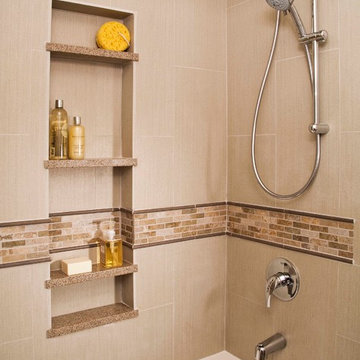
Niche - high and low
Room for two: two under-mount sinks, two vanity medicine cabinets, lots of storage, hair dryer pull-out in the center for two users to share. Balanced lighting; sconces with clean lines. A niche for soaps that reachable whether you shower or take a deep soak in the tub.
Photo: Northlight Photography
 Kitchen Associates

This old historic building in Belmont, MA was converted into beautiful luxury condos. While the high 10.5 foot ceilings are a great feature of the space, they also created a design challenge in the kitchen. We wanted to somehow fill the space between the reachable upper cabinets and the high ceiling avoiding an awkward "open" look in this area.
The homeowners wanted stacked cabinets, but rather than just doing typical glass doors, we installed cabinets with medallion mullion doors with antiqued mirror inserts. This not only gives the kitchen a classy look, but also creates some storage for those "once a year" items you can never find a place for.
Another exciting design element is the wood range hood with nautical trim molding. Come visit our showroom to see this same range hood in person!
Brand: Brookhaven
Door Style: Freemont Recessed
Finish: (main) Lace with Charcoal Glaze, (island) Harbor Mist with Pewter Glaze
Countertop: Marble
Hardware: Top Knobs - Polished Nickel (TK321PN & TK323PN)
Find the right local pro for your project
 Solar Wind Designs
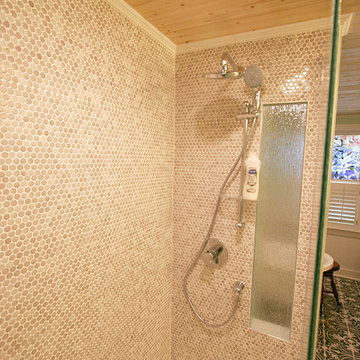
The challenge with this project was to add a new era-sensitive upstairs bathroom and transform the downstairs double bath in an early 20th century NC farmhouse. We updated the baths with 21st century style and materials with keeping the farmhouse aesthetic in the details.
Downstairs Double-bath Remodel:
While the farmhouse inspired the room’s bead board chair rail, farmhouse utility inspired making its trim a continuous useable shelf throughout the room. The idea of utility came into play again in the custom moveable shelving system we created to hide the water heater while still allowing access when necessary. We designed a roomy shower space, tiled floor to ceiling in vintage penny tile with a Grohe rainshower system, a rain glass panel wall and a rain glass shower window to maximize the benefits of the natural light through single bathroom window. True to the house’s heritage we also installed a claw foot soaking tub (made with modern light weight resin) and 20th C. farmhouse inspired faucets and vanity light, and a pedestal sink. Above the soaking tub and it’s tiled roman faucet half wall we designed built in cubbies for towels etc. and a custom shelf reachable while in the bath tub. We took space from a closet on the other side of the original bath wall to fit in the soaking tub area. Utilizing the space to the maximum degree, we also made the space between the shower and bath tub a built-in linen closet. The vintage floor tile (patterned in the 1920’s) is our age-appropriate statement piece. We also sourced vintage half light solid wood doors. In one, to again utilize the natural light coming from the exterior bedroom windows and the bathroom window, we created the half light by cutting out a solid door and installing satin finished glass. In the other we sourced vintage “crackle glass” film and placed it on both sides of the existing glass panels.
 2Scale Architects

Nursery's can be full of child-like things, or they can be very adult. This is a little of both, but it's definitely geared towards making the parents comfortable, happy, and relaxed. The quilt is made by baby Ellie's grandmother with a pattern she and Ellie's mom collaborated on. The colors are inspired by the girl's dress hanging on the collage wall, with some of the fabric shown here in the pper middle hexagon. Dad's an architect, so he appreciates all the geometric patterns and crisp lines.
 Nancy Finneson | DeMane Design
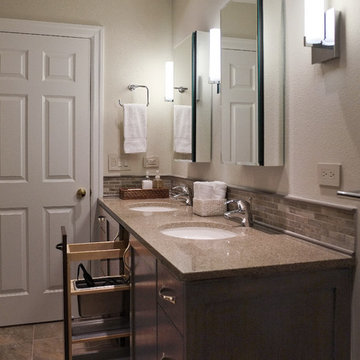
Room for two: two under-mount sinks, two vanity medicine cabinets, lots of storage, hair dryer pull-out in the center for two users to share. Balanced lighting; sconces with clean lines. A niche for soaps that reachable whether you shower or take a deep soak in the tub.
Photo: DeMane Design
Photo: DeMane Design
 Nancy Finneson | DeMane Design
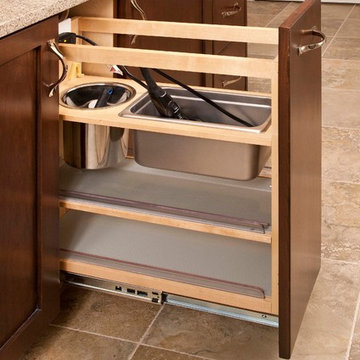
Pull-out for hair dyer.
Room for two: two under-mount sinks, two vanity medicine cabinets, lots of storage, hair dryer pull-out in the center for two users to share. Balanced lighting; sconces with clean lines. A niche for soaps that reachable whether you shower or take a deep soak in the tub.
Photo: Northlight Photography
 T-Square Company
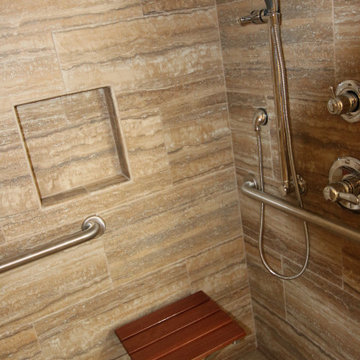
The roll in shower showing the reachable valve controls and choice of shower heads.
Example of a large classic guest porcelain tile and gray floor bedroom design in Austin with gray walls
Example of a large classic guest porcelain tile and gray floor bedroom design in Austin with gray walls
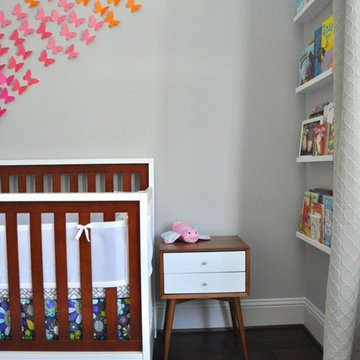 2Scale Architects
The dragon flies glow in the dark, so they are an interpretive version of a mobile. When the ceiling fan blows, it makes them spin in different directions and at different speeds. We are really pleased by the simplicity and elegance they give this very tall narrow space. Being hung on thin wire allows them to appear that they are hovering over the arc lamp and it's large drum shade.

 Laksmi Interiors
I love this bathroom! It is even more magical than I had anticipated. The Labradorite slab that was selected was used to travel up the wall from the floor to create an arch which was accented by mosaic stained glass green tiles. A marble vessel sink sits atop the crystal counter with a Brushed Gold Grohe faucet. Custom painted cabinets are adorned with crystal knobs and a lions head pull. The cabinet in front of the toilet was specially designed to hold cleaning supplies on top while the bottom drawer I specified to hold TP, easily reachable from the toilet. The cabinets sit on Ball and Claw feet, Gold claws and a large glass ball which are placed over hand selected fauna hexagon tile. An oversized light fixture is tucked in the high pitched ceiling. On the upper left is a custom 6' stained glass that is seen from the guest bathroom that backs up to the mater bathroom. The stained glass glows from both sides. You wouldn't know from the picture but the mirror is a recessed medicine cabinet. I chose to back light the cabinet creating a beautiful glow on the stunning Labradorite stone.
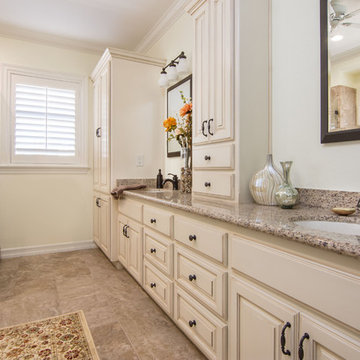
 Lenton Company, Inc.
The owners loved the styling and colors of their new kitchen (see "Island Affair" by Lenton Company) and wanted the new space to match. We removed the oak cabinetry and replaced with painted and glazed new cabinetry. The new cabinets also included pull out laundry hampers as well as a center column for additional storage at an easy and reachable height. Once we removed the large jetted tub, we were able to make room for a built-in bench with storage. Having the open space allows the clients to have ample space to move around the room as well as a get ready in the morning without running into each other.
Brian Covington, photographer
 Majestic Custom Designs & Woodworking Inc.
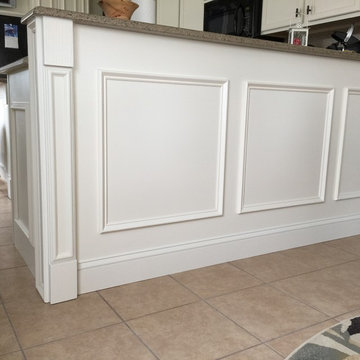
Here is a small kitchen remodel we did in Groveland/Clermont area. The original kitchen was a dark wood with little/no storage space and lots of wasted space covered by false doors.
(top left) We removed the refrigerator and stretched the cabinets down to create more space and reachable space. We then un-leved the upper cabinets to give it a more custom look and added molding.
(bottom left) We opened up space and created a huge pantry area, moved fridge to this space -center- pantries on both sides, spice racks, bottle drawers for extra storage, Crown finish and decorative columns.
(top right) reconstructed entire space, added 3 drawers, lazy Susan, & spice pull-out.
Wrapped bar with wood custom finished paneling, decorative column on end wrap, created custom island with 4 bottle drawers for ADDITIONAL storage.
Paint Color: Half & Half
"Review by Marilyn Z. in Groveland, FL
Project: Design a Kitchen
Comments: Javier did a great job redesigning my non-functioning kitchen using, painting and moving my existing cabinets. He also built in a lot of usable storage, as well as adding an island with 4 big, deep drawers. I now have plenty of cupboards, drawers and work surface that I didn't previously have. The whole crew worked very hard to make everything right."
Thank you Mrs. Z!
 Nancy Finneson | DeMane Design
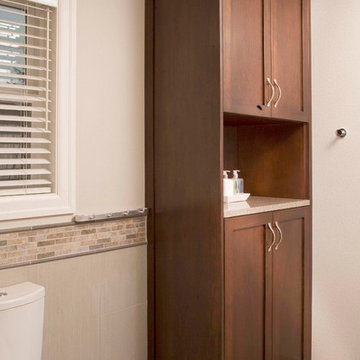
Linen Storage.
Room for two: two under-mount sinks, two vanity medicine cabinets, lots of storage, hair dryer pull-out in the center for two users to share. Balanced lighting; sconces with clean lines. A niche for soaps that reachable whether you shower or take a deep soak in the tub.
Photo: Northlight Photography

 May Construction, Inc.
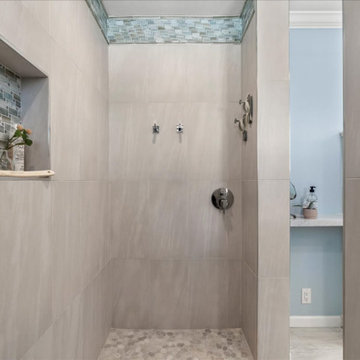
Designing an ADA bathroom requires thoughtful consideration, and every element of the shower and walk-in closet had to be well discussed, thoroughly planned, and constructed to meet unique needs. Leveling throughout was paramount to allow independent rotation of a walker and wheelchair, widening the entry to the now curb less shower provides a safe and seamless transition from the open bathroom to the enlarged shower. Non-slip pebbled tile, an adjustable handheld shower head, and two reachable convenient niches sit above the proud floating shower bench creating a zero-barrier universal space.
 Lenton Company, Inc.
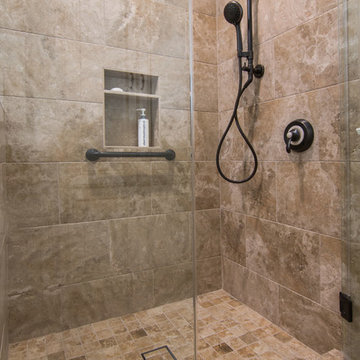
The owners loved the styling and colors of their new kitchen (see "Island Affair" by Lenton Company) and wanted the new space to match. We removed the oak cabinetry and replaced with painted and glazed new cabinetry. The new cabinets also included pull out laundry hampers as well as a center column for additional storage at an easy and reachable height. Once we removed the large jetted tub, we were able to make room for a built-in bench with storage. Having the open space allows the clients to have ample space to move around the room as well as a get ready in the morning without running into each other.
Brian Covington, photographer
 Top’s Appliances and Cabinetry, LLC
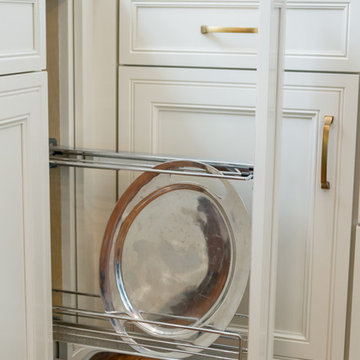
This custom Decora Cabinetry features one of the most popular storage solutions for small spaces that fit a tray pull-out as pictured or a spice rack. This gliding mechanism allows for reachable storage in hide-away areas. The cabinets pictured are Chantille off-white on Maple wood with a Braydon Manor door style and feature antique brass hardware. The color of the Caesarstone quartz countertops are Blizzard.
Photo by Gage Seaux
 Old Town Design Group
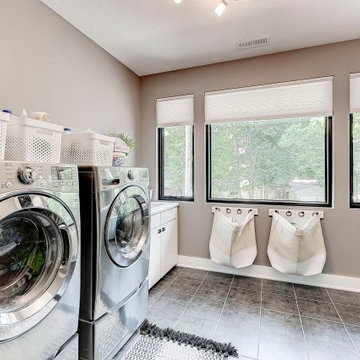
Dedicated laundry room - mid-sized contemporary u-shaped ceramic tile and gray floor dedicated laundry room idea in Indianapolis with a drop-in sink, shaker cabinets, gray cabinets, laminate countertops, gray walls, a side-by-side washer/dryer and white countertops
 May Construction, Inc.
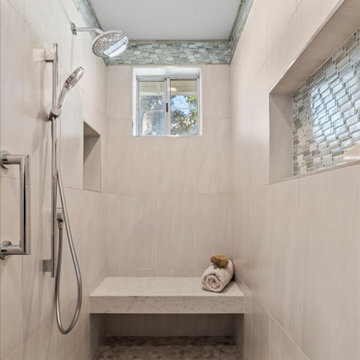
Designing an ADA bathroom requires thoughtful consideration, and every element of the shower and walk-in closet had to be well discussed, thoroughly planned, and constructed to meet unique needs. Leveling throughout was paramount to allow independent rotation of a walker and wheelchair, widening the entry to the now curbless shower provides a safe and seamless transition from the open bathroom to the enlarged shower. Non-slip pebbled tile, an adjustable handheld shower head, and two reachable convenient niches sit above the proud floating shower bench creating a zero-barrier universal space.
7