
Search results for "Reaching" in Home Design Ideas

 Tango Design Studio
Inspiration for a transitional l-shaped kitchen remodel in Toronto with a double-bowl sink, shaker cabinets, white cabinets, quartz countertops, multicolored backsplash, stone tile backsplash, stainless steel appliances and an island
 Design Line Studio Inc.
Jim Craigmyle

Large transitional dark wood floor and brown floor enclosed dining room photo in Toronto with no fireplace and black walls
Large transitional dark wood floor and brown floor enclosed dining room photo in Toronto with no fireplace and black walls


Find the right local pro for your project

 Grounded Homes
Kids' room - mid-sized transitional boy light wood floor, brown floor and vaulted ceiling kids' room idea in Orange County with white walls
 Mark Hemmings Photography
Mark Hemmings
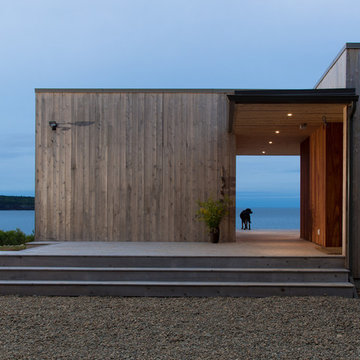
Example of a trendy brown one-story wood flat roof design in Other
Example of a trendy brown one-story wood flat roof design in Other

 Drewett Works
This Paradise Valley stunner was a down-to-the-studs renovation. The owner, a successful business woman and owner of Bungalow Scottsdale -- a fabulous furnishings store, had a very clear vision. DW's mission was to re-imagine the 1970's solid block home into a modern and open place for a family of three. The house initially was very compartmentalized including lots of small rooms and too many doors to count. With a mantra of simplify, simplify, simplify, Architect CP Drewett began to look for the hidden order to craft a space that lived well.
This residence is a Moroccan world of white topped with classic Morrish patterning and finished with the owner's fabulous taste. The kitchen was established as the home's center to facilitate the owner's heart and swagger for entertaining. The public spaces were reimagined with a focus on hospitality. Practicing great restraint with the architecture set the stage for the owner to showcase objects in space. Her fantastic collection includes a glass-top faux elephant tusk table from the set of the infamous 80's television series, Dallas.
It was a joy to create, collaborate, and now celebrate this amazing home.
Project Details:
Architecture: C.P. Drewett, AIA, NCARB; Drewett Works, Scottsdale, AZ
Interior Selections: Linda Criswell, Bungalow Scottsdale, Scottsdale, AZ
Photography: Dino Tonn, Scottsdale, AZ
Featured in: Phoenix Home and Garden, June 2015, "Eclectic Remodel", page 87.

 User
UserInspiration for a transitional formal and enclosed medium tone wood floor living room remodel in San Francisco with gray walls and a corner fireplace

Sponsored
Westerville, OH

Inspired Closets Columbus
Innovative & Creative Custom Closet Designer Servicing Franklin County

 Ceramic Tile Design
This Sonoma steam shower is a luxurious usage of our Listone D wood-look porcelain that is imported straight from Italy.
CTD is a family owned business with a showroom and warehouse in both San Rafael and San Francisco.
Our showrooms are staffed with talented teams of Design Consultants. Whether you already know exactly what you want or have no knowledge of what's possible we can help your project exceed your expectations. To achieve this we stock the best Italian porcelain lines in a variety of styles and work with the most creative American art tile companies to set your project apart from the rest.
Our warehouses not only provide a safe place for your order to arrive, but also stock a complete array of all the setting materials your contractor will need to complete your project saving him time and you money. The warehouse staff is knowledgeable and friendly to help make sure your project goes smoothly.
[Jeff Rumans Photography]

 Closet Factory
Salty Lime Veneer gives an artistic yet sophisticated style to this contemporary reach-in closet. With floating shelves, LED (hanging) U-shaped rods, pullout bins and shoe storage, this custom closet provides the perfect blend of form and function.
See more photos of this project under "Modern Reach-in Closets"
 CHD Interiors

Eat-in kitchen - large coastal u-shaped dark wood floor and brown floor eat-in kitchen idea in Charleston with shaker cabinets, white cabinets, white backsplash, an island and paneled appliances




 HOME & DESIGN MAGAZINE NAPLES

This home was featured in the May 2016 Southwest Florida edition of HOME & DESIGN Magazine. To see the rest of the home tour as well as other luxury homes featured, visit http://www.homeanddesign.net/lifestyle-design/

Sponsored
Westerville, OH
Inspired Closets Columbus
Innovative & Creative Custom Closet Designer Servicing Franklin County

 Kismet Design
8.5" closet allowed for 1/3 more storage. Hydraulic closet rods make out of reach storage accessible.
Photgraper: Fred Ingram
Example of a small minimalist gender-neutral dark wood floor reach-in closet design in Portland with open cabinets and light wood cabinets
Example of a small minimalist gender-neutral dark wood floor reach-in closet design in Portland with open cabinets and light wood cabinets

 IDF Studio
This primary bedroom exudes calm and sophistication with floor-to-ceiling drapery featuring both blackout and sheer layers, allowing for flexible light control. The wrap-around headboard with a wood back and upholstered front creates a cozy focal point, complemented by wood and white nightstands and a wooden bench with butterfly joint details. Pendant lights provide soft ambient lighting, while a shaggy white area rug over wood floors adds warmth and texture. Flush trim and recessed baseboards enhance the clean, modern lines, and a blue throw blanket adds a subtle pop of color, completing the layered, serene design. Photo by Thomas Kuoh.

 Western Window Systems
Designed by architect Jonathan Segal, this stunning 5,300-square-foot, three-story home in San Diego’s La Jolla neighborhood features modern indoor/outdoor living courtesy of Western Window Systems’ Series 600 Multi-Slide Doors.
Photo credit: Matthew Segal.
 Jim Schmid Photography
Jim Schmid Photography
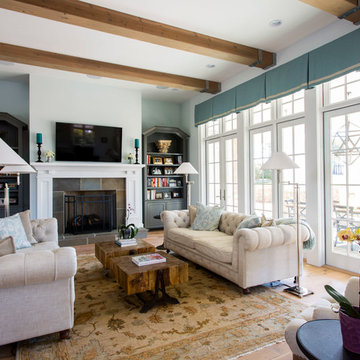
Inspiration for a timeless medium tone wood floor family room remodel in Charlotte with blue walls, a standard fireplace, a tile fireplace and a wall-mounted tv
Inspiration for a timeless medium tone wood floor family room remodel in Charlotte with blue walls, a standard fireplace, a tile fireplace and a wall-mounted tv
 MC3 Matt's Closets, Cabinets & Coatings

Woman's reach in closet, chocolate pear modern panel, nickel bar pull handles.
Reach-in closet - small transitional women's carpeted reach-in closet idea in Phoenix with flat-panel cabinets and dark wood cabinets
Reach-in closet - small transitional women's carpeted reach-in closet idea in Phoenix with flat-panel cabinets and dark wood cabinets

 Debbie Davis CMKBD
Virtuance
Elegant l-shaped medium tone wood floor kitchen photo in Denver with shaker cabinets, white cabinets, white backsplash, subway tile backsplash and two islands
Elegant l-shaped medium tone wood floor kitchen photo in Denver with shaker cabinets, white cabinets, white backsplash, subway tile backsplash and two islands

 Matthew Bolt Graphic Design
Photos: Matthew Bolt Graphic Design
Cabinetry by Classic Kitchens of Charleston
Inspiration for a coastal kitchen remodel in San Francisco
Inspiration for a coastal kitchen remodel in San Francisco
50