
Search results for "Reaching" in Home Design Ideas
 TidySquares Inc.

This Secret finish custom reach-in closet is not a well kept secret, but not one to hide either! Fully custom storage, it’s a joy to use and look at, especially when you have an open closet. Shown with an oil rubbed bronze hardware, this custom reach-in closet provides plenty of storage with shelves, hanging rods and drawers.

Inspiration for a small transitional dark wood floor and brown floor powder room remodel in Dallas with furniture-like cabinets, white cabinets, blue walls, white countertops and marble countertops
 REFINED LLC
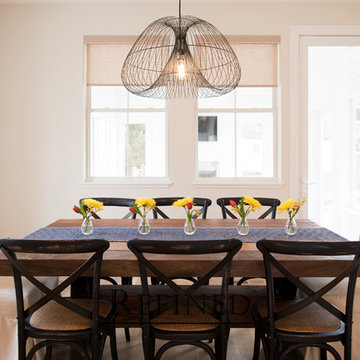
Dining room - transitional light wood floor dining room idea in Minneapolis with beige walls
Find the right local pro for your project
 MC3 Matt's Closets, Cabinets & Coatings

Girls reach in closet with antique white drawers, bronze rods and hardware. slide out bakset.
Example of a small transitional women's dark wood floor reach-in closet design in Phoenix with raised-panel cabinets and light wood cabinets
Example of a small transitional women's dark wood floor reach-in closet design in Phoenix with raised-panel cabinets and light wood cabinets
 Closet POSSIBLE

Here’s a reach-in closet designed to hold all sizes and shapes of hanging clothes, drawers and shelves. White. 2015. Pennington, NJ 08534.
Inspiration for a small contemporary closet remodel in Newark
Inspiration for a small contemporary closet remodel in Newark
 GMD Design Group
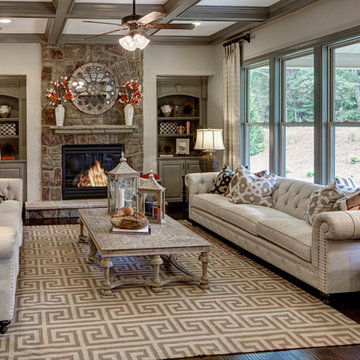
Inspiration for a transitional formal dark wood floor living room remodel in Atlanta with gray walls, a standard fireplace, a stone fireplace and no tv

Sponsored
Westerville, OH

Inspired Closets Columbus
Innovative & Creative Custom Closet Designer Servicing Franklin County
 All Buttoned Up - Smart Organization Solutions

This is a young child's closet. It houses clothes - organized by season and stored so that the child can easily reach in and get their own clothes. The client wanted space to display personal items and toys with a bright pink accent color!
Illumere Photograpghy
 Magleby Construction
Alan Blakely

Example of a large trendy light wood floor and beige floor great room design in Salt Lake City with beige walls and no fireplace
Example of a large trendy light wood floor and beige floor great room design in Salt Lake City with beige walls and no fireplace

Example of a cottage galley multicolored floor kitchen design in Los Angeles with quartz countertops, an undermount sink, shaker cabinets, white backsplash, subway tile backsplash and an island
 The Cabinetry

Example of a classic l-shaped medium tone wood floor kitchen design in Boston with an undermount sink, shaker cabinets, beige cabinets, blue backsplash, paneled appliances and an island
 Design2Sell Interiors & Home Staging
imoto real estate photography
Realtor Jeromy Trask

Bedroom - traditional master medium tone wood floor bedroom idea in Atlanta with gray walls
Bedroom - traditional master medium tone wood floor bedroom idea in Atlanta with gray walls
 Sea Island Builders LLC

The perfect modern kitchen with a double island. The stainless steel hood above the modern island is high enough to function yet not obstruct the views. The dark wood grain cabinetry contrast the light white tile floors and marble looking backsplash. Countertops are Ceasarstone Frosty Carrena. Photo by Tripp Smith

Sponsored
Westerville, OH
Inspired Closets Columbus
Innovative & Creative Custom Closet Designer Servicing Franklin County
 User
UserFine Focus Photography

Example of a trendy concrete floor kitchen design in Austin with stainless steel appliances, an island, an undermount sink, flat-panel cabinets, white cabinets and blue backsplash
Example of a trendy concrete floor kitchen design in Austin with stainless steel appliances, an island, an undermount sink, flat-panel cabinets, white cabinets and blue backsplash
 User

UserBathroom - mid-sized transitional master white tile and marble tile white floor and marble floor bathroom idea in Detroit with white walls, recessed-panel cabinets, white cabinets, a two-piece toilet, a drop-in sink, marble countertops, a hinged shower door and white countertops
 Mariano & Co., LLC

Mid-sized transitional master gray tile and porcelain tile porcelain tile, gray floor and double-sink bathroom photo in Phoenix with raised-panel cabinets, gray cabinets, gray walls, an undermount sink, granite countertops, gray countertops and a built-in vanity
 Blue Lotus Designs
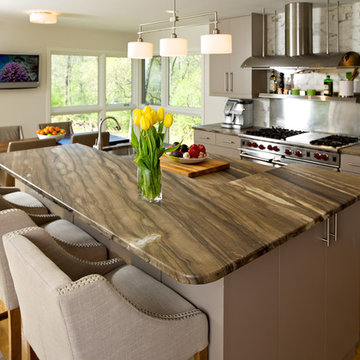
Eat-in kitchen - mid-sized transitional l-shaped light wood floor and brown floor eat-in kitchen idea in New York with an island, flat-panel cabinets, gray cabinets, granite countertops, white backsplash, subway tile backsplash, stainless steel appliances and an undermount sink
 OMR Architects
Richard Mandelkorn

Living room - transitional open concept living room idea in Boston with a two-sided fireplace and a stone fireplace
Living room - transitional open concept living room idea in Boston with a two-sided fireplace and a stone fireplace
 Harwick Homes
Giovanni Photography
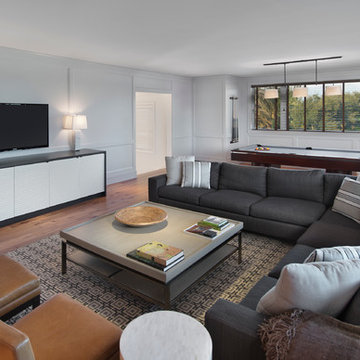
Mid-sized trendy enclosed light wood floor family room photo in Miami with gray walls and a wall-mounted tv
Mid-sized trendy enclosed light wood floor family room photo in Miami with gray walls and a wall-mounted tv

 Design Milieu
Stacy Zarin Goldberg
Small trendy open concept light wood floor and beige floor family room photo in Other with white walls, no fireplace and no tv
Small trendy open concept light wood floor and beige floor family room photo in Other with white walls, no fireplace and no tv
54