
Search results for "Readable format" in Home Design Ideas




 Kitchen & Bath Gallery
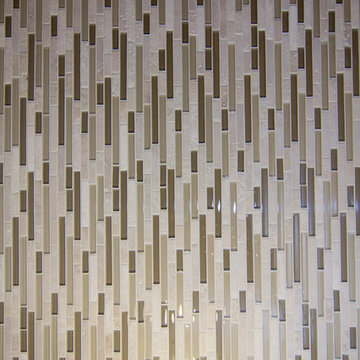
This master bath in Chatham, MA features Mouser custom cabinetry and a marble slab countertop. Bliss glass & stone mosaic tile covers the shower wall and is mirrored behind the bath. All products are available at Supply New England’s Kitchen & Bath Gallery. Designed in partnership with Alice Duthie of Alice's Design and Robin Decoteau of our Yarmouth, MA gallery.
Find the right local pro for your project

 Modern-Shed
Sliding doors separate the waiting room from other spaces at this home office.
--Arla Shephard Bull
Example of a large minimalist home studio design in Seattle with white walls
Example of a large minimalist home studio design in Seattle with white walls

 Silver Maple Construction LLC
Photography by Susan Teare • www.susanteare.com
Eat-in kitchen - huge contemporary l-shaped slate floor eat-in kitchen idea in Burlington with a farmhouse sink, raised-panel cabinets, white cabinets, marble countertops, yellow backsplash, ceramic backsplash, stainless steel appliances and an island
Eat-in kitchen - huge contemporary l-shaped slate floor eat-in kitchen idea in Burlington with a farmhouse sink, raised-panel cabinets, white cabinets, marble countertops, yellow backsplash, ceramic backsplash, stainless steel appliances and an island


 SLJ Paint and Decorative Finishes
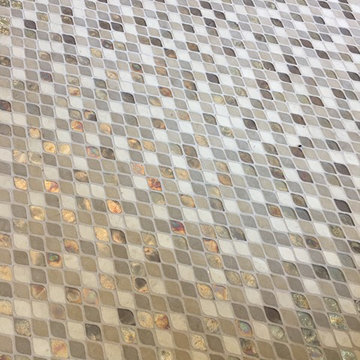
A close up shot of the tone on tone texture with a hint of pearl in the background.
 Jefferson Door Company
Jefferson Door Company supplied all the interior and exterior doors, cabinetry (HomeCrest cabinetry), Mouldings and door hardware (Emtek). House was built by Ferran-Hardie Homes.
 Gregory Allan Cramer & Company, Inc.
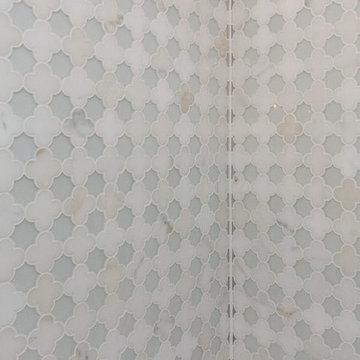
Claw-foot bathtub - mid-sized contemporary 3/4 gray tile, white tile and stone tile marble floor claw-foot bathtub idea in New York with beaded inset cabinets, white cabinets, a one-piece toilet, white walls, a drop-in sink and marble countertops

 David Lyles Decorative Painting
Close-up of the faux walnut--would you think this is paint?!
Example of a country home office design in Dallas
Example of a country home office design in Dallas

 Feedback Sports
Stripped down to the bones, here is our Velo Cache.
Home design - mid-sized industrial attached two-car home design idea in Denver
Home design - mid-sized industrial attached two-car home design idea in Denver
 AGM Home Store, LLC
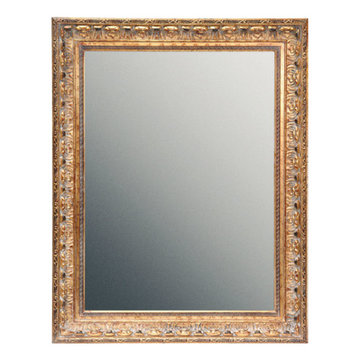
Bathroom mirrors are often not the first thing that comes to mind during remodels, but they are a vital component to the space. After all, you use them every day — either to put on makeup, brush your teeth, shave, or give your look a final check before heading out the door. Bathroom vanity mirrors come in a wide range of styles, sizes and shapes, which ensures there's one for your budget and preference. At agmHomeStore, we specialize in shipping high-end bathroom products. As a result, you can order with confidence that your bathroom vanity mirror will be delivered to your home on time and in one piece. Every item that ships is packaged in such a way that ensures it is delivered to your home the way it was shipped out. Browse our large selection of European bathroom vanity mirror collections right here.






 Drop Wallcoverings
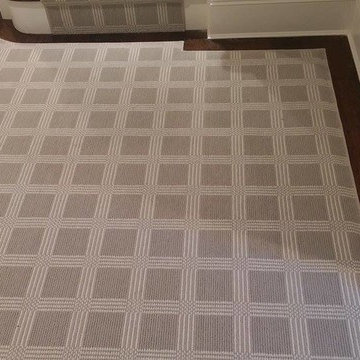
A powder rm featuring Arte Wallcoverings 48103 Masquerade Uni installed by Drop Wallcoverings, Calgary Wallpaper Installer. Interior Design by Cridland Associates. Photography by Lindsay Nichols Photography. Contractor/Build by Triangle Enterprises.

 Charles Kitchen & Bathroom Showroom
3 hole 8" inch widespread faucet and Mirror included
Certification: CE
Material: Marble
Warranty: More than 1 years
After-sale Service: Online technical support
Width: 23-25 in
Project Solution Capability: graphic design
Application: Hotel
Design Style: Modern
Model Number: BELLA-1200
Style: Modern
Type: Vanity Combo
Installation Type: Floor Mounted, Floor Mounted
Carcase Material: Plywood, Plywood
Door Material: Plywood, Plywood
Door Panel Surface Treatment: Lacquer, Lacquer
Include Basin: Yes, Yes
Include Faucet: NO
Shape: rectangle
Product Type: Floor Stand Bathroom Cabinet
Door Finish: Melamine Board
Available Size: 1000,1200,1600mm
Structure Material: plywood
Hardware: DTC
Countertop Material: Artificial STONE
Mirror: LED MIRROR INCLUDED
Color Option: BLUE
Drainer: P Trap INCLUDED
 Luxe Remodel
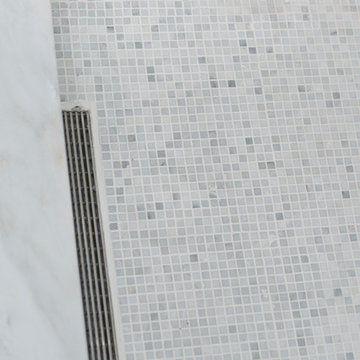
Example of a mid-sized transitional master gray tile and marble tile porcelain tile and beige floor alcove shower design in Los Angeles with shaker cabinets, medium tone wood cabinets, an undermount tub, a one-piece toilet, gray walls, an undermount sink, marble countertops and a hinged shower door



 Studio TOOP
design: Studio TOOP, 2010
location: Soest, NL
status: built 2011 - garden: Visser Groen, veranda: Stephen McConnell (Designed In)
photo: Jolanthe Lalkens, 2013
On the top of the list of wishes for this design was a large veranda that would serve as the focus of the garden. Situated in the back and spanning the full width of the garden the veranda we wound up building definitely fit the bill. When you walk into the garden, but even from inside the house, it is the first thing you notice.
Beyond the veranda, the rest of the design is kept fairly simple. A grass field around the pre-existing Magnolia (what luck to have that!) and four box-lined beds with cottage flower cut in a classical pattern into the terrace of natural stone.
11