
Search results for "Readable format" in Home Design Ideas



 Lush Interiors Inc.
Kitchen
Inspiration for a large modern u-shaped ceramic tile and gray floor enclosed kitchen remodel in Calgary with an undermount sink, flat-panel cabinets, white cabinets, marble countertops, white backsplash, glass sheet backsplash, stainless steel appliances, an island and gray countertops
Inspiration for a large modern u-shaped ceramic tile and gray floor enclosed kitchen remodel in Calgary with an undermount sink, flat-panel cabinets, white cabinets, marble countertops, white backsplash, glass sheet backsplash, stainless steel appliances, an island and gray countertops
Find the right local pro for your project



 Brazilian Direct, Ltd
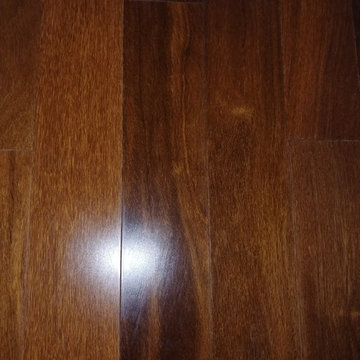
Tiete Chestnut Sucupira Solid Prefinished ¾” x 5” x RL 1 -7’ Premium/A Grade
Glue and Nail ( Nail down every 16" on Joist ) and then Glue every 8" inbetween






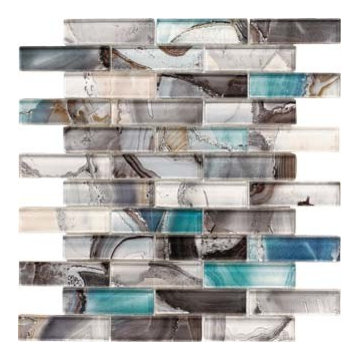
 Italo Céramique
This beautiful and unique glass mosaic tile brings a touch of color to any tone-based room! The mix of color, mother-of-pearl effect and its subtle intricacy will surely catch the everyone's attention!

 Goodman's Painting Service
Skim coat and repaint.
Example of a large minimalist dark wood floor and brown floor hallway design in Los Angeles with gray walls
Example of a large minimalist dark wood floor and brown floor hallway design in Los Angeles with gray walls


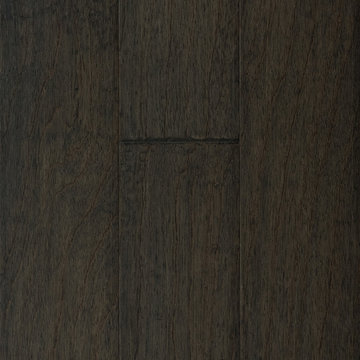
 Floor & Decor
Curtiba Hickory Gray Engineered Hardwood | Floor & Decor
Mountain style home design photo in Atlanta
Mountain style home design photo in Atlanta

 DC Interiors & Renovations
Inspiration for a mid-sized contemporary 3/4 brown tile and porcelain tile terra-cotta tile, brown floor and double-sink walk-in shower remodel with flat-panel cabinets, white cabinets, a two-piece toilet, green walls, an undermount sink, quartz countertops, beige countertops and a built-in vanity

 Murdock Construction, Inc.
Luxury master bathroom ensuite with a spa-like feel.
-Deep Maax soaker tub in grey, custom 84" double sink vanity with quartz countertop.
-Full tile wall that continues into the large 42x60" shower.
-Vertical accent wall in shower that continues through niche with marble shelves that matches the shower curb and counter.
-Custom glass with glass return panel to get the maximum oomph out of this space. Heated floor complete with touch screen control panel.
-Pot lights throughout, as well as chandelier above the tub and hanging pendant lights over the vanity- all on separate dimmers.


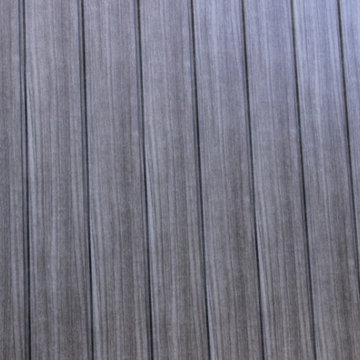
 Sagiper North America
In this exterior home renovation SAGIWALL REF #12 Titanium Coalwood was installed vertically to replace old aluminum siding.
Minimalist home design photo in Edmonton
Minimalist home design photo in Edmonton

 Consumers Kitchens & Baths
This cherry kitchen features Galleria Custom cabinets in the Monarch door style with a Cinnamon Stain finish.
Inspiration for a huge l-shaped eat-in kitchen remodel in New York with an undermount sink, raised-panel cabinets, brown cabinets, beige backsplash, stainless steel appliances and an island
Inspiration for a huge l-shaped eat-in kitchen remodel in New York with an undermount sink, raised-panel cabinets, brown cabinets, beige backsplash, stainless steel appliances and an island
24