
Search results for "Readers" in Home Design Ideas
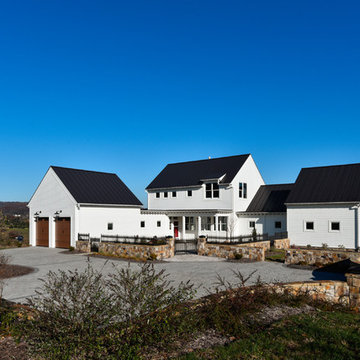
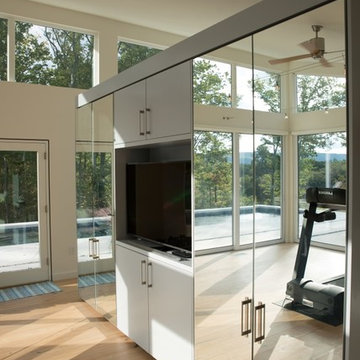
 Reader & Swartz Architects, P.C.
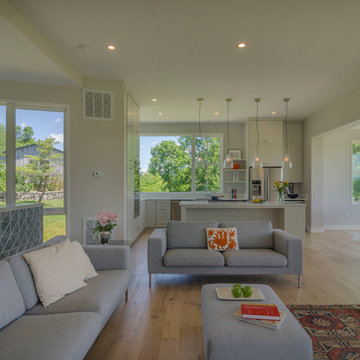
Living room - mid-sized modern open concept medium tone wood floor living room idea in DC Metro with gray walls, a standard fireplace and a stone fireplace
Find the right local pro for your project

 Reader & Swartz Architects, P.C.
Photography by Nathan Webb, AIA
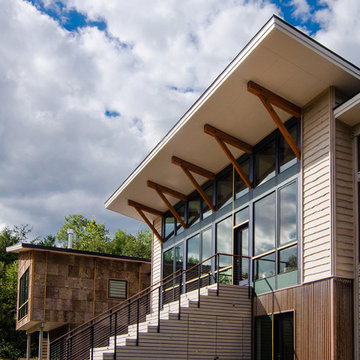
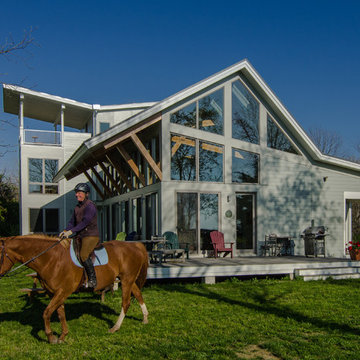
Example of a mid-sized minimalist brown two-story wood exterior home design in DC Metro
Example of a mid-sized minimalist brown two-story wood exterior home design in DC Metro
 Reader & Swartz Architects, P.C.
Nathan Webb, AIA
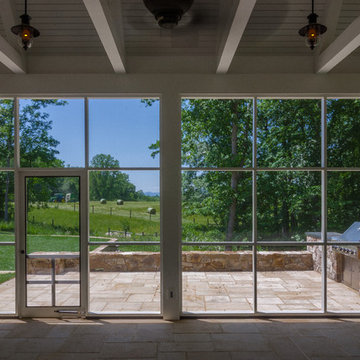
Inspiration for a large timeless stone porch remodel in DC Metro with a roof extension
Inspiration for a large timeless stone porch remodel in DC Metro with a roof extension
 Reader & Swartz Architects, P.C.
Photography by Nathan Webb, AIA
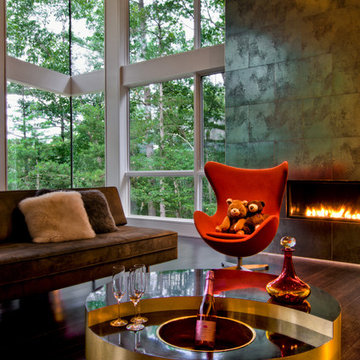

Inspiration for a large contemporary dark wood floor living room remodel in DC Metro with a ribbon fireplace and a metal fireplace
Inspiration for a large contemporary dark wood floor living room remodel in DC Metro with a ribbon fireplace and a metal fireplace
 Reader & Swartz Architects, P.C.
Photography by Nathan Webb, AIA
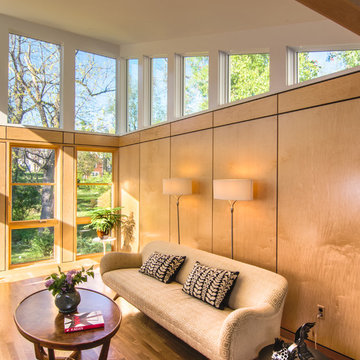
Mid-sized minimalist open concept light wood floor living room photo in DC Metro with white walls
Mid-sized minimalist open concept light wood floor living room photo in DC Metro with white walls
 Reader & Swartz Architects, P.C.
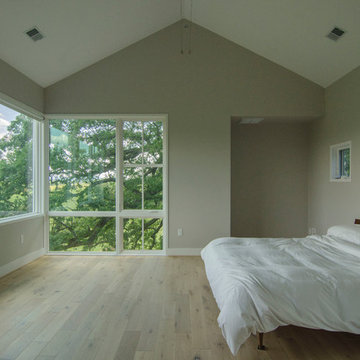
Bedroom - mid-sized modern master medium tone wood floor bedroom idea in DC Metro with beige walls
 Reader & Swartz Architects, P.C.
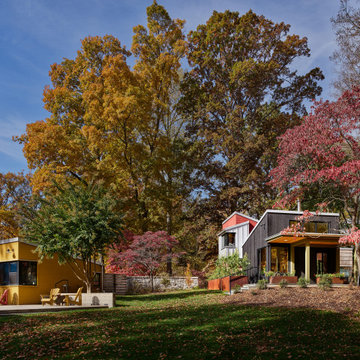
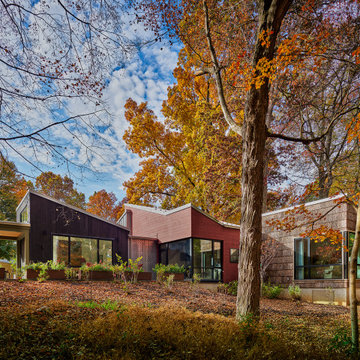
The goal of the project was to address the physical and perceptual challenges of aging in place while preserving and honoring the original design of the compound. The additions were designed to be compatible with the existing guest house, complement its small scale, and clearly read as new construction. The new volumes were purposely clad in contrasting materials, such as poplar bark shingles, thermally modified pine, stamped zinc-coated metal, and Shou Sugi Ban siding, to distinguish between the existing and the new, while still complementing the original materials palette. In consultation with arborists, the additions were designed to jog around and preserve the mature existing trees.
 Reader & Swartz Architects, P.C.
Photography by Shaun Galang, Winchester, VA
Mid-sized trendy exterior home photo in DC Metro
Mid-sized trendy exterior home photo in DC Metro
 Reader & Swartz Architects, P.C.
Photography by Nathan Webb, AIA
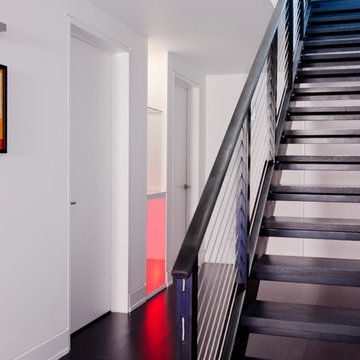
Inspiration for a mid-sized contemporary wooden straight open staircase remodel in DC Metro
Inspiration for a mid-sized contemporary wooden straight open staircase remodel in DC Metro
 Reader & Swartz Architects, P.C.
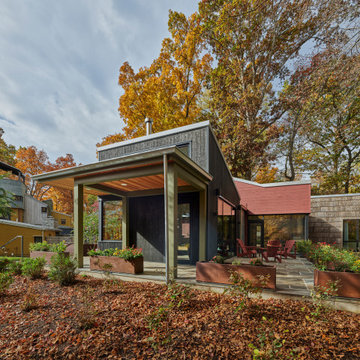
Large windows were thoughtfully placed to provide a visual connection to the surrounding landscape while allowing a degree of privacy from the main house. An accessible terrace provides a private space for the clients to enjoy views of the river and woods. Raised Corten steel planters allow a lifelong gardener to be safely seated while she tends to her plants and provide her with a visual cue that indicates the edge of the terrace.
 Reader & Swartz Architects, P.C.
Nathan Webb, AIA
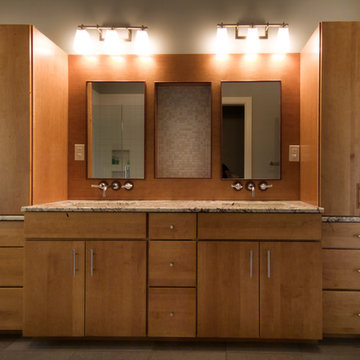
Large eclectic master beige tile and ceramic tile porcelain tile walk-in shower photo in DC Metro with an undermount sink, medium tone wood cabinets and granite countertops
Large eclectic master beige tile and ceramic tile porcelain tile walk-in shower photo in DC Metro with an undermount sink, medium tone wood cabinets and granite countertops
 Reader & Swartz Architects, P.C.
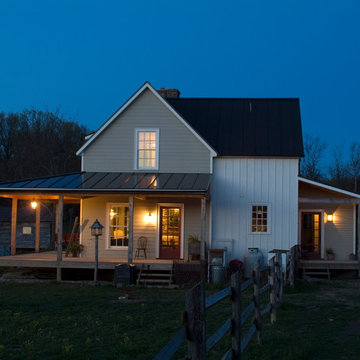
All of the original construction was retained as-is and became the core of the house. The existing first floor spaces were converted into a kitchen and breakfast area. The living room, dining room, porch, and terrace additions focused on views of the woods and river.

 Reader & Swartz Architects, P.C.
Large windows were thoughtfully placed to provide a visual connection to the surrounding landscape while allowing a degree of privacy from the main house. An accessible terrace provides a private space for the clients to enjoy views of the river and woods. Raised Corten steel planters allow a lifelong gardener to be safely seated while she tends to her plants and provide her with a visual cue that indicates the edge of the terrace.
 Reader & Swartz Architects, P.C.
Photography by Nathan Webb, AIA
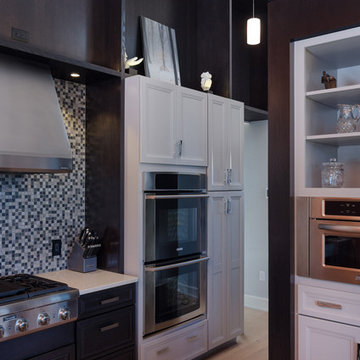
Inspiration for a large modern l-shaped medium tone wood floor eat-in kitchen remodel in DC Metro with an undermount sink, recessed-panel cabinets, white cabinets, marble countertops, multicolored backsplash, glass sheet backsplash, stainless steel appliances and an island
Inspiration for a large modern l-shaped medium tone wood floor eat-in kitchen remodel in DC Metro with an undermount sink, recessed-panel cabinets, white cabinets, marble countertops, multicolored backsplash, glass sheet backsplash, stainless steel appliances and an island
 Reader & Swartz Architects, P.C.
Nathan Webb, AIA
Example of a mid-sized minimalist medium tone wood floor front door design in DC Metro with beige walls
Example of a mid-sized minimalist medium tone wood floor front door design in DC Metro with beige walls
10