
Search results for "Readers" in Home Design Ideas
 Reader & Swartz Architects, P.C.
Photography by Nathan Webb, AIA
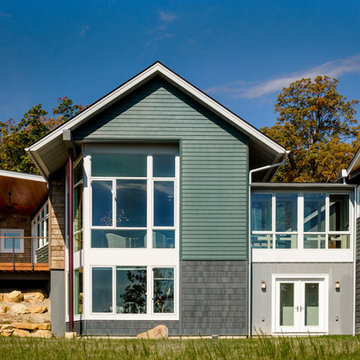
Large trendy green two-story wood gable roof photo in DC Metro
Large trendy green two-story wood gable roof photo in DC Metro
Find the right local pro for your project
 Reader & Swartz Architects, P.C.
Hoachlander Davis Photography
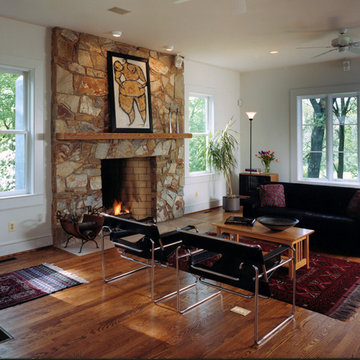
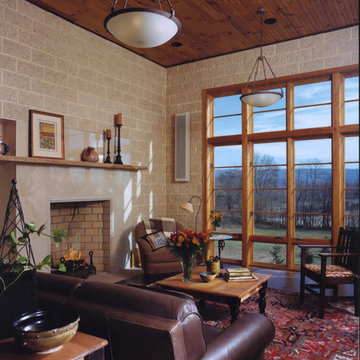
Example of an arts and crafts medium tone wood floor living room design in DC Metro with beige walls, a standard fireplace and a stone fireplace
Example of an arts and crafts medium tone wood floor living room design in DC Metro with beige walls, a standard fireplace and a stone fireplace
 Reader & Swartz Architects, P.C.
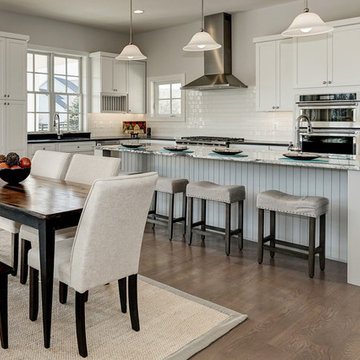
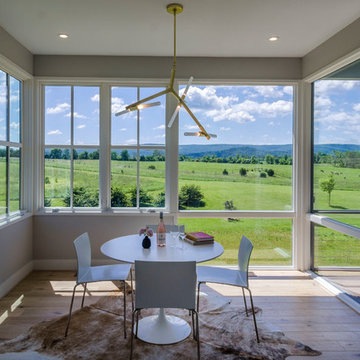
Mid-sized trendy medium tone wood floor kitchen/dining room combo photo in DC Metro with gray walls
 Reader & Swartz Architects, P.C.

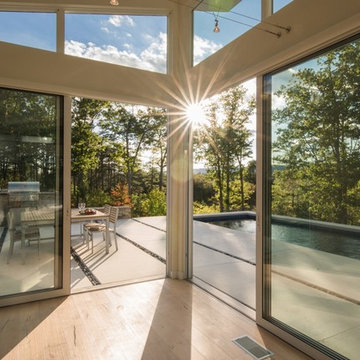
All of the original construction was retained as-is and became the core of the house. The existing first floor spaces were converted into a kitchen and breakfast area. The living room, dining room, porch, and terrace additions focused on views of the woods and river.
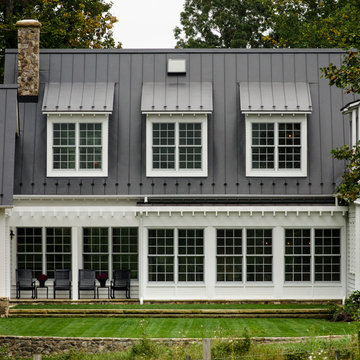 Reader & Swartz Architects, P.C.
Photography by Nathan Webb, AIA
Large country white two-story concrete fiberboard gable roof idea in DC Metro
Large country white two-story concrete fiberboard gable roof idea in DC Metro
 Reader & Swartz Architects, P.C.
Photography by Nathan Webb, AIA
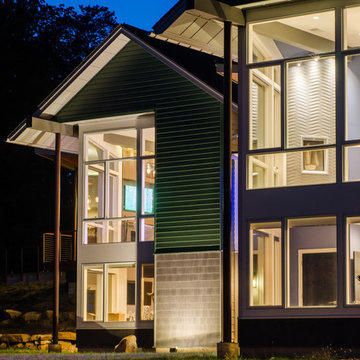
Example of a large trendy green two-story wood gable roof design in DC Metro
Example of a large trendy green two-story wood gable roof design in DC Metro
 Reader & Swartz Architects, P.C.
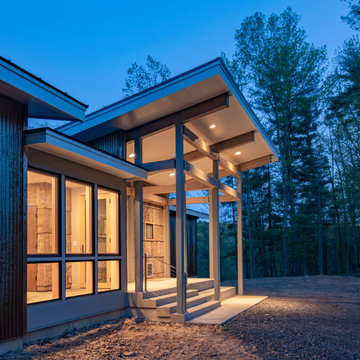
The entry porch of Camp May
Example of a minimalist ceramic tile entryway design with a light wood front door
Example of a minimalist ceramic tile entryway design with a light wood front door
 Reader & Swartz Architects, P.C.
Nathan Webb, AIA
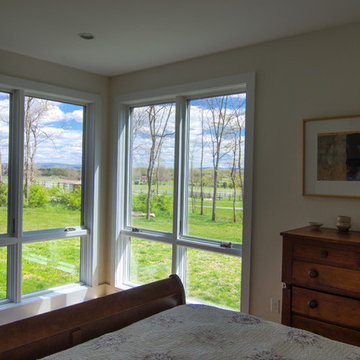
Mid-sized minimalist guest medium tone wood floor bedroom photo in DC Metro with beige walls and no fireplace
Mid-sized minimalist guest medium tone wood floor bedroom photo in DC Metro with beige walls and no fireplace
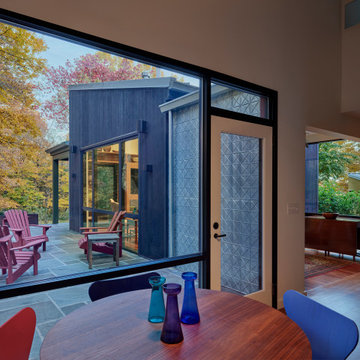 Reader & Swartz Architects, P.C.
All of the original construction was retained as-is and became the core of the house. The existing first floor spaces were converted into a kitchen and breakfast area. The living room, dining room, porch, and terrace additions focused on views of the woods and river. The bathroom features a walk-in tub and an accessible shower and toilet.
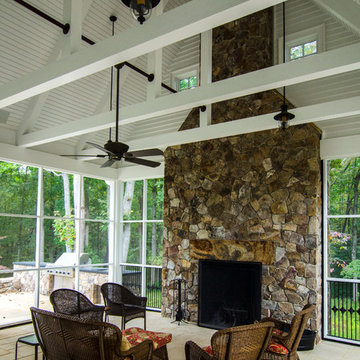 Reader & Swartz Architects, P.C.
Photography by Nathan Webb, AIA
This is an example of a farmhouse porch design in DC Metro.
This is an example of a farmhouse porch design in DC Metro.
 Reader & Swartz Architects, P.C.
Photography by Nathan Webb, AIA
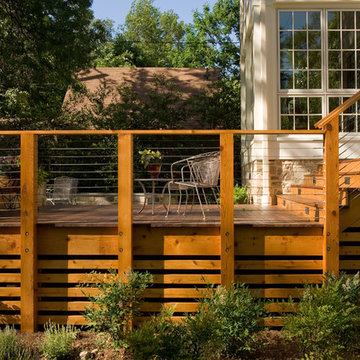
Mid-sized arts and crafts concrete paver porch idea in DC Metro with a pergola
Mid-sized arts and crafts concrete paver porch idea in DC Metro with a pergola
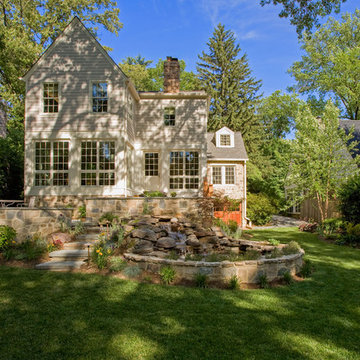
 Reader & Swartz Architects, P.C.
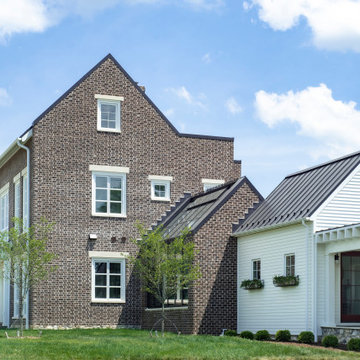
This house is firmly planted in the Shenandoah Valley, while its inspiration is tied to the owner’s British ancestry and fondness for English country houses. Situated on an abandoned fence line between two former pastures, the home engages pastoral views from all of the major rooms.
 Reader & Swartz Architects, P.C.
Ron Blunt Photography

Kitchen/dining room combo - traditional kitchen/dining room combo idea in DC Metro with beige walls
Kitchen/dining room combo - traditional kitchen/dining room combo idea in DC Metro with beige walls
14