
Search results for "Readers" in Home Design Ideas
 Rochelle Cote Interior Design

From 2020 to 2022 we had the opportunity to work with this wonderful client building in Altadore. We were so fortunate to help them build their family dream home. They wanted to add some fun pops of color and make it their own. So we implemented green and blue tiles into the bathrooms. The kitchen is extremely fashion forward with open shelves on either side of the hoodfan, and the wooden handles throughout. There are nodes to mid century modern in this home that give it a classic look. Our favorite details are the stair handrail, and the natural flagstone fireplace. The fun, cozy upper hall reading area is a reader’s paradise. This home is both stylish and perfect for a young busy family.
 Dawn Hearn Interior Design

The living room houses two wonderful recessed reading nooks. We added shutters for light and privacy control. A lush upholstered cushion, bolster, and throw pillow provide a cozy nook to curl up for a nap or a good read. Tre Dunham with Fine Focus Photography

Find the right local pro for your project
 Rochelle Cote Interior Design
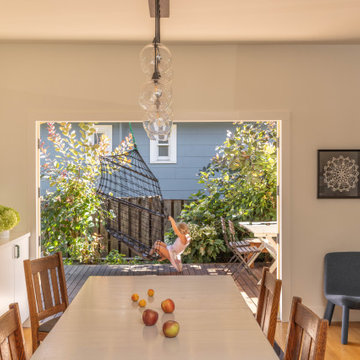

From 2020 to 2022 we had the opportunity to work with this wonderful client building in Altadore. We were so fortunate to help them build their family dream home. They wanted to add some fun pops of color and make it their own. So we implemented green and blue tiles into the bathrooms. The kitchen is extremely fashion forward with open shelves on either side of the hoodfan, and the wooden handles throughout. There are nodes to mid century modern in this home that give it a classic look. Our favorite details are the stair handrail, and the natural flagstone fireplace. The fun, cozy upper hall reading area is a reader’s paradise. This home is both stylish and perfect for a young busy family.
 Rochelle Cote Interior Design

From 2020 to 2022 we had the opportunity to work with this wonderful client building in Altadore. We were so fortunate to help them build their family dream home. They wanted to add some fun pops of color and make it their own. So we implemented green and blue tiles into the bathrooms. The kitchen is extremely fashion forward with open shelves on either side of the hoodfan, and the wooden handles throughout. There are nodes to mid century modern in this home that give it a classic look. Our favorite details are the stair handrail, and the natural flagstone fireplace. The fun, cozy upper hall reading area is a reader’s paradise. This home is both stylish and perfect for a young busy family.
 User
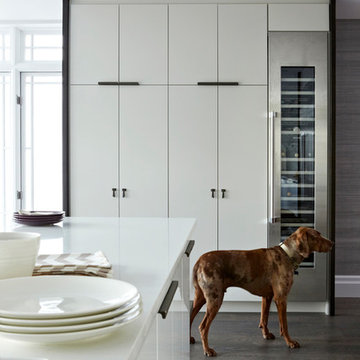
UserFlooring: Brushed Oak Kalispell
https://kentwoodfloors.com/ca/products/brushed-oak-kalispell
Interior Design: Croma Design
http://cromadesign.com/
Photography: Virginia MacDonald
http://www.virginiamacdonald.com/
When Style at Home Magazine ran a poll asking readers to vote on the design for Editor-in-chief Erin McLaughlin’s kitchen makeover, the winning plan came from Toronto’s Croma Design. They created a look of organic sophistication that both fit the bill for a discerning client and wowed the readers.
 Rochelle Cote Interior Design

From 2020 to 2022 we had the opportunity to work with this wonderful client building in Altadore. We were so fortunate to help them build their family dream home. They wanted to add some fun pops of color and make it their own. So we implemented green and blue tiles into the bathrooms. The kitchen is extremely fashion forward with open shelves on either side of the hoodfan, and the wooden handles throughout. There are nodes to mid century modern in this home that give it a classic look. Our favorite details are the stair handrail, and the natural flagstone fireplace. The fun, cozy upper hall reading area is a reader’s paradise. This home is both stylish and perfect for a young busy family.
 Rochelle Cote Interior Design

From 2020 to 2022 we had the opportunity to work with this wonderful client building in Altadore. We were so fortunate to help them build their family dream home. They wanted to add some fun pops of color and make it their own. So we implemented green and blue tiles into the bathrooms. The kitchen is extremely fashion forward with open shelves on either side of the hoodfan, and the wooden handles throughout. There are nodes to mid century modern in this home that give it a classic look. Our favorite details are the stair handrail, and the natural flagstone fireplace. The fun, cozy upper hall reading area is a reader’s paradise. This home is both stylish and perfect for a young busy family.
 Rochelle Cote Interior Design
From 2020 to 2022 we had the opportunity to work with this wonderful client building in Altadore. We were so fortunate to help them build their family dream home. They wanted to add some fun pops of color and make it their own. So we implemented green and blue tiles into the bathrooms. The kitchen is extremely fashion forward with open shelves on either side of the hoodfan, and the wooden handles throughout. There are nodes to mid century modern in this home that give it a classic look. Our favorite details are the stair handrail, and the natural flagstone fireplace. The fun, cozy upper hall reading area is a reader’s paradise. This home is both stylish and perfect for a young busy family.
 User
UserFlooring: Brushed Oak Kalispell
https://kentwoodfloors.com/ca/products/brushed-oak-kalispell
Interior Design: Croma Design
http://cromadesign.com/
Photography: Virginia MacDonald
http://www.virginiamacdonald.com/
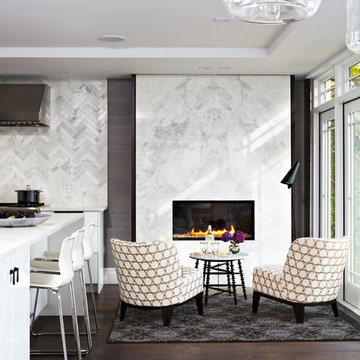
When Style at Home Magazine ran a poll asking readers to vote on the design for Editor-in-chief Erin McLaughlin’s kitchen makeover, the winning plan came from Toronto’s Croma Design. They created a look of organic sophistication that both fit the bill for a discerning client and wowed the readers.
 User
UserFlooring: Brushed Oak Kalispell
https://kentwoodfloors.com/ca/products/brushed-oak-kalispell
Interior Design: Croma Design
http://cromadesign.com/
Photography: Virginia MacDonald
http://www.virginiamacdonald.com/
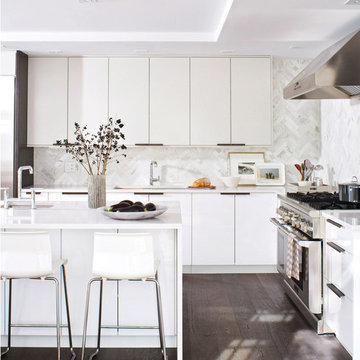
When Style at Home Magazine ran a poll asking readers to vote on the design for Editor-in-chief Erin McLaughlin’s kitchen makeover, the winning plan came from Toronto’s Croma Design. They created a look of organic sophistication that both fit the bill for a discerning client and wowed the readers.
 User
UserFlooring: Brushed Oak Kalispell
https://kentwoodfloors.com/ca/products/brushed-oak-kalispell
Interior Designer: Croma Design
http://cromadesign.com/
Photographer: Virginia MacDonald
http://www.virginiamacdonald.com/
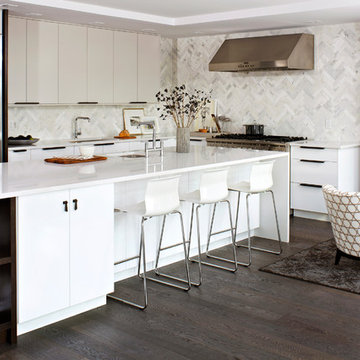
When Style at Home Magazine ran a poll asking readers to vote on the design for Editor-in-chief Erin McLaughlin’s kitchen makeover, the winning plan came from Toronto’s Croma Design. They created a look of organic sophistication that both fit the bill for a discerning client and wowed the readers.
 User
UserFlooring: Brushed Oak Kalispell
https://kentwoodfloors.com/ca/products/brushed-oak-kalispell
Interior Design: Croma Design
http://cromadesign.com/
Photography: Virginia MacDonald
http://www.virginiamacdonald.com/
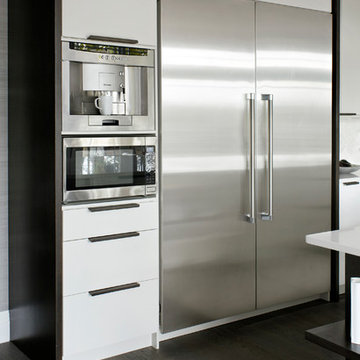
When Style at Home Magazine ran a poll asking readers to vote on the design for Editor-in-chief Erin McLaughlin’s kitchen makeover, the winning plan came from Toronto’s Croma Design. They created a look of organic sophistication that both fit the bill for a discerning client and wowed the readers.
 Nelson Reeds
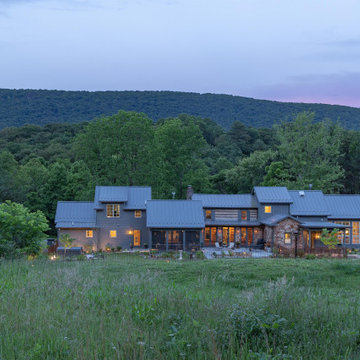
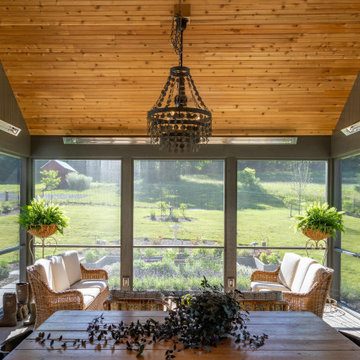
Was fortunate to work with Nathan Web and Kevin Walker of Reader & Swartz Architects on lighting this unique residential project. "The project involved working with an 1801 log cabin in rural West Virginia. The new additions were conceived of as a series of cabin and shed forms which interconnected to make modern open spaces, as well as to embrace the West Virginia fields, forests, and mountains" Reader & Swartz Architects, P.C.
 Rochelle Cote Interior Design
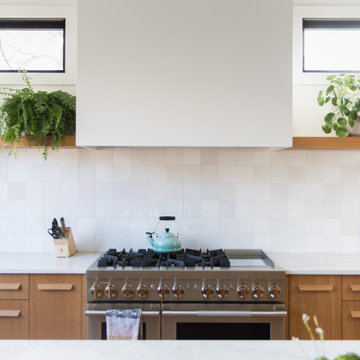
From 2020 to 2022 we had the opportunity to work with this wonderful client building in Altadore. We were so fortunate to help them build their family dream home. They wanted to add some fun pops of color and make it their own. So we implemented green and blue tiles into the bathrooms. The kitchen is extremely fashion forward with open shelves on either side of the hoodfan, and the wooden handles throughout. There are nodes to mid century modern in this home that give it a classic look. Our favorite details are the stair handrail, and the natural flagstone fireplace. The fun, cozy upper hall reading area is a reader’s paradise. This home is both stylish and perfect for a young busy family.
 Nelson Reeds
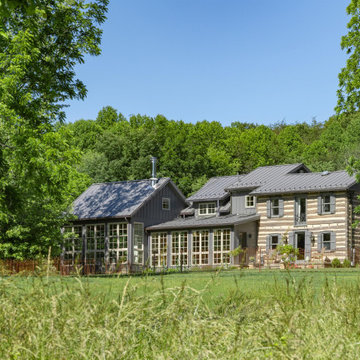
Was fortunate to work with Nathan Web and Kevin Walker of Reader & Swartz Architects on lighting this unique residential project. "The project involved working with an 1801 log cabin in rural West Virginia. The new additions were conceived of as a series of cabin and shed forms which interconnected to make modern open spaces, as well as to embrace the West Virginia fields, forests, and mountains" Reader & Swartz Architects, P.C.
 Nelson Reeds
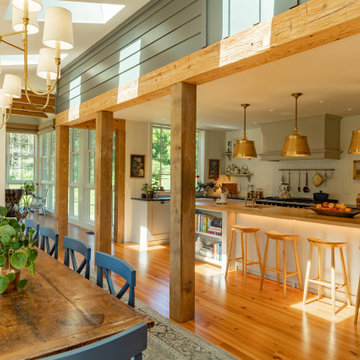
Was fortunate to work with Nathan Web and Kevin Walker of Reader & Swartz Architects on lighting this unique residential project. "The project involved working with an 1801 log cabin in rural West Virginia. The new additions were conceived of as a series of cabin and shed forms which interconnected to make modern open spaces, as well as to embrace the West Virginia fields, forests, and mountains" Reader & Swartz Architects, P.C.
 Canter Construction
Modern Media Lounge Meets Custom Library Charm
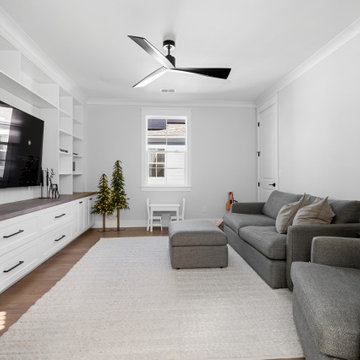
This multifunctional media lounge blends sleek, modern design with cozy comfort. A custom-built entertainment wall anchors the room with floor-to-ceiling shelving, shaker-style cabinetry, and a warm wood countertop—perfect for displaying curated books, framed photos, and decor. The minimalist black ceiling fan and plush gray sectional keep the space feeling relaxed yet refined. A subtle kids' corner with a white play table and whimsical light-up trees adds a playful touch.
Just beyond the lounge, a hallway library connects the space with a wall of built-in bookcases, creating a reader’s retreat that feels both bright and intimate thanks to natural light and white-on-white finishes. Whether you're catching up on a show or settling into a new novel, this home proves functionality and style can coexist beautifully.
 Nelson Reeds
Was fortunate to work with Nathan Web and Kevin Walker of Reader & Swartz Architects on lighting this unique residential project. "The project involved working with an 1801 log cabin in rural West Virginia. The new additions were conceived of as a series of cabin and shed forms which interconnected to make modern open spaces, as well as to embrace the West Virginia fields, forests, and mountains" Reader & Swartz Architects, P.C.
 Canter Construction
Modern Media Lounge Meets Custom Library Charm

This multifunctional media lounge blends sleek, modern design with cozy comfort. A custom-built entertainment wall anchors the room with floor-to-ceiling shelving, shaker-style cabinetry, and a warm wood countertop—perfect for displaying curated books, framed photos, and decor. The minimalist black ceiling fan and plush gray sectional keep the space feeling relaxed yet refined. A subtle kids' corner with a white play table and whimsical light-up trees adds a playful touch.
Just beyond the lounge, a hallway library connects the space with a wall of built-in bookcases, creating a reader’s retreat that feels both bright and intimate thanks to natural light and white-on-white finishes. Whether you're catching up on a show or settling into a new novel, this home proves functionality and style can coexist beautifully.
51