
Search results for "Readers" in Home Design Ideas
 Kolbe Gallery by Finestra Design
Trinca Architecture
MDM Solutions Inc.
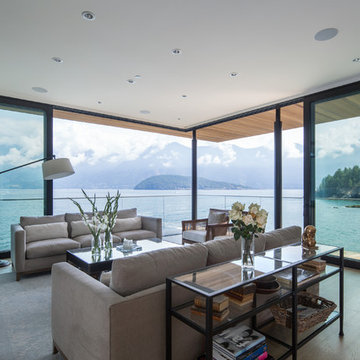
Living room - contemporary open concept medium tone wood floor and brown floor living room idea in Vancouver
Living room - contemporary open concept medium tone wood floor and brown floor living room idea in Vancouver
 Swati Goorha Designs

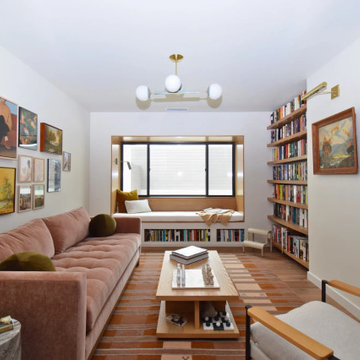
A reading room that is washed in beautiful natural light. Window seats make this space a delight for a reader.
Example of a mid-sized transitional medium tone wood floor sunroom design in New York with a standard ceiling
Example of a mid-sized transitional medium tone wood floor sunroom design in New York with a standard ceiling
 ReVision Design + Build
© Ascendant Imaging
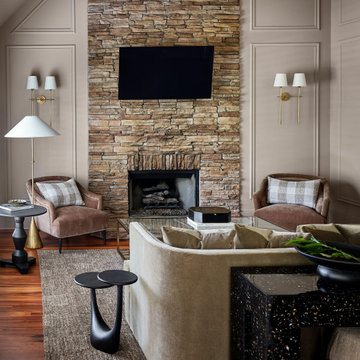
Example of a transitional dark wood floor, brown floor, vaulted ceiling and wall paneling living room design in Charlotte with beige walls, a standard fireplace, a stacked stone fireplace and a wall-mounted tv
Example of a transitional dark wood floor, brown floor, vaulted ceiling and wall paneling living room design in Charlotte with beige walls, a standard fireplace, a stacked stone fireplace and a wall-mounted tv
Find the right local pro for your project

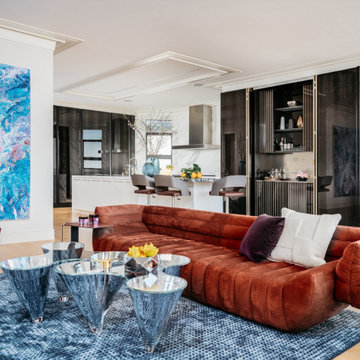
 Boca do Lobo

The award-winning team of Vernon Applegate and Gioi Tran, combines over 20 years of residential interior design practice in the Bay Area, Los Angeles, New York City and with international projects in Asia. This particular Interior Design Project in Pacific Heights located on top of a San Francisco hill features such furniture design pieces that our readers will completely fall in love with it.

 KD Designs Custom Interiors
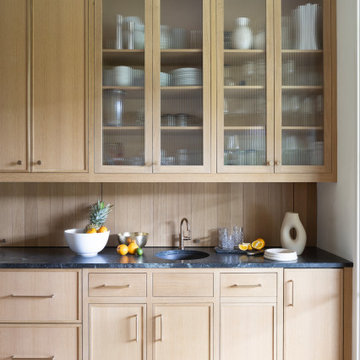
Home office - transitional built-in desk dark wood floor and brown floor home office idea in Baltimore with white walls


 LA Design Build

Example of a trendy girl medium tone wood floor and brown floor nursery design in Los Angeles with pink walls

 Scot Meacham Wood Design
By Thayer Allyson Gowdy for House Beautiful
Elegant living room photo in San Francisco
Elegant living room photo in San Francisco

 Revival House
European charm meets a fully modern and super functional kitchen. This beautiful light and airy setting is perfect for cooking and entertaining. Wood beams and dark floors compliment the oversized island with farmhouse sink. Custom cabinetry is designed specifically with the cook in mind, featuring great storage and amazing extras.
James Kruger, Landmark Photography & Design, LLP.
Learn more about our showroom and kitchen and bath design: http://www.mingleteam.com

 Cole Harris Associates LLC
Open concept kitchen - large country galley light wood floor open concept kitchen idea in New York with an undermount sink, recessed-panel cabinets, white cabinets, soapstone countertops, white backsplash, subway tile backsplash, stainless steel appliances and an island



 Noz Design
Colin Price Photography

Living room - mid-sized transitional formal and enclosed dark wood floor living room idea in San Francisco with brown walls, a standard fireplace and a stone fireplace
Living room - mid-sized transitional formal and enclosed dark wood floor living room idea in San Francisco with brown walls, a standard fireplace and a stone fireplace

 Denali Custom Homes, Inc.
Denali Custom Homes
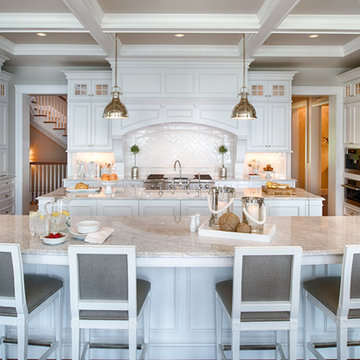
Huge beach style u-shaped medium tone wood floor and brown floor eat-in kitchen photo in Minneapolis with a farmhouse sink, shaker cabinets, white cabinets, marble countertops, white backsplash, porcelain backsplash, white appliances and two islands
Huge beach style u-shaped medium tone wood floor and brown floor eat-in kitchen photo in Minneapolis with a farmhouse sink, shaker cabinets, white cabinets, marble countertops, white backsplash, porcelain backsplash, white appliances and two islands
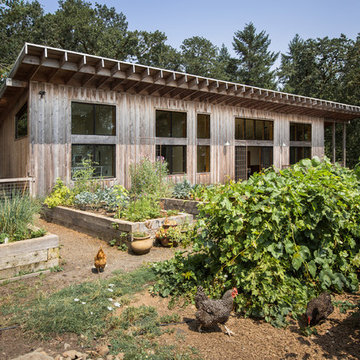
 M.O.Daby Design
modern farmhouse
Dundee, OR
type: custom home + ADU
status: built
credits
design: Matthew O. Daby - m.o.daby design
interior design: Angela Mechaley - m.o.daby design
construction: Cellar Ridge Construction / homeowner
landscape designer: Bryan Bailey - EcoTone / homeowner
photography: Erin Riddle - KLIK Concepts

 Risa Boyer Architecture
Reagen Taylor
Mid-sized mid-century modern l-shaped medium tone wood floor eat-in kitchen photo in Portland with an undermount sink, flat-panel cabinets, white cabinets, quartz countertops, blue backsplash, ceramic backsplash, stainless steel appliances and an island
Mid-sized mid-century modern l-shaped medium tone wood floor eat-in kitchen photo in Portland with an undermount sink, flat-panel cabinets, white cabinets, quartz countertops, blue backsplash, ceramic backsplash, stainless steel appliances and an island

54