
Search results for "Readers" in Home Design Ideas

 June Scott Design
Succulents, grasses and low-water shrubs with vivid foliage give this coastal garden a rich, textured look with minimal maintenance.
Photos by Daniel Bosler



 Merits Design Group, Inc.
Inspiration for a transitional open concept dark wood floor family room remodel in Atlanta with white walls and a tv stand
Find the right local pro for your project



 Kitchen Magic
Residing in Philadelphia, it only seemed natural for a blue and white color scheme. The combination of Satin White and Colonial Blue creates instant drama in this refaced kitchen. Cambria countertop in Weybourne, include a waterfall side on the peninsula that elevate the design. An elegant backslash in a taupe ceramic adds a subtle backdrop.
Photography: Christian Giannelli
www.christiangiannelli.com/

 WINN Design+Build
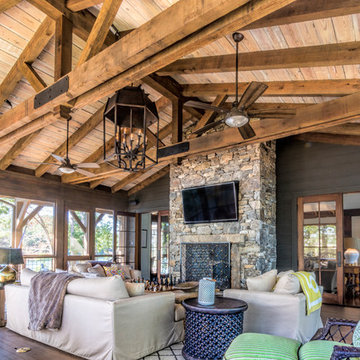
Mid-sized transitional open concept medium tone wood floor living room photo in DC Metro with white walls, a standard fireplace and a wood fireplace surround
 Anchor Builders
Andrea Rugg Photography

Inspiration for a mid-sized timeless master medium tone wood floor bedroom remodel in Minneapolis with no fireplace and beige walls
Inspiration for a mid-sized timeless master medium tone wood floor bedroom remodel in Minneapolis with no fireplace and beige walls

 American Beauty Landscaping Inc.
Inspiration for a mid-sized full sun backyard landscaping in Other for spring.




 Ayelet Designs
click here to see BEFORE photos / AFTER photos

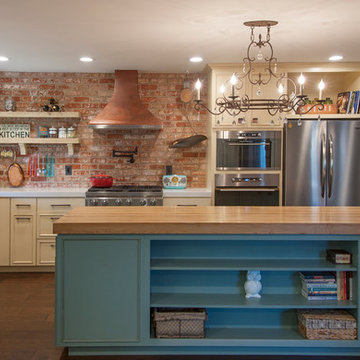
Mid-sized eclectic l-shaped medium tone wood floor open concept kitchen photo in San Francisco with a farmhouse sink, quartz countertops, red backsplash, stainless steel appliances, an island, recessed-panel cabinets and beige cabinets
Mid-sized eclectic l-shaped medium tone wood floor open concept kitchen photo in San Francisco with a farmhouse sink, quartz countertops, red backsplash, stainless steel appliances, an island, recessed-panel cabinets and beige cabinets





 Santa Barbara Home Design
Learn how this Spanish shed was built via photos shared by Designer Jeff Doubét in his book: Creating Spanish Style Homes: Before & After – Techniques – Designs – Insights. This Jeff Doubét Spanish style shed was part of a larger commission to design the main house aesthetic upgrades, as well as the Spanish Mediterranean gardens and landscape. The entire project is featured with informative, time-lapse photography showing how the Spanish shed was designed and constructed. To purchase, or learn more… please visit SantaBarbaraHomeDesigner.com
Jeff’s book can also be considered as your direct resource for quality design info, created by a professional home designer who specializes in Spanish style home and landscape designs.
The 240 page “Design Consultation in a Book” is packed with over 1,000 images that include 200+ designs, as well as inspiring behind the scenes photos of what goes into building a quality Spanish home and landscape. Many use the book as inspiration while meeting with their architect, designer and general contractor.
Jeff Doubét is the Founder of Santa Barbara Home Design - a design studio based in Santa Barbara, California USA. His website is www.SantaBarbaraHomeDesigner.com

 Arbor Mills
Close up view of tilt out drawer recharging station, customized by Arbor Mills cabinetry
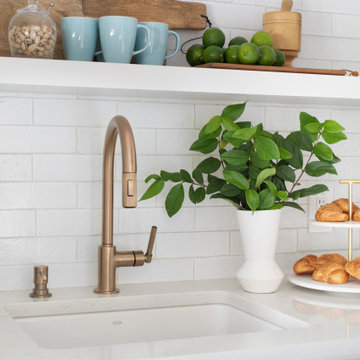
Example of a transitional kitchen design in Chicago
Example of a transitional kitchen design in Chicago
 Design Harmony

Inspiration for a transitional master gray tile and glass tile porcelain tile bathroom remodel in Seattle with flat-panel cabinets, gray cabinets, a one-piece toilet, white walls, an undermount sink and quartz countertops
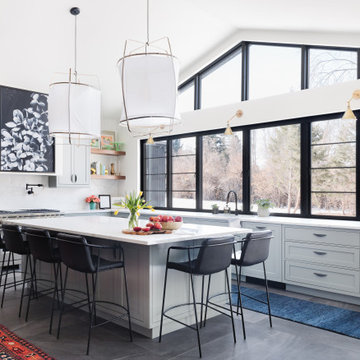

 Kolbe Gallery by Finestra Design
Trinca Architecture
MDM Solutions Inc.
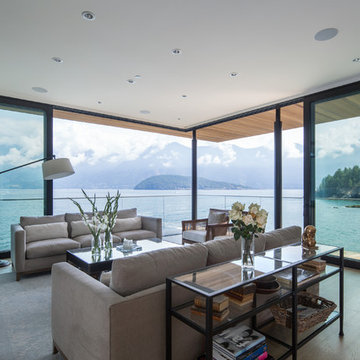
Living room - contemporary open concept medium tone wood floor and brown floor living room idea in Vancouver
Living room - contemporary open concept medium tone wood floor and brown floor living room idea in Vancouver
53