
Search results for "Readership" in Home Design Ideas

 Erin Roberts Design
Interior Design & Styling | Erin Roberts
Staircase - mid-sized scandinavian carpeted l-shaped metal railing staircase idea in San Francisco with carpeted risers
Staircase - mid-sized scandinavian carpeted l-shaped metal railing staircase idea in San Francisco with carpeted risers
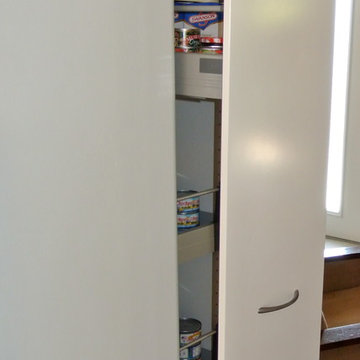
 Horizon Builders, Inc.
White Ikea Kitchen with Ikea pulls. Pull out pantry.
Example of a small classic u-shaped vinyl floor eat-in kitchen design with flat-panel cabinets, white cabinets, quartzite countertops, white backsplash, ceramic backsplash, stainless steel appliances and a double-bowl sink
Example of a small classic u-shaped vinyl floor eat-in kitchen design with flat-panel cabinets, white cabinets, quartzite countertops, white backsplash, ceramic backsplash, stainless steel appliances and a double-bowl sink


Find the right local pro for your project
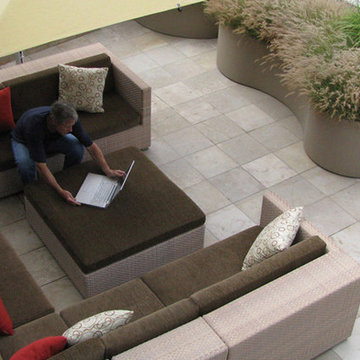
 Lisa Gimmy Landscape Architecture
Example of a small trendy courtyard stone patio design in Los Angeles
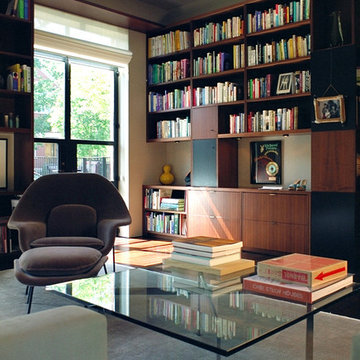


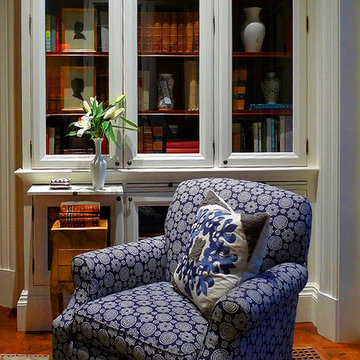


 2e Architects
Inspiration for a mid-sized transitional open concept slate floor and gray floor family room remodel in Baltimore with white walls, a standard fireplace, a stone fireplace and no tv

 An Aesthetic Pursuit
Tamar Levine photography
Inspiration for a small mid-century modern open concept medium tone wood floor staircase remodel in New York with white walls, no fireplace and a tv stand
Inspiration for a small mid-century modern open concept medium tone wood floor staircase remodel in New York with white walls, no fireplace and a tv stand
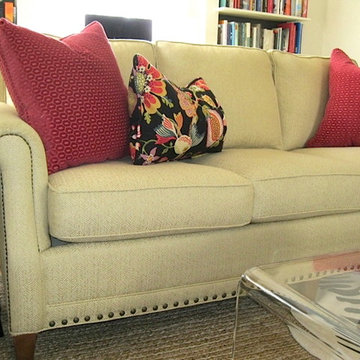


 Beth Dotolo, ASID, RID, NCIDQ
This forever home, perfect for entertaining and designed with a place for everything, is a contemporary residence that exudes warmth, functional style, and lifestyle personalization for a family of five. Our busy lawyer couple, with three close-knit children, had recently purchased a home that was modern on the outside, but dated on the inside. They loved the feel, but knew it needed a major overhaul. Being incredibly busy and having never taken on a renovation of this scale, they knew they needed help to make this space their own. Upon a previous client referral, they called on Pulp to make their dreams a reality. Then ensued a down to the studs renovation, moving walls and some stairs, resulting in dramatic results. Beth and Carolina layered in warmth and style throughout, striking a hard-to-achieve balance of livable and contemporary. The result is a well-lived in and stylish home designed for every member of the family, where memories are made daily.
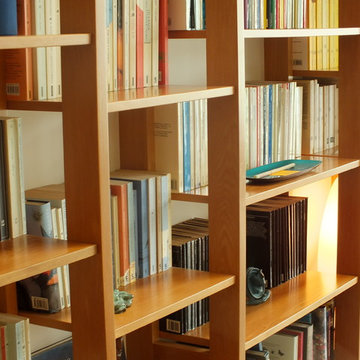

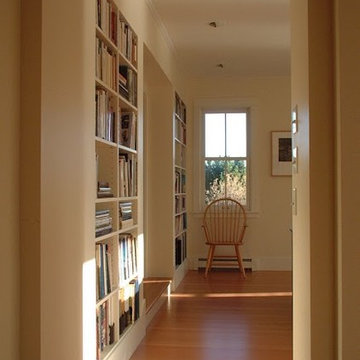
 Vermeland Architects
Hallway - mid-sized cottage light wood floor and brown floor hallway idea in Minneapolis with beige walls
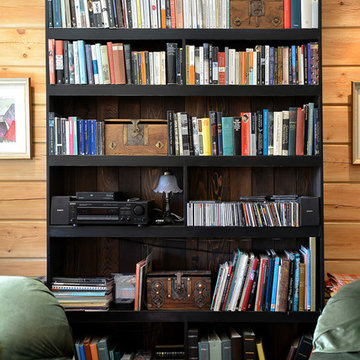
 Dave Coyle Antique Reproductions
Example of a mid-sized classic open concept medium tone wood floor living room design in Vancouver with brown walls and no fireplace
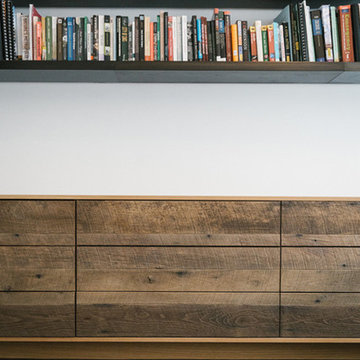
 Wishbone Woodworking, LLC
Design and Photo Credit: Raad Studio
Millwork for a private residence includes custom floating shelves with integrated lighting, a solid wood dresser with reclaimed drawer faces, and a glass desk top.
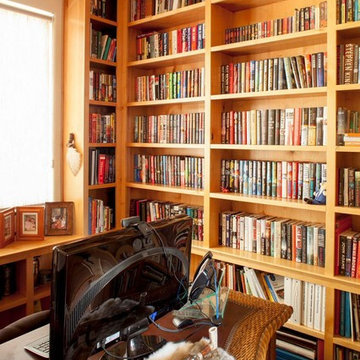

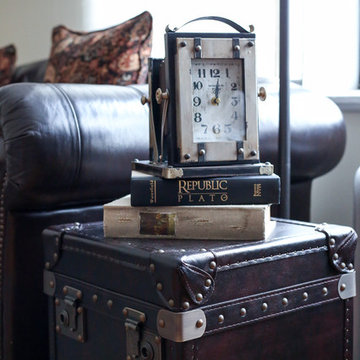
 Raymour & Flanigan Furniture and Mattresses
This Gregg leather end table and storage trunk approaches transitional furniture with a fresh eye. Ensuring success in almost any decorating scheme, its unique styling pairs the convenience of a coffee table and trunk storage with timeless design elements, like luxe bonded leather and elegant nailhead trim. Also pictured: Saddler leather loveseat, Time Flash Table clock. Levitate Style blog.
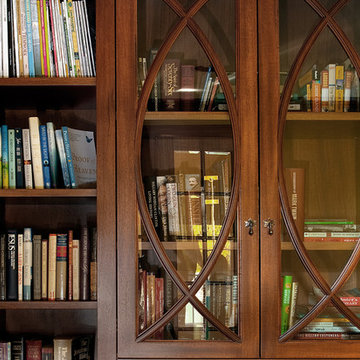
 Cider Press Woodworks LLC
Book matched, figured mahogany clads this library/home office. Upper cabinets with glass doors display books while lower cabinets hide office files and paper shredder.

 The Aldrich Company - Landscape Design
Vivid colors of yellow, blue and green compliment this Mediterranean vignette.
Photo of a mid-sized mediterranean full sun landscaping in Santa Barbara for summer.
Photo of a mid-sized mediterranean full sun landscaping in Santa Barbara for summer.

 Whatadrain.com - Linear Shower Drains
BenjaminDavidPhotography.com
Example of a trendy bathroom design in Detroit
Example of a trendy bathroom design in Detroit
12